

3172 Maples Street, Crestview, FL, 32539
3172 Maples StreetCrestview, FL 32539
Due to the health concerns created by Coronavirus we are offering personal 1-1 online video walkthough tours where possible.
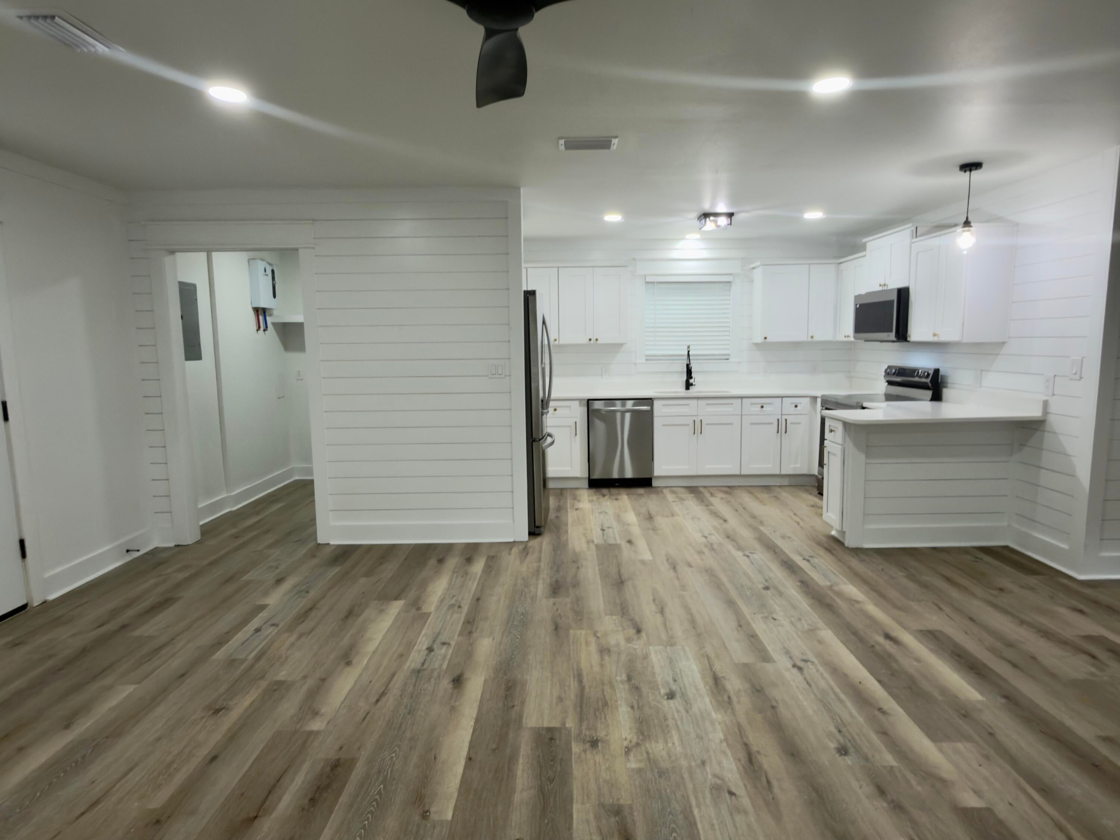
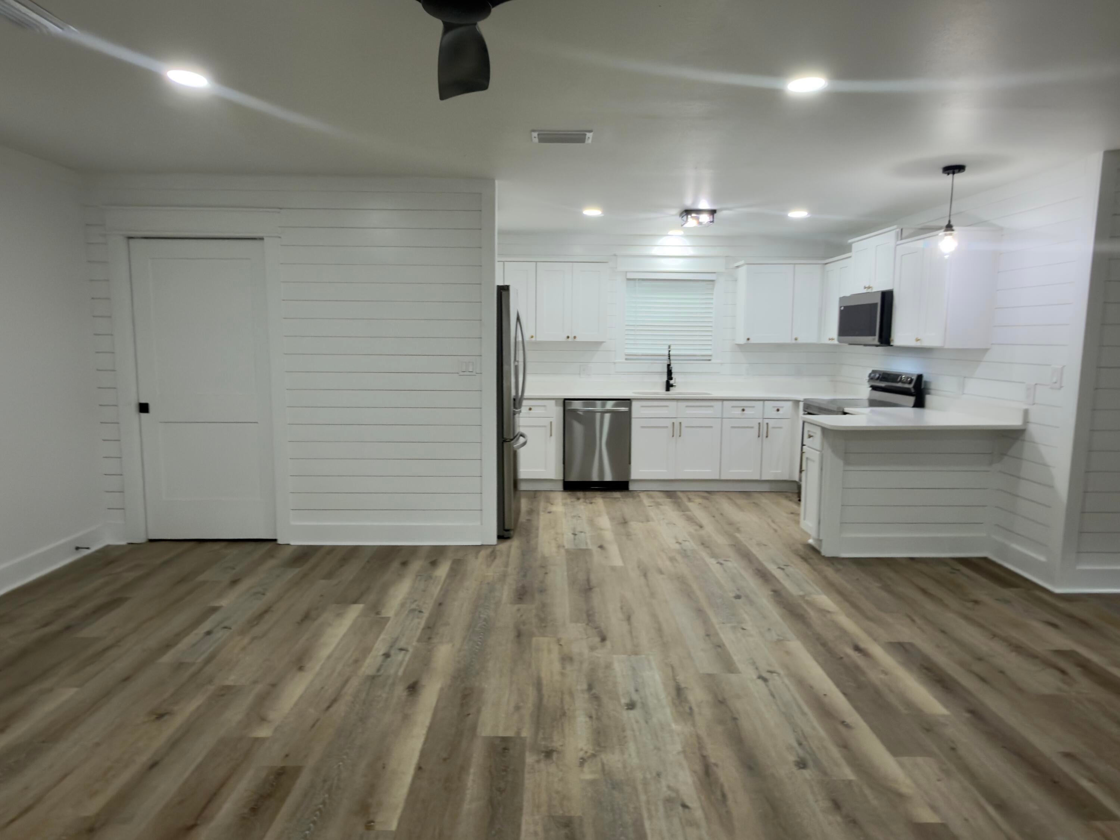
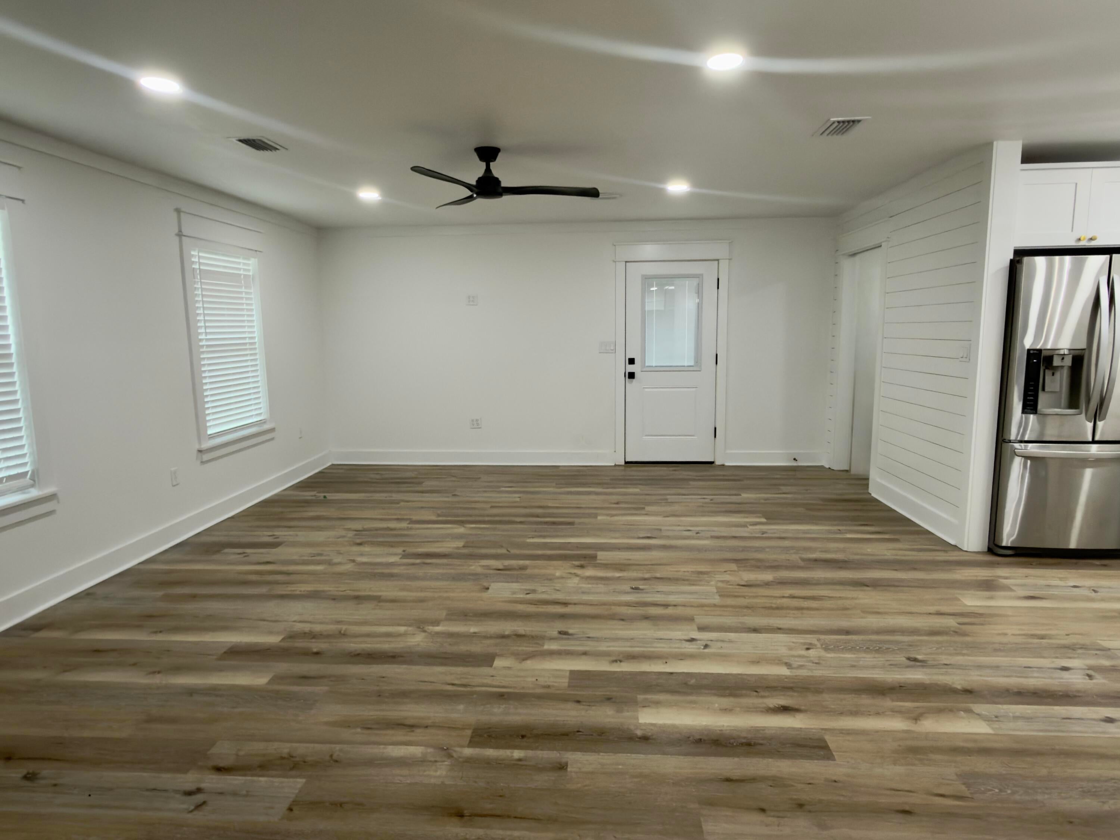
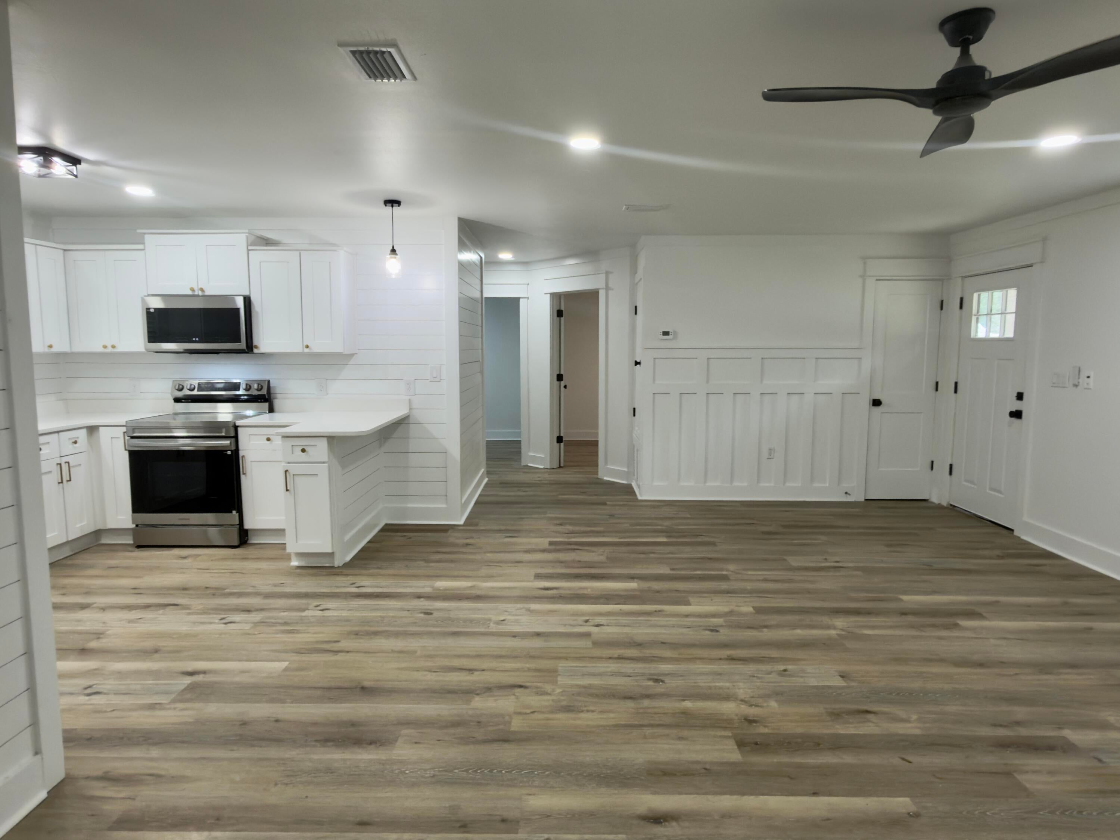
You are definitely going to want to see this property! Wow factor in effect. Beautifully remodeled, this property is just a 6 min drive north from Airport Rd and Hwy 85. Originally built in 1982 but completely renovated in 2026, this home shows like 30a in Crestview. The exterior has fresh siding, metal roof, fenced yard, wood accented porches, recessed lighting in the soffits, rock bed landscaping, stucco mailbox and new drive and walk ways. Fully of updated throughout the interior - the living room has a great room feel with open kitchen, dining, living room concept. Shiplap walls dominate this area with a walk in laundry/pantry just off of the living area. Cabinets are upgraded soft close with white quartz tops. The stainless steel appliances, with upgraded microwave, smooth top stove and ultra quiet dishwasher complete the kitchen. There is a sit down bar area for quick meals. For added energy efficiency, spray foam was added to the attic. The master bedroom is large with raised ceilings with shiplap accents, walk in closet and the master bath has double vanity, tiled shower and a private water closet. This home is a must see! Call today
| 4 hours ago | Listing first seen on site | |
| 4 hours ago | Listing updated with changes from the MLS® |

Listing information is provided by Participants of the Emerald Coast Association of Realtors MLS. IDX information is provided exclusively for personal, non-commercial use, and may not be used for any purpose other than to identify prospective properties consumers may be interested in purchasing. Information is deemed reliable but not guaranteed. Copyright 2026, Emerald Coast Association of Realtors MLS.
Last checked: 2026-09-17 09:14 AM UTC
Did you know? You can invite friends and family to your search. They can join your search, rate and discuss listings with you.