

223 Bayou Boulevard, Pensacola, FL, 32503
223 Bayou BoulevardPensacola, FL 32503
Due to the health concerns created by Coronavirus we are offering personal 1-1 online video walkthough tours where possible.
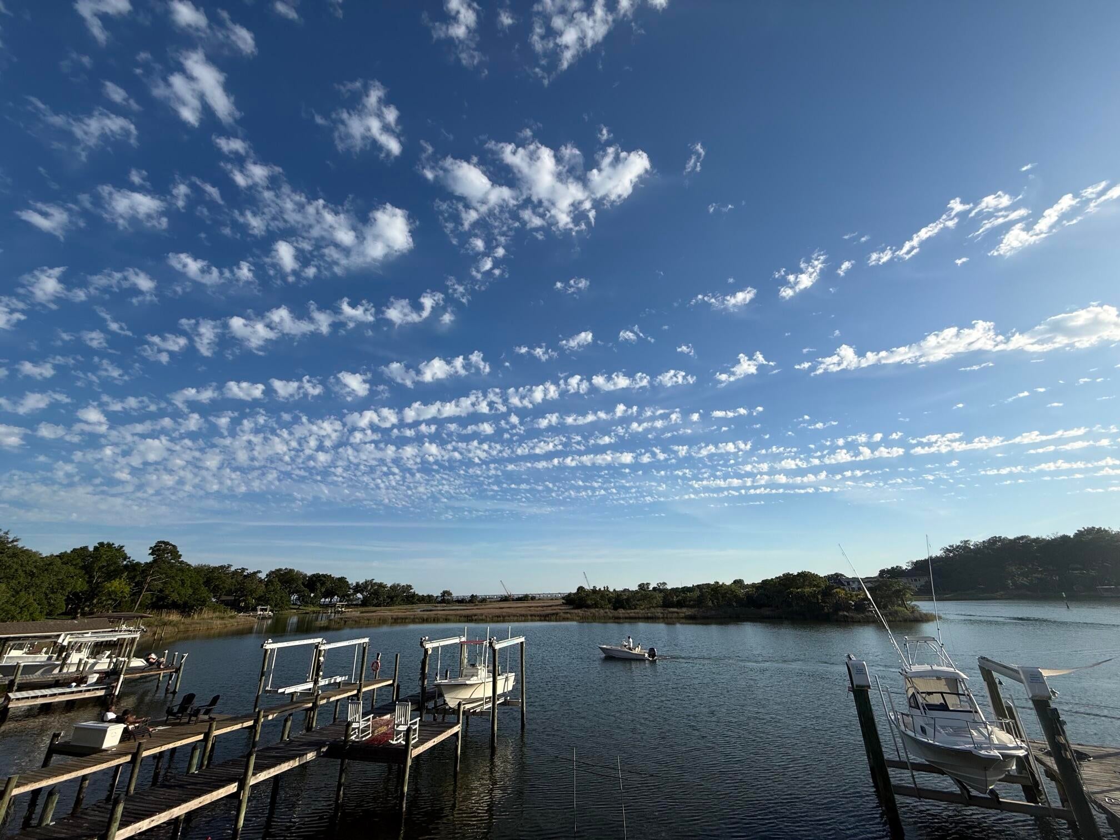
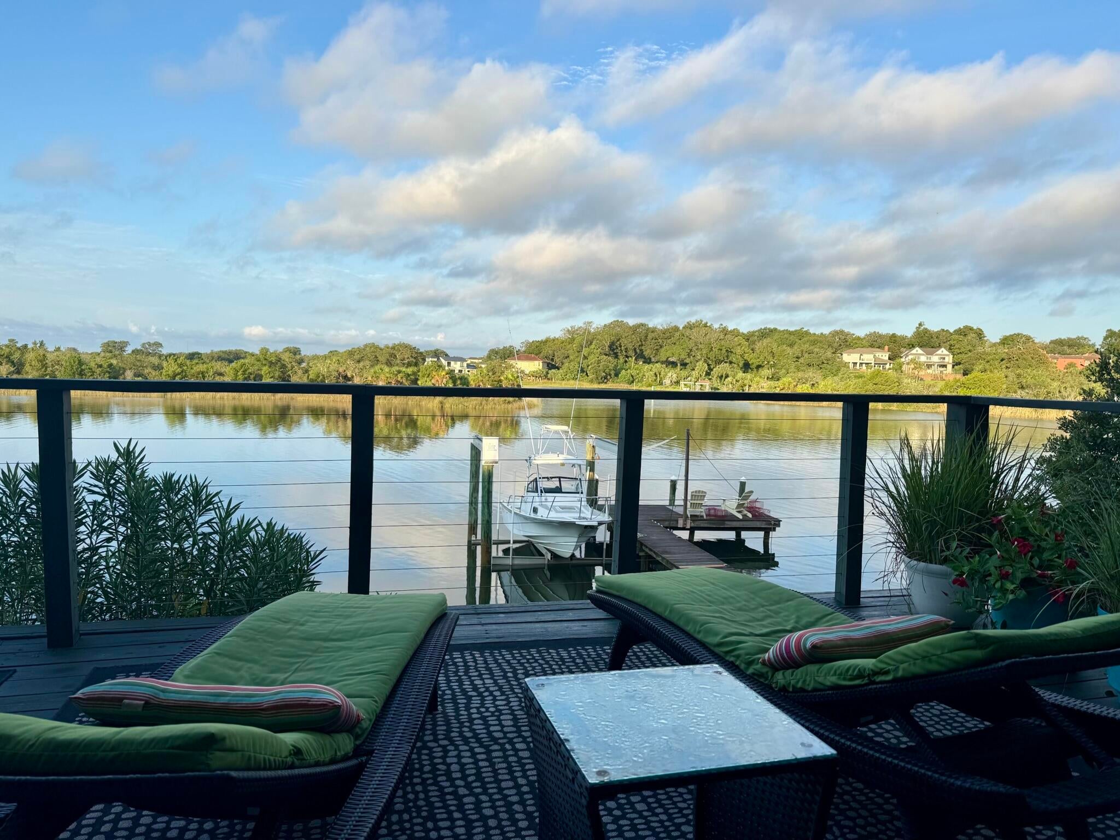
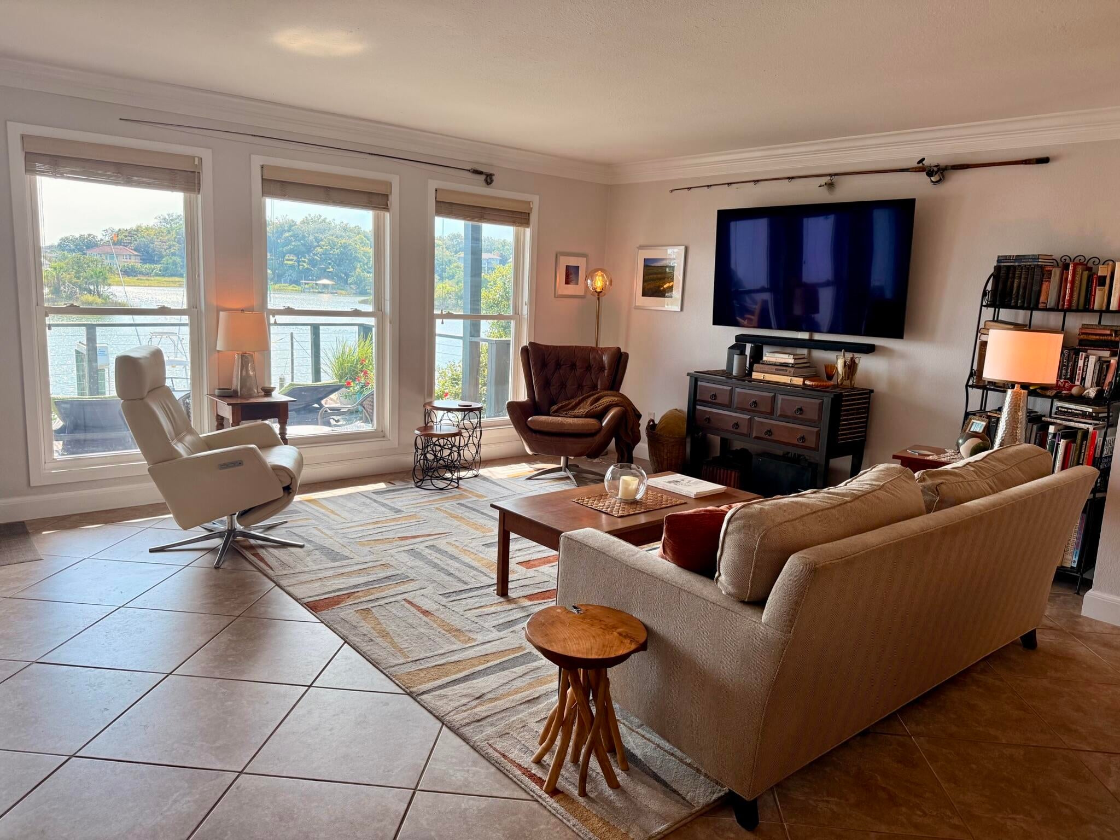
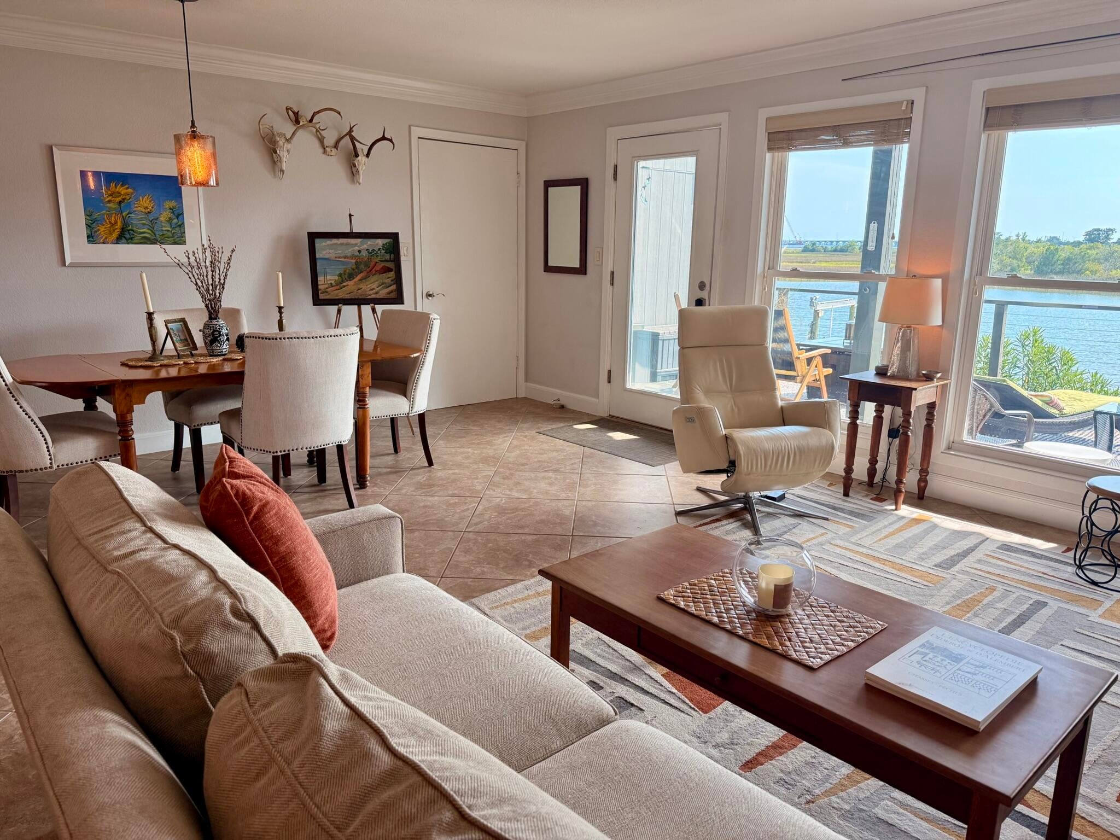
Some properties are about the house. This one is about the way you live in it. Offering approximately 94 feet directly on coveted Bayou Texar, protected deep water, a private dock and extraordinary open-water views, this rare East Pensacola Heights residence offers a life intimately connected to the water--yet only about 5 minutes from Downtown Pensacola and 15 minutes from Pensacola Beach. Nearly 811 SF of defined outdoor living space creates multiple places to enjoy the setting: a generous main deck for outdoor living and dining, a waterfront patio beneath magnificent live oaks, and an elevated sky deck where the expansive sky, changing weather, sea breezes and sunsets become part of everyday life. Live here and you come to know the bayou intimately--its pace, personality and subtle changes from one day to the next. Dolphins, herons, eagles and even the occasional manatee share the landscape. For boaters, protected deep water and your own dock put the boat steps from home, with easy access to Pensacola Bay, the ship channel and Gulf beyond. Just over 2,000 SF offers 3BR/2.5BA in a distinctive multi-level design that lives beautifully as a two-suite retreat. Pella windows, whole-house generator, 3 HVAC systems and newer roof complement its solid construction. Everything that can be changed can be changed. Everything that makes this property irreplaceable is already here.
| 15 hours ago | Listing first seen on site | |
| 15 hours ago | Listing updated with changes from the MLS® |

Listing information is provided by Participants of the Emerald Coast Association of Realtors MLS. IDX information is provided exclusively for personal, non-commercial use, and may not be used for any purpose other than to identify prospective properties consumers may be interested in purchasing. Information is deemed reliable but not guaranteed. Copyright 2026, Emerald Coast Association of Realtors MLS.
Last checked: 2026-09-18 08:59 AM UTC