205 Sagebrush Drive, Freeport, FL, 32439

Save
Ask
Tour
Hide
Share
$419,850
New Listing

205 Sagebrush Drive
Freeport, FL 32439

For Sale|Single Family Residence|Active
4
Beds
3
Total Baths
3
Full Baths
2,212
SqFt
$190
/SqFt
2026
Built
Subdivision:
NEST at Owl's Head
County:
Walton
Listing courtesy of Lori Logue of VCFL Realty LLC

Due to the health concerns created by Coronavirus we are offering personal 1-1 online video walkthough tours where possible.
205 Sagebrush Drive205 Sagebrush Drive205 Sagebrush Drive205 Sagebrush Drive
Save
Ask
Tour
Hide
Share

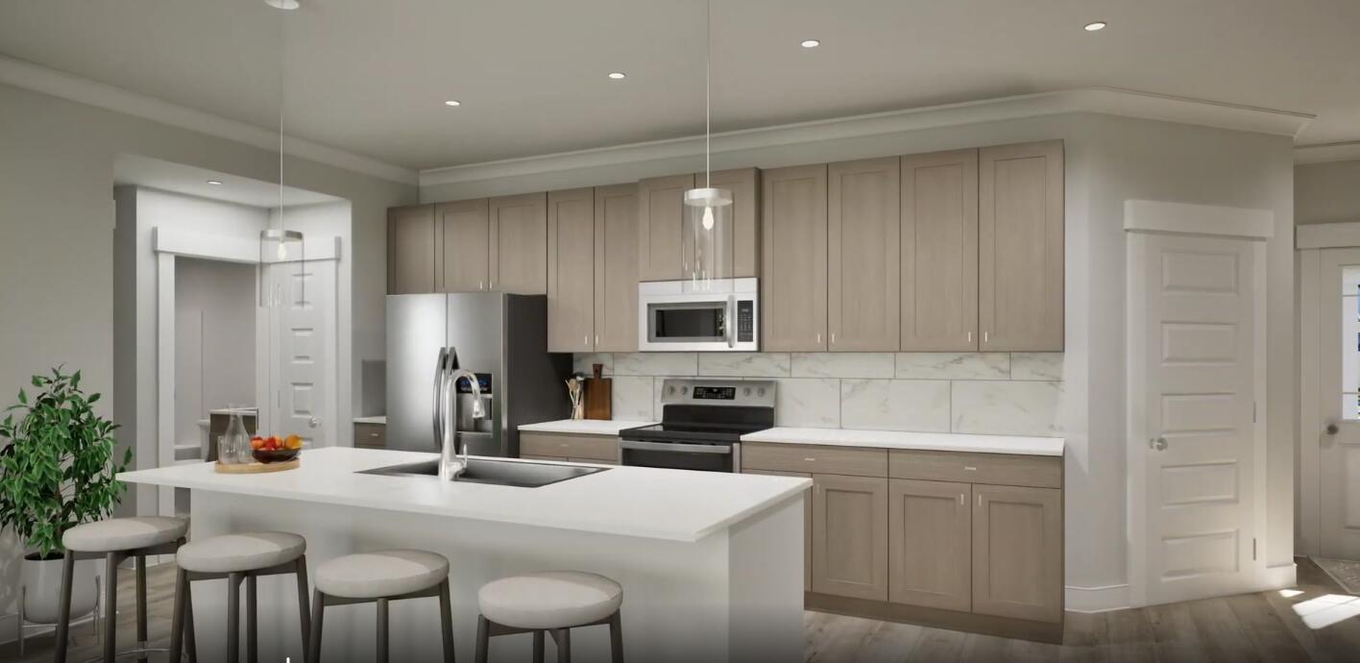
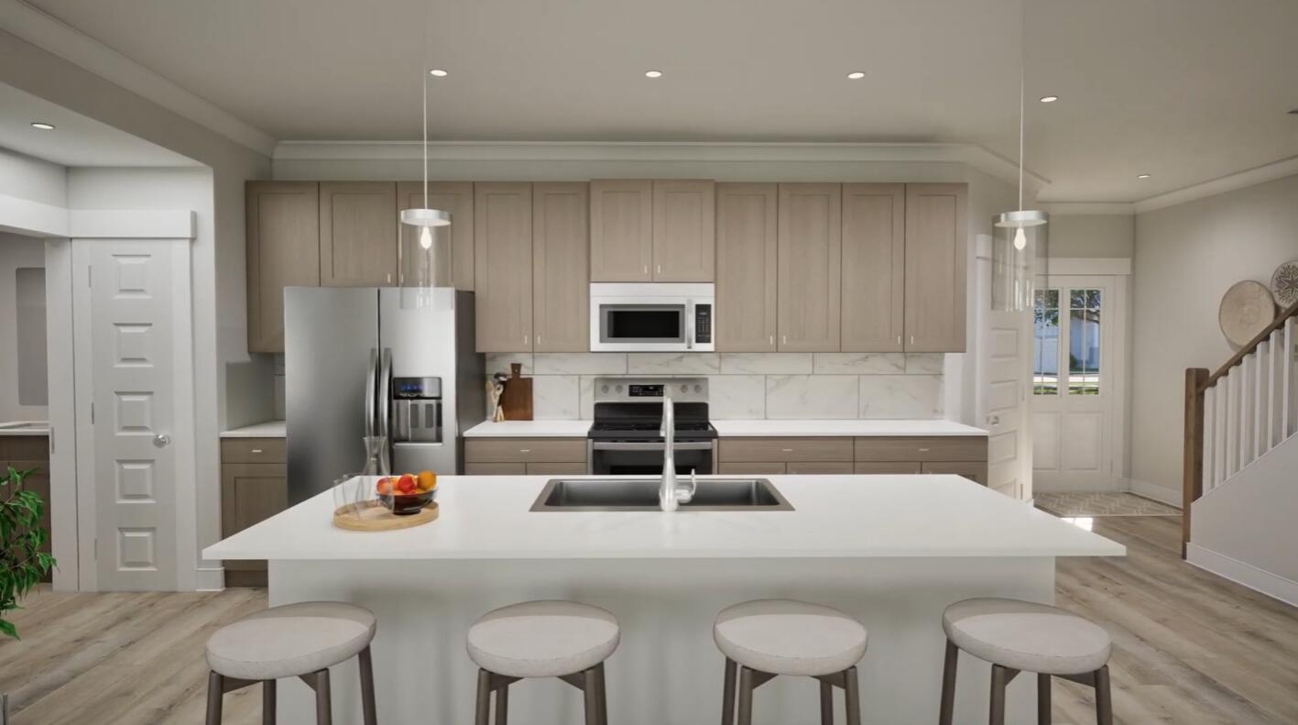
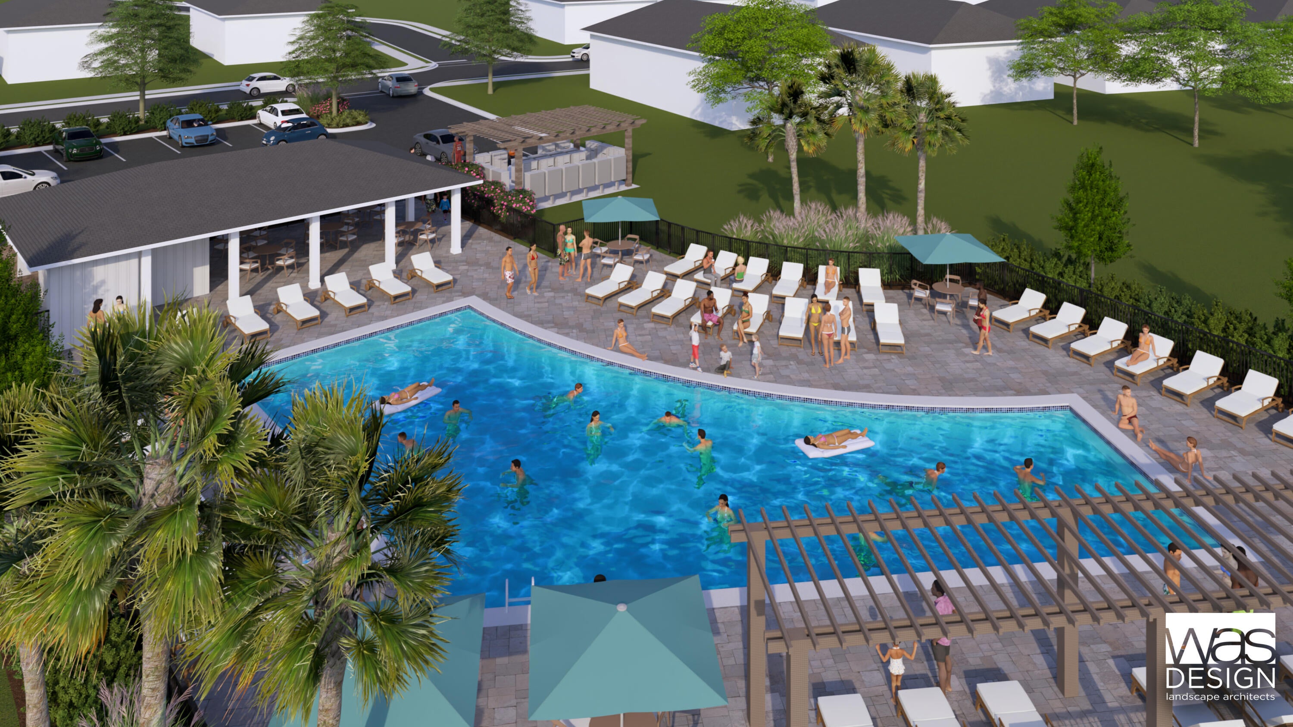
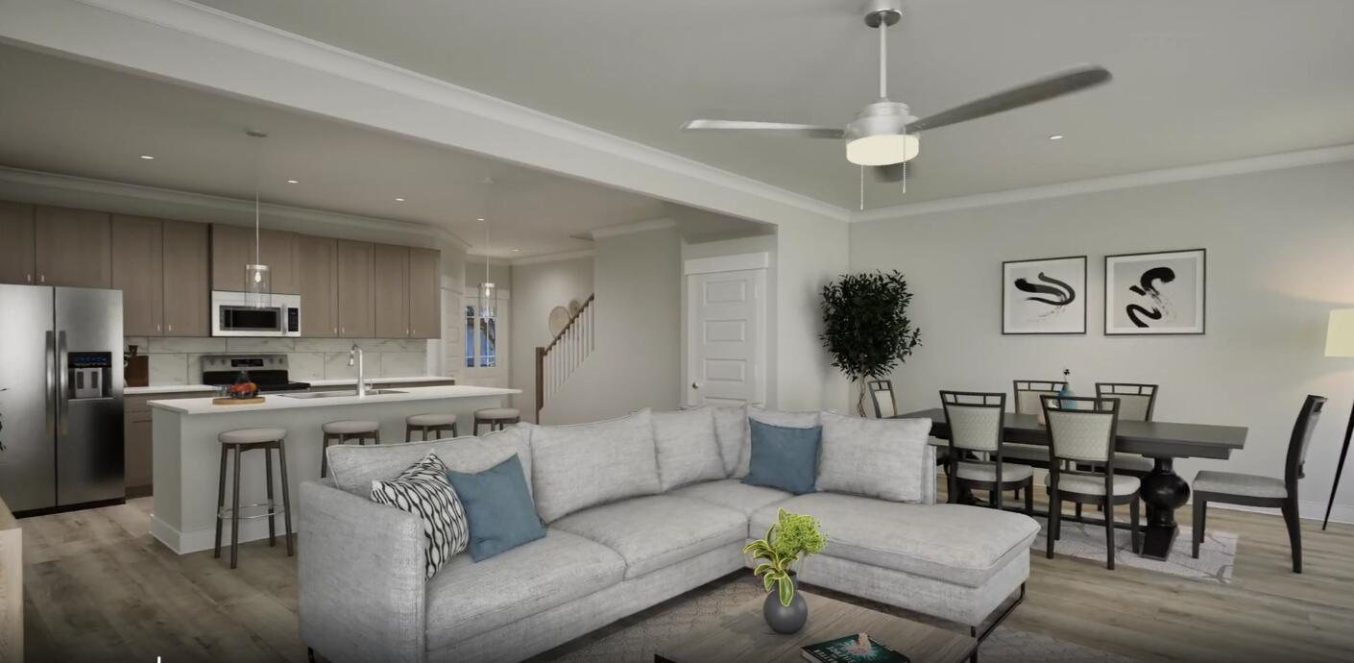
Welcome to the Winston--a thoughtfully designed 4-bedroom, 3-bath floor plan built for easy entertaining and relaxed daily comfort! Step inside to a seamless open-concept main level featuring LVP flooring throughout the main living areas, a gourmet kitchen highlighted by quartz countertops, a bright family room, a private main-floor guest suite, and an expansive 3-car garage for extra storage. Upstairs, a versatile loft provides the perfect secondary living space alongside a serene primary retreat complete with double vanities, a tile shower, and a relaxing soaking tub. Relax outdoors on your private covered patio. Visuals for inspiration. Community residents enjoy use of a resort-style pool, green spaces & spring-fed lake.

Save
Ask
Tour
Hide
Share
Listing Snapshot
Price 
$419,850
Days On Site 
0 Days
Bedrooms 
4
Inside Area (SqFt) 
2,212 sqft
Total Baths 
3
Full Baths 
3
Partial Baths 
N/A
Lot Size 
0.13 Acres
Year Built 
2026
MLS® Number 
1012184
Status 
Active
Property Tax 
N/A
HOA/Condo/Coop Fees 
$85 monthly
Sq Ft Source 
N/A
Friends & Family
Recent Activity
14 hours agoListing first seen on site
14 hours agoListing updated with changes from the MLS®
General Features
Acres 
0.13
Attached Garage 
Yes
Garage 
Yes
Garage Spaces 
3
Parking 
AttachedGarage
Parking Spaces 
6
Pets 
Yes
Property Condition 
Under Construction
Property Sub Type 
Single Family Residence
Sewer 
Public Sewer
SqFt Total 
2212
Style 
Craftsman
Utilities 
Electricity Available
Water Source 
Public
Zoning 
Resid Single Family
Interior Features
Appliances 
DishwasherDisposalMicrowaveElectric Water HeaterElectric Oven
Cooling 
Central AirElectric
Heating 
CentralElectric
Interior 
Tray Ceiling(s)Kitchen IslandPantry
Window Features 
Double Pane Windows
Bedroom 
Dimensions - 12 x 10Level - SecondDescription - Bedroom 2
Dining Area 
Dimensions - 15 x 9Level - First
Family Room 
Dimensions - 19 x 14Level - First
Kitchen 
Dimensions - 15 x 8Level - First
Loft 
Dimensions - 13 x 11Level - Second
Master Bedroom 
Dimensions - 13 x 15Level - Second
Save
Ask
Tour
Hide
Share
Exterior Features
Patio And Porch 
PorchPatioCovered
View 
Lake
Waterview 
Lake
Windows/Doors 
Double Pane Windows
Community Features
Association Fee 
$1020.0
Association Fee Frequency 
Annually
Community Features 
Pool
MLS Area 
20 - Freeport
Roads 
Paved
Schools
School District
Unknown
Elementary School
Freeport
Middle School
Freeport
High School
Freeport
Listing courtesy of Lori Logue of VCFL Realty LLC


Listing information is provided by Participants of the Emerald Coast Association of Realtors MLS. IDX information is provided exclusively for personal, non-commercial use, and may not be used for any purpose other than to identify prospective properties consumers may be interested in purchasing. Information is deemed reliable but not guaranteed. Copyright 2026, Emerald Coast Association of Realtors MLS.
Last checked: 2026-09-18 08:54 AM UTC

Neighborhood & Commute
Source: Walkscore
Save
Ask
Tour
Hide
Share