

120 Hatton Court, Santa Rosa Beach, FL, 32459
120 Hatton CourtSanta Rosa Beach, FL 32459
Due to the health concerns created by Coronavirus we are offering personal 1-1 online video walkthough tours where possible.
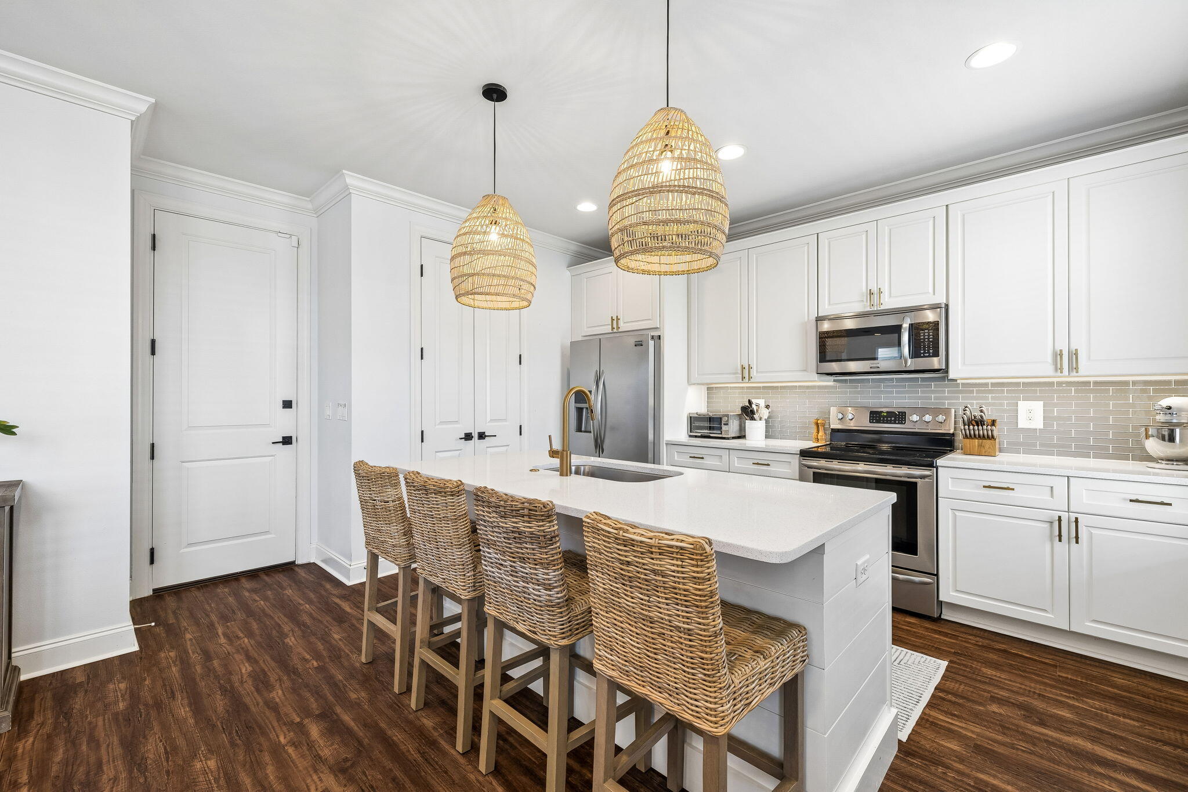
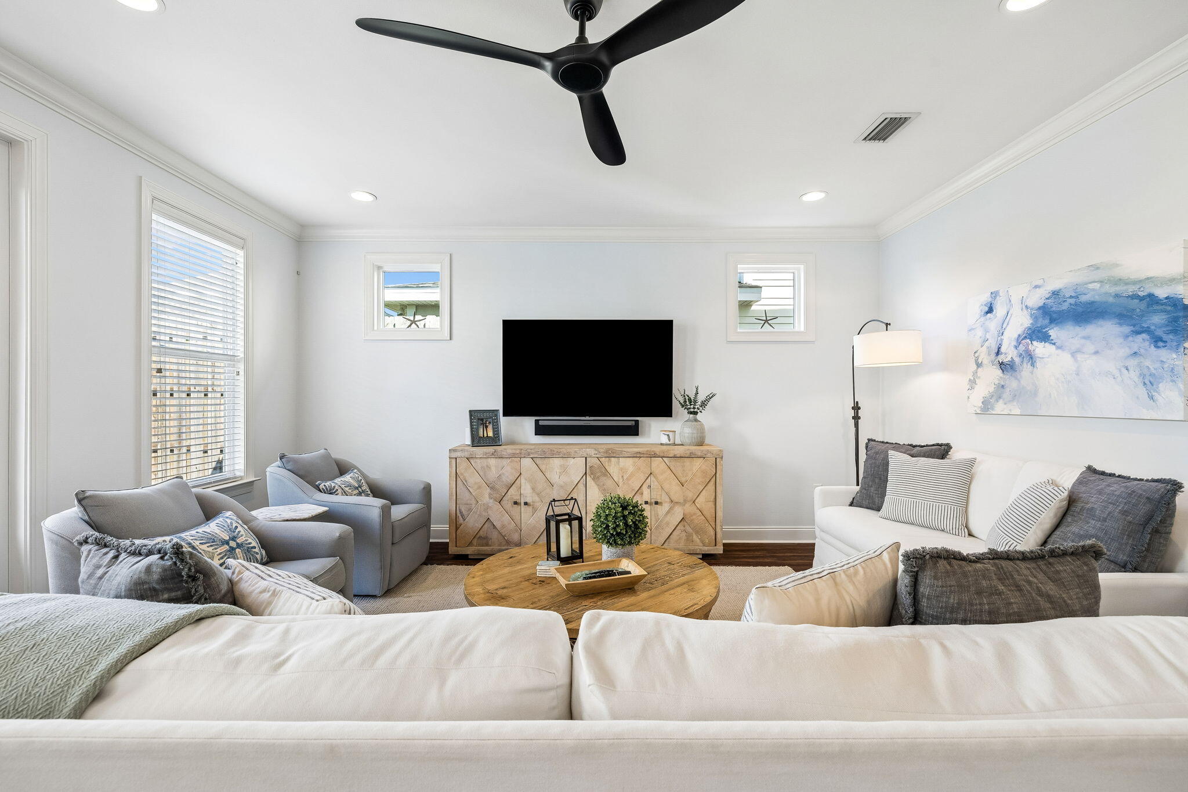
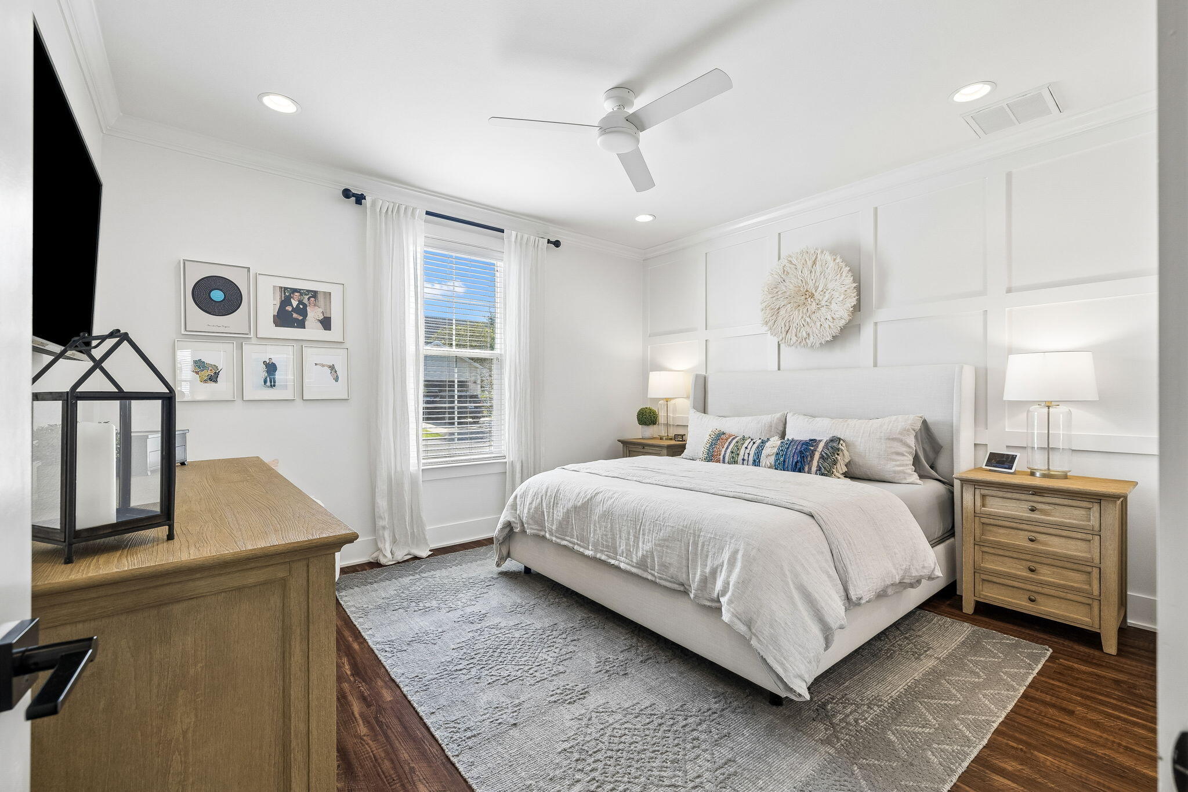
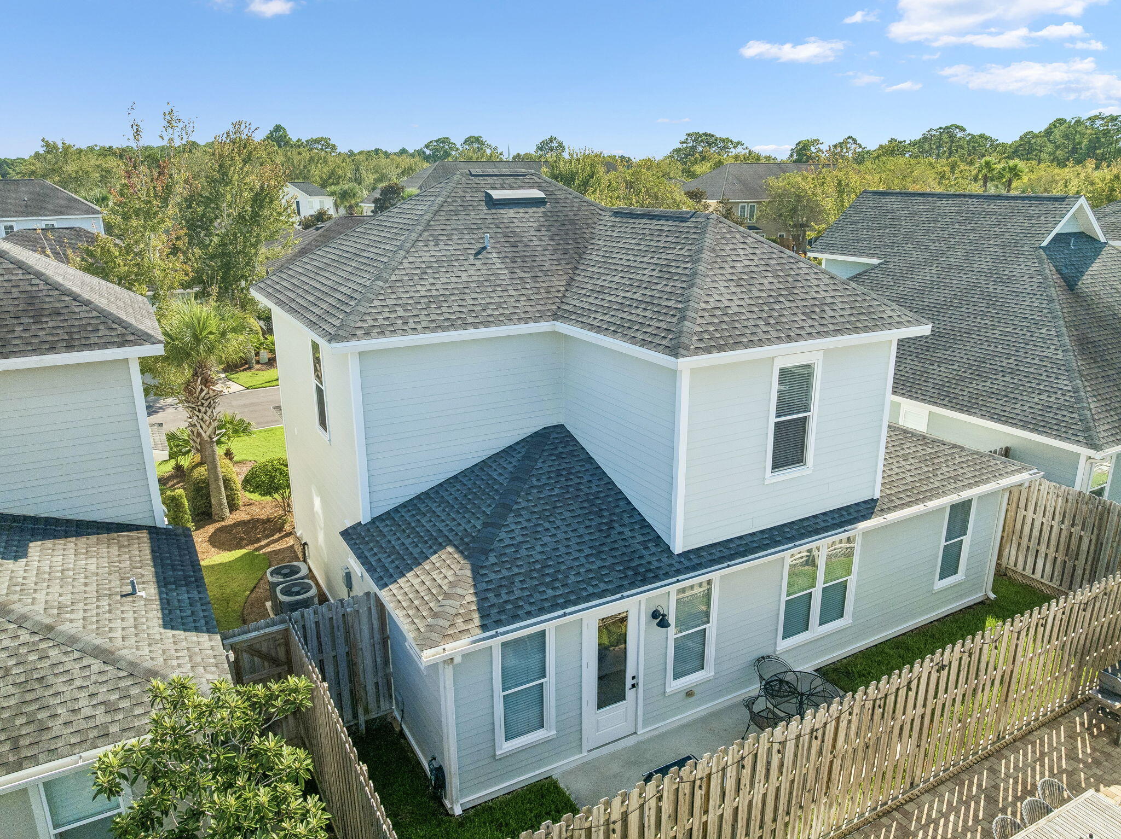
Welcome to Church Street Village, where thoughtful design and effortless community living come together. Ideally positioned just steps from the neighborhood pool and playground, this beautifully maintained home offers an inviting blend of comfort, style, and functionality. Spanning approximately 2,081 square feet, the home features three bedrooms, two and a half bathrooms, a spacious second-floor bonus room, and a one-car garage. The light-filled main level offers an open-concept living, dining, and kitchen space framed by luxury vinyl plank flooring and an abundance of natural light. The well-appointed kitchen features quartz countertops, soft-close cabinetry, stainless steel appliances, a pantry, and a generous breakfast bar with seating for three. A main-level primary suite adds convenience and privacy, while hardwood stair treads lead upstairs to two additional bedrooms and a versatile bonus room--perfect for a home office, media room, or additional living space. Residents of Church Street Village enjoy an array of amenities, including a community pool, playground, fitness room, and spacious dog park, while HOA-maintained landscaping makes everyday living even more effortless. A beautifully designed home in an exceptional community, this is a wonderful opportunity to enjoy the best of neighborhood living in a prime location.
| 13 hours ago | Listing first seen on site | |
| 13 hours ago | Listing updated with changes from the MLS® |

Listing information is provided by Participants of the Emerald Coast Association of Realtors MLS. IDX information is provided exclusively for personal, non-commercial use, and may not be used for any purpose other than to identify prospective properties consumers may be interested in purchasing. Information is deemed reliable but not guaranteed. Copyright 2026, Emerald Coast Association of Realtors MLS.
Last checked: 2026-09-18 08:54 AM UTC