

5108 Blue Harbor Drive, Panama City, FL, 32404
5108 Blue Harbor DrivePanama City, FL 32404
Due to the health concerns created by Coronavirus we are offering personal 1-1 online video walkthough tours where possible.
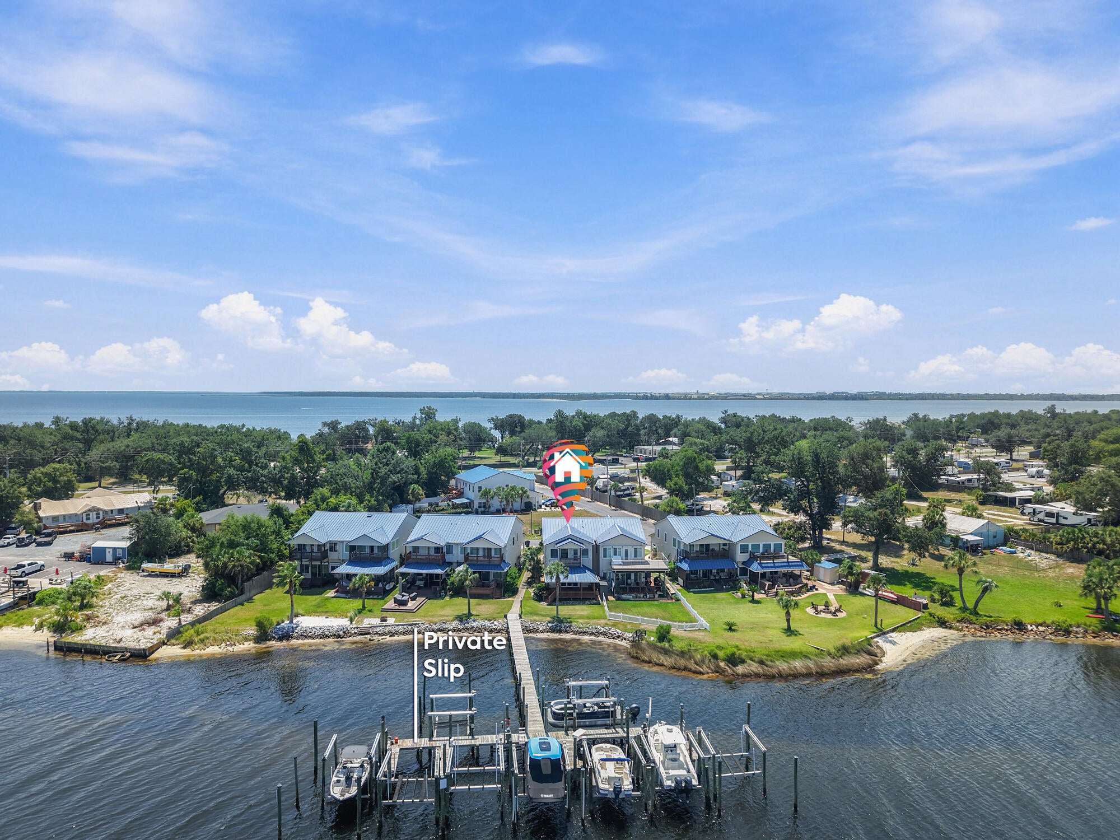
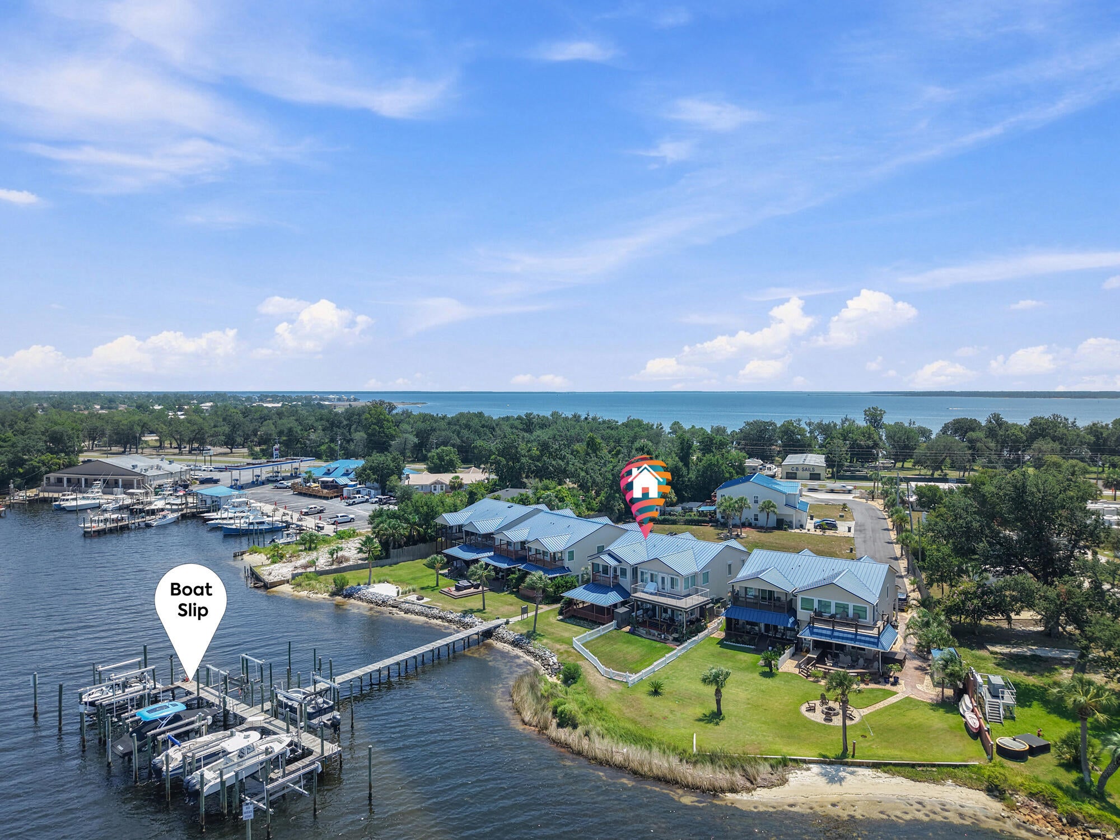
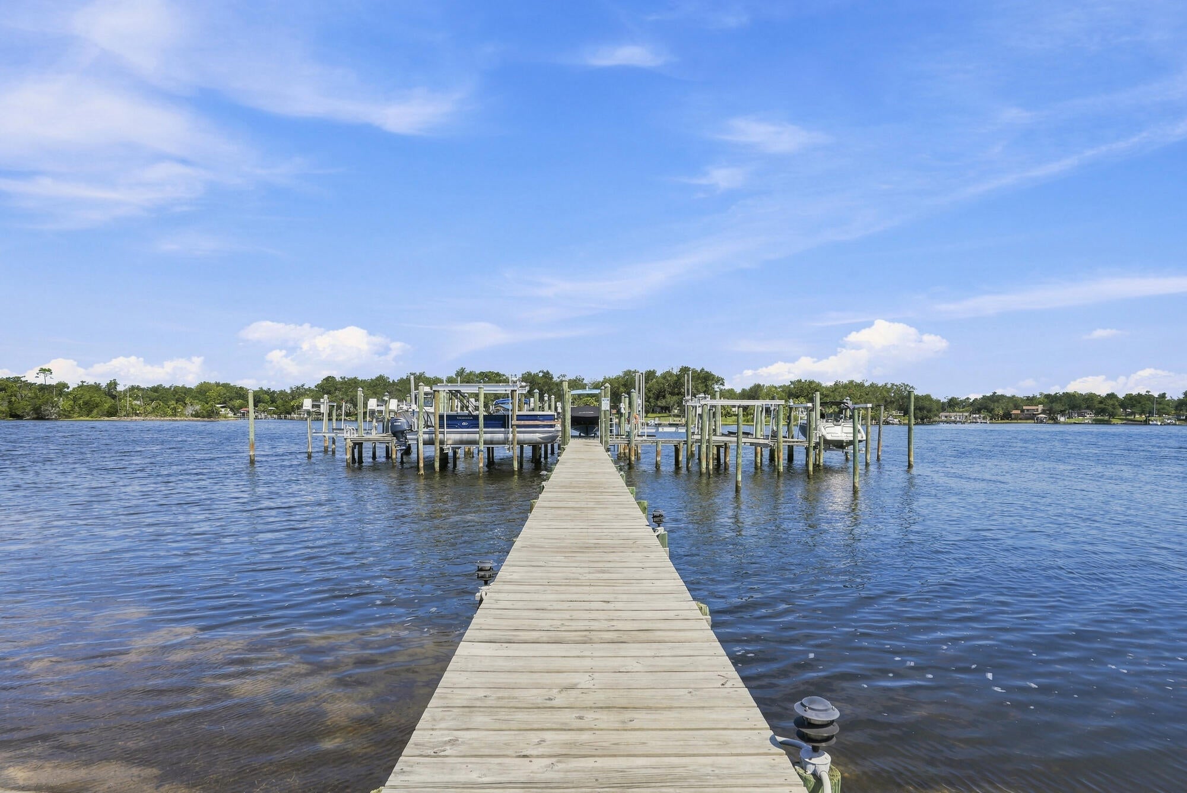
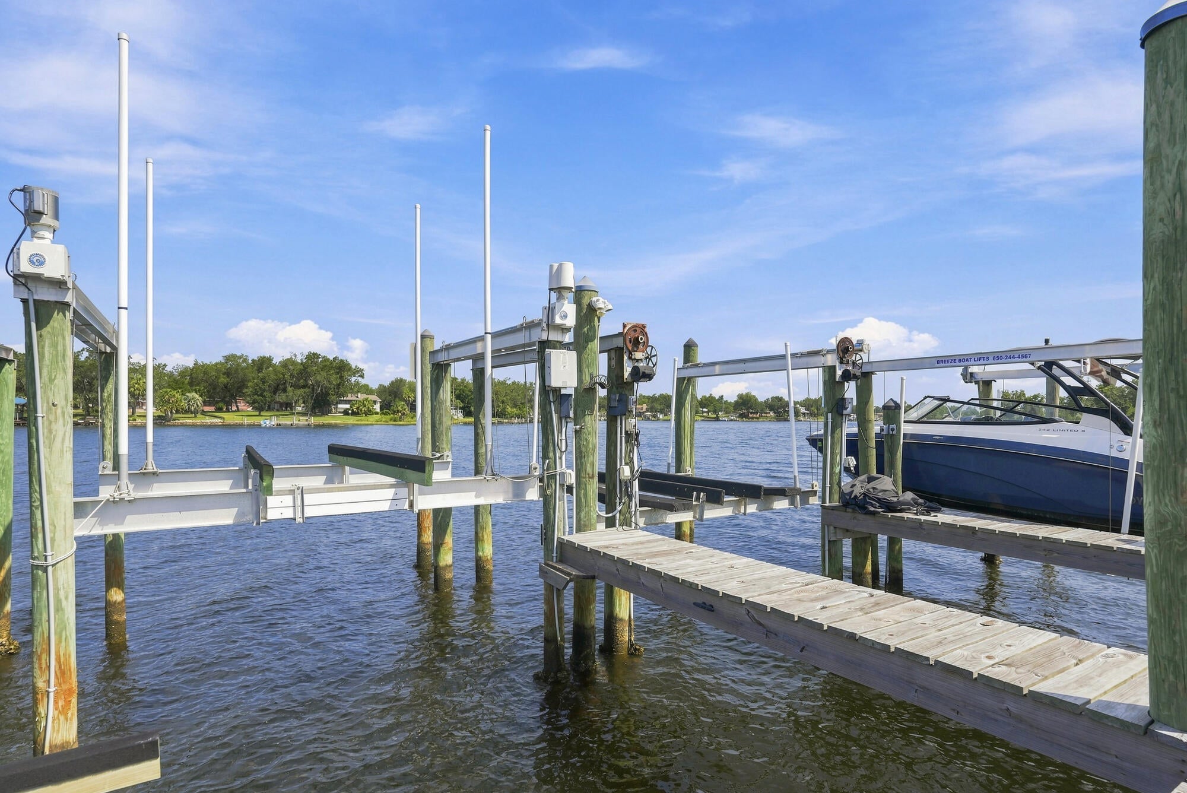
DEEP-WATER ACCESS, BOAT LIFT & 16-FOOT-WIDE BOAT SLIP! Welcome to Paradise on Pitts Bayou, where you can spend your weekends on the boat instead of in the yard! With water deep enough for boats with up to a 6-foot draft, a 16-foot-wide boat slip with a boat lift, and a full-service marina just a quarter mile away, getting out on the water couldn't be easier. Inside, you'll find impressive 10-foot ceilings, recessed lighting, and a spacious, thoughtfully designed layout. The kitchen features wood cabinetry, granite countertops, and a large breakfast bar with seating for six. Just off the kitchen, a full-sized washer and dryer are tucked behind double doors with plenty of shelving for storage. The double garage is more than just parking, offering an outdoor shower, laundry sink, shelving, and generous counter space for tools, projects, and hobbies. A convenient half bath and sizable storage closet are also located nearby. The living area is truly the heart of the home, featuring upgraded lighting, soaring ceilings, and large glass sliding doors that open to an expansive covered porch. Take in the beautiful views of Pitts Bayou while enjoying your morning coffee, entertaining friends, or watching the sunset at the end of the day. Upstairs, the waterfront primary bedroom offers a private covered balcony and vaulted ceiling, along with a walk-in closet, soaking tub, and separate shower. Two additional spacious bedrooms and a full bathroom are located on the opposite side.
| yesterday | Listing first seen on site | |
| yesterday | Listing updated with changes from the MLS® |

Listing information is provided by Participants of the Emerald Coast Association of Realtors MLS. IDX information is provided exclusively for personal, non-commercial use, and may not be used for any purpose other than to identify prospective properties consumers may be interested in purchasing. Information is deemed reliable but not guaranteed. Copyright 2026, Emerald Coast Association of Realtors MLS.
Last checked: 2026-09-19 11:05 AM UTC