

1603 Londonderry Cove, Fort Walton Beach, FL, 32547
1603 Londonderry CoveFort Walton Beach, FL 32547
Due to the health concerns created by Coronavirus we are offering personal 1-1 online video walkthough tours where possible.
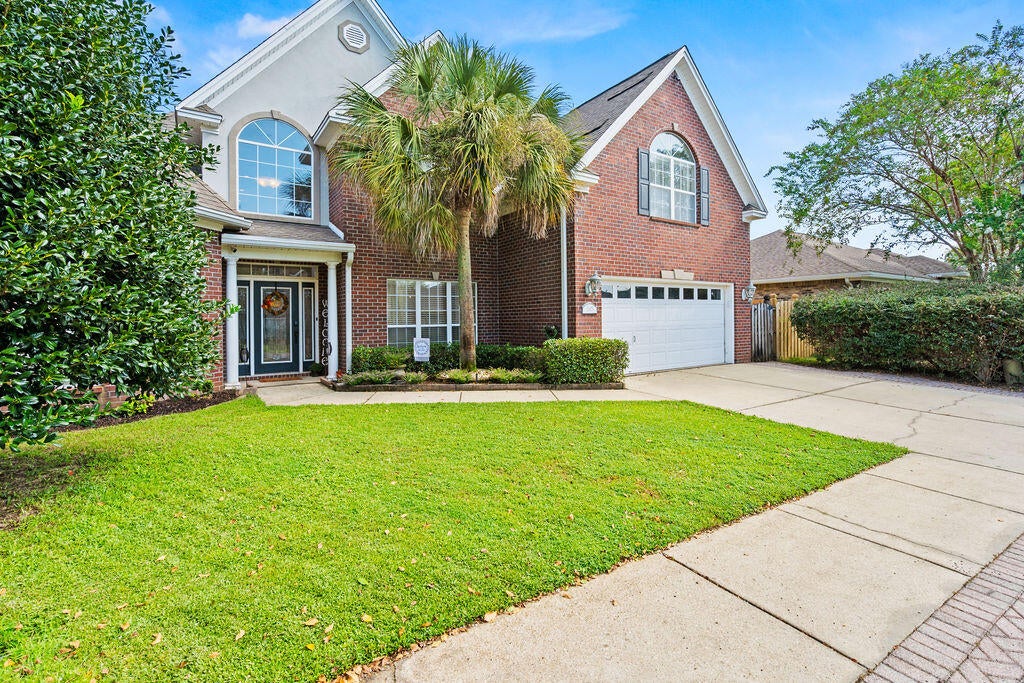
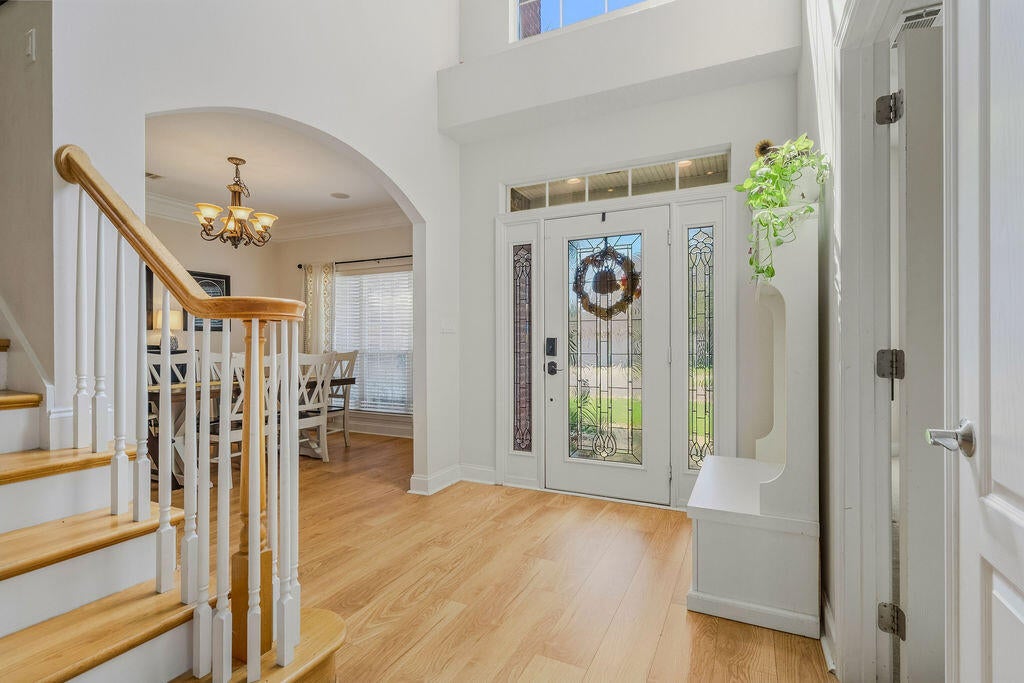
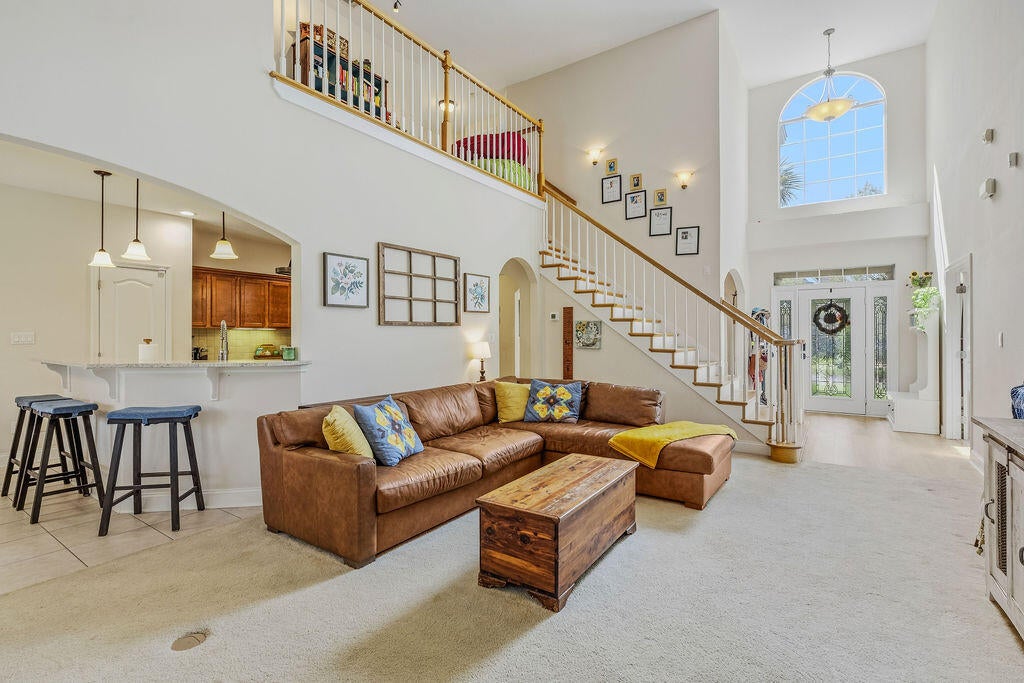
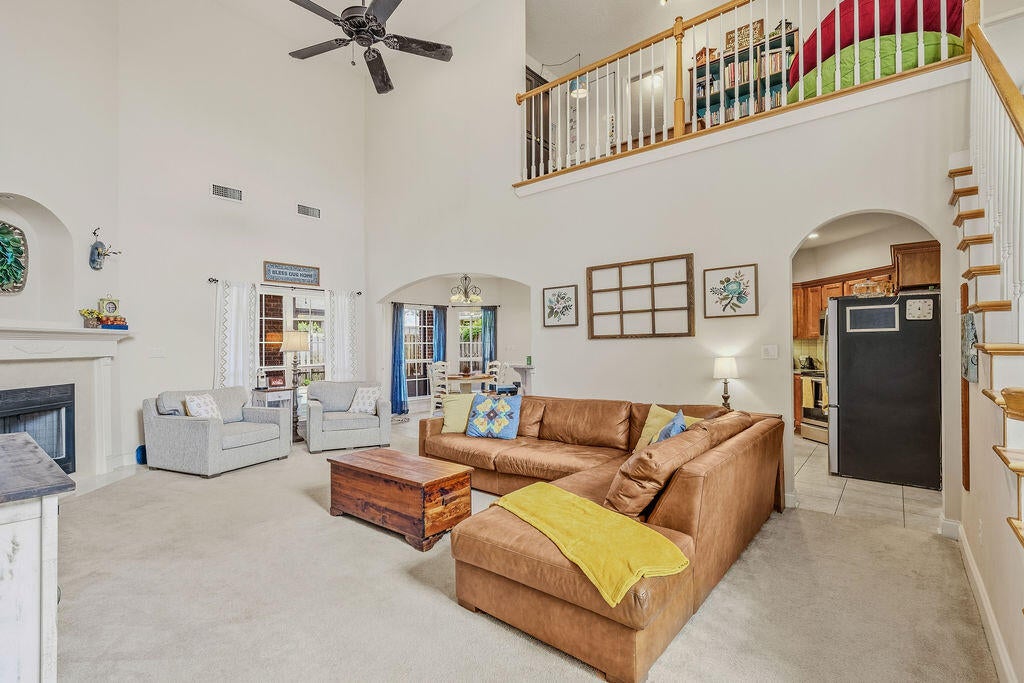
This stunning 5-bedroom, 3-bathroom Colonial brick home is nestled at the end of a quiet cul-de-sac within a secure gated subdivision. You will step inside to a formal dining room to your right and master bedroom to your left, then walk into the living room with vaulted ceiling. The kitchen features a large island, granite countertops and stainless steel appliances. The master bedroom features a private reader's nook or cozy home office space, his-and-hers closets with space-saving pocket doors, double vanities, a linen closet, a stand-in shower, and a relaxing jetted tub. Situated on the opposite wing for maximum privacy, a full bathroom sits near the laundry room and an additional bedroom with direct access to the back porch. Upstairs, you're greeted by a cozy loft space + extra closet storage. This is perfect for a media room, play space, or secondary lounge area. There are 3 additional bedrooms upstairs + a full bathroom, offering ample room for family or guests. The home comes equipped with a central vacuum system, an irrigation well for the sprinklers, and gas connections powering the fireplace, furnace, and water heater. Out back there is a screened-in patio that leads you to the saltwater pool (fiberglass liner) with built in jets near the sitting area. The pool is fully fenced with a child-proof safety gate and the side yard includes a cozy fire pit, a garden area, 2 pear trees and 2 persimmon trees! There is a VA assumable interest rate of 5.62% available
| yesterday | Listing first seen on site | |
| yesterday | Listing updated with changes from the MLS® |

Listing information is provided by Participants of the Emerald Coast Association of Realtors MLS. IDX information is provided exclusively for personal, non-commercial use, and may not be used for any purpose other than to identify prospective properties consumers may be interested in purchasing. Information is deemed reliable but not guaranteed. Copyright 2026, Emerald Coast Association of Realtors MLS.
Last checked: 2026-09-19 11:10 AM UTC
Did you know? You can invite friends and family to your search. They can join your search, rate and discuss listings with you.