

876 The Masters Boulevard, Shalimar, FL, 32579
876 The Masters BoulevardShalimar, FL 32579
Due to the health concerns created by Coronavirus we are offering personal 1-1 online video walkthough tours where possible.
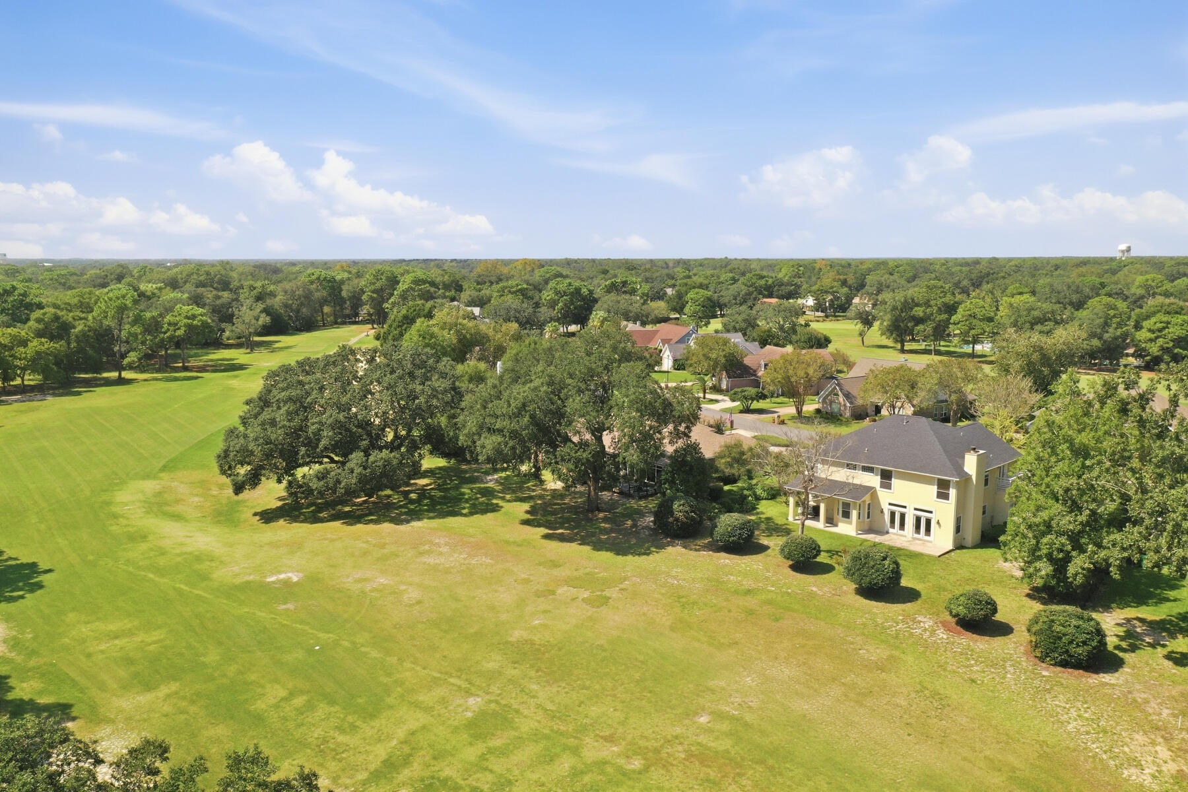
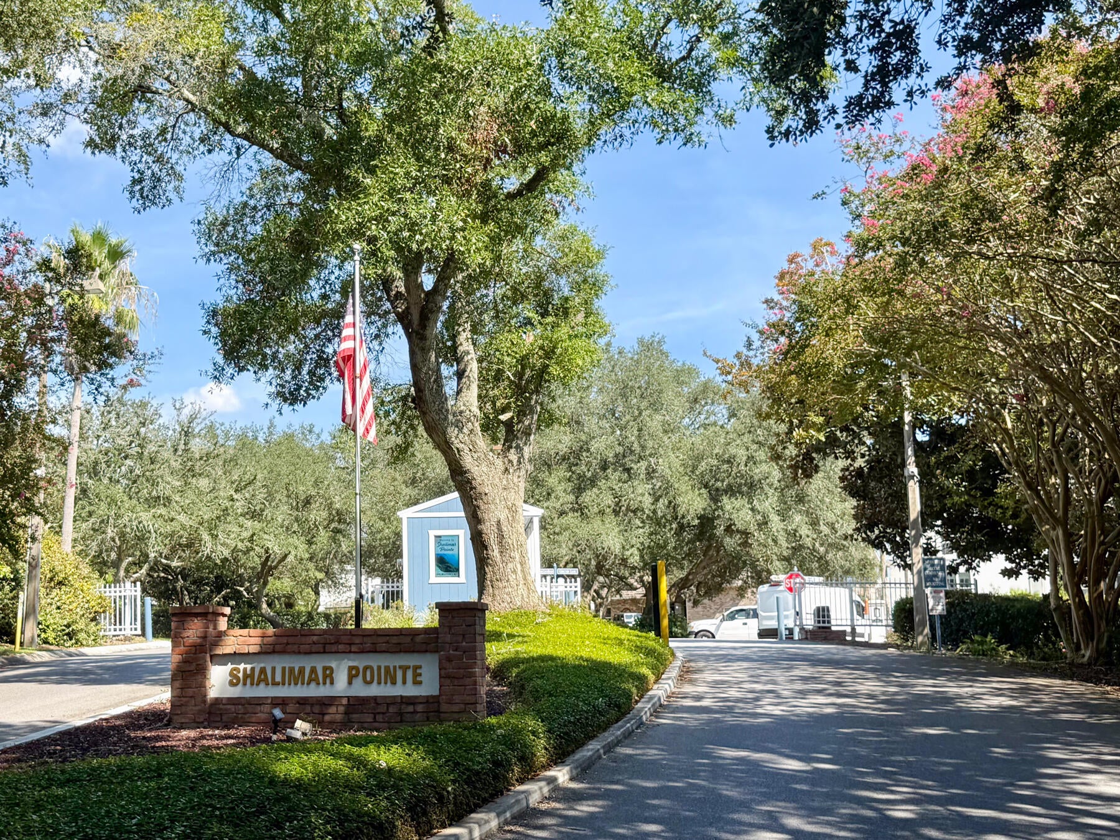
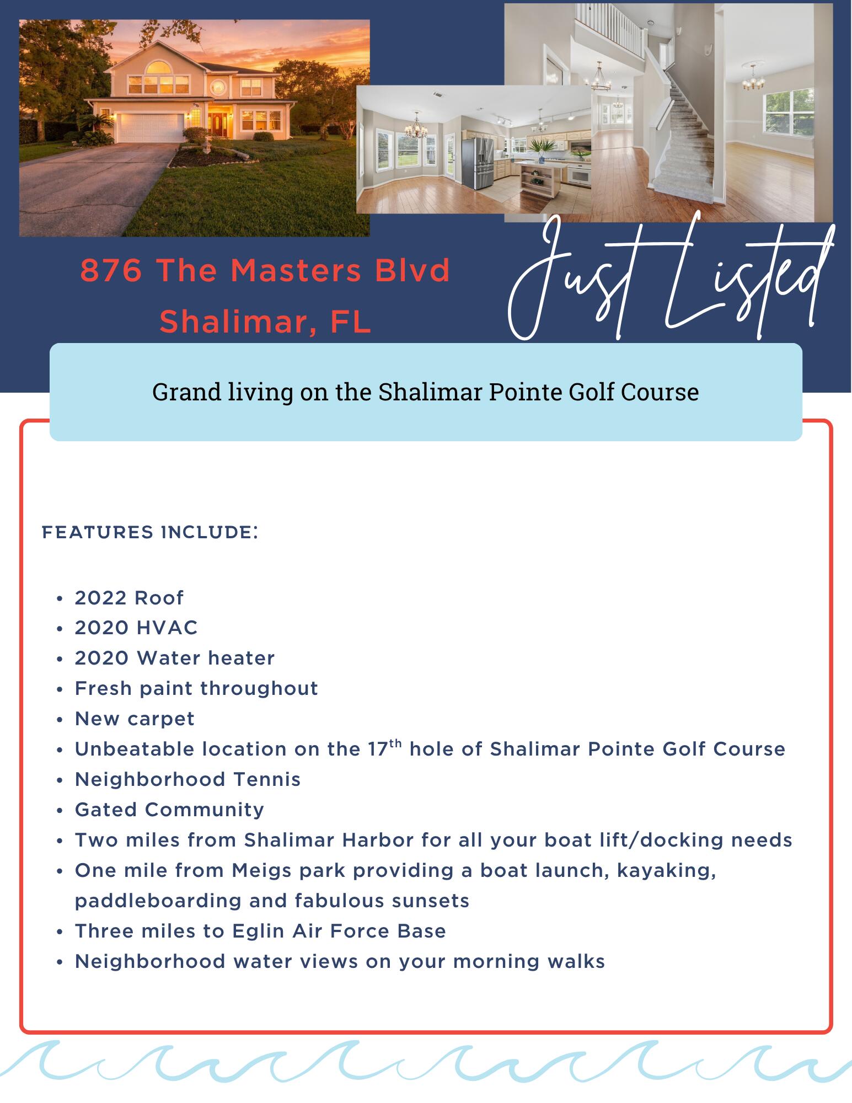
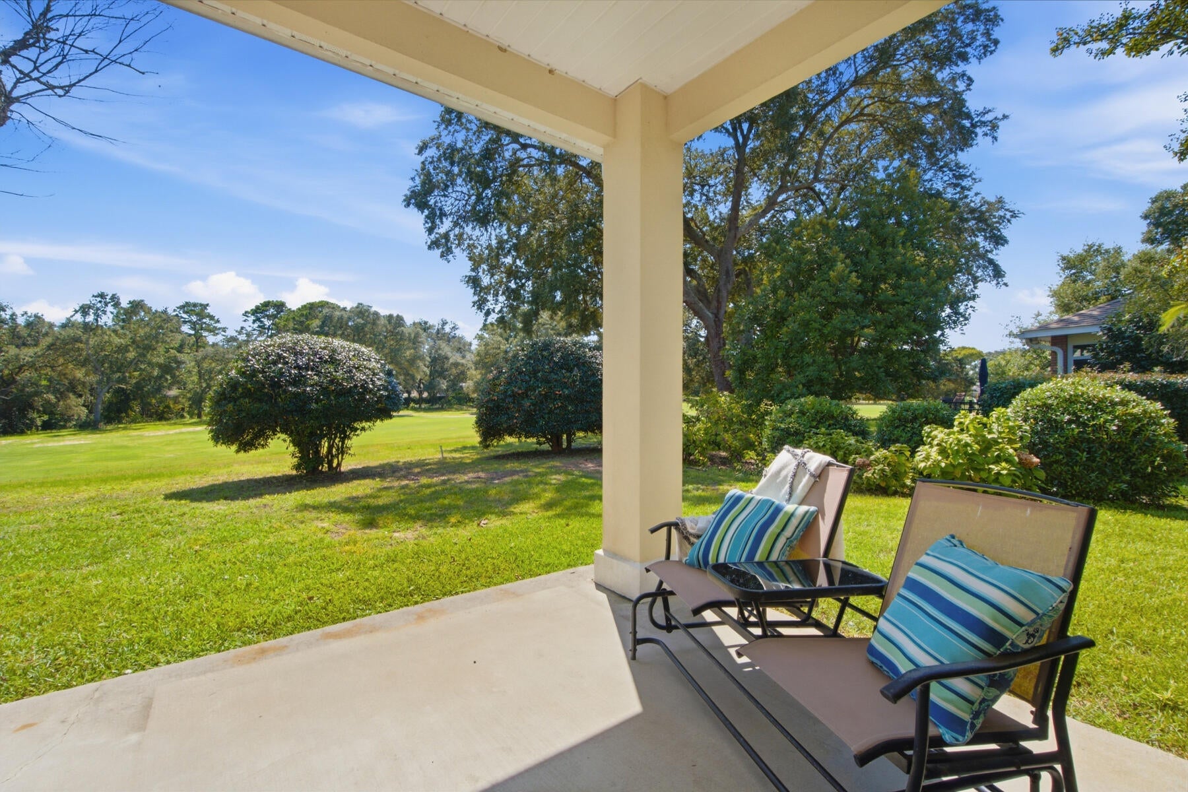
Golf Course Living at Its Best! This beautiful four-bedroom home situated on the 17th hole of prestigious Shalimar Point Golf Course offers the perfect blend of spacious design and an unbeatable golf course setting. From the moment you arrive, you'll appreciate the inviting and grand layout and the peaceful views overlooking the course. Inside, the home features four very generously sized bedrooms, providing plenty of room for family, guests, or a home office. The large bonus room offers incredible flexibility and could easily serve as a media room, game room, home gym, playroom, or additional living space-the possibilities are endless! Enjoy your mornings with a cup of coffee on the back porch or unwind in the evenings. With plenty of space both inside and out, this home is designed for everyday living and entertaining. Newer systems so you can spend money on green fees instead of a boring roof! Upgrades include HVAC (2020), water heater (2020) and roof (2022). Taking a moment for the location-Shalimar is a true, tucked away, hidden gem. A very active neighborhood of walkers and runners make this true community. A boat launch just down the road for even kayaks or paddleboards, tennis courts, neighborhood water views, easy golf cart usage and very close to Eglin. Shalimar Harbor located just a couple miles away is the perfect place to store your boat, too! Come see all that the gated neighborhood of Shalimar Pointe has to offer!
| 9 hours ago | Listing first seen on site | |
| 9 hours ago | Listing updated with changes from the MLS® |

Listing information is provided by Participants of the Emerald Coast Association of Realtors MLS. IDX information is provided exclusively for personal, non-commercial use, and may not be used for any purpose other than to identify prospective properties consumers may be interested in purchasing. Information is deemed reliable but not guaranteed. Copyright 2026, Emerald Coast Association of Realtors MLS.
Last checked: 2026-09-18 08:59 AM UTC