

5748 Princeton Drive, Pensacola, FL, 32526
Save
Ask
Tour
Hide
$193,000
New Listing
5748 Princeton DrivePensacola, FL 32526
For Sale|Single Family Residence|Active
3
Beds
2
Total Baths
2
Full Baths
1,815
SqFt
$106
/SqFt
1987
Built
Subdivision:
CENTURY WOODS
County:
Escambia
Listing courtesy of Cosmo M Spellings of Assurance Realty of NWFL LLC
Due to the health concerns created by Coronavirus we are offering personal 1-1 online video walkthough tours where possible.
Save
Ask
Tour
Hide
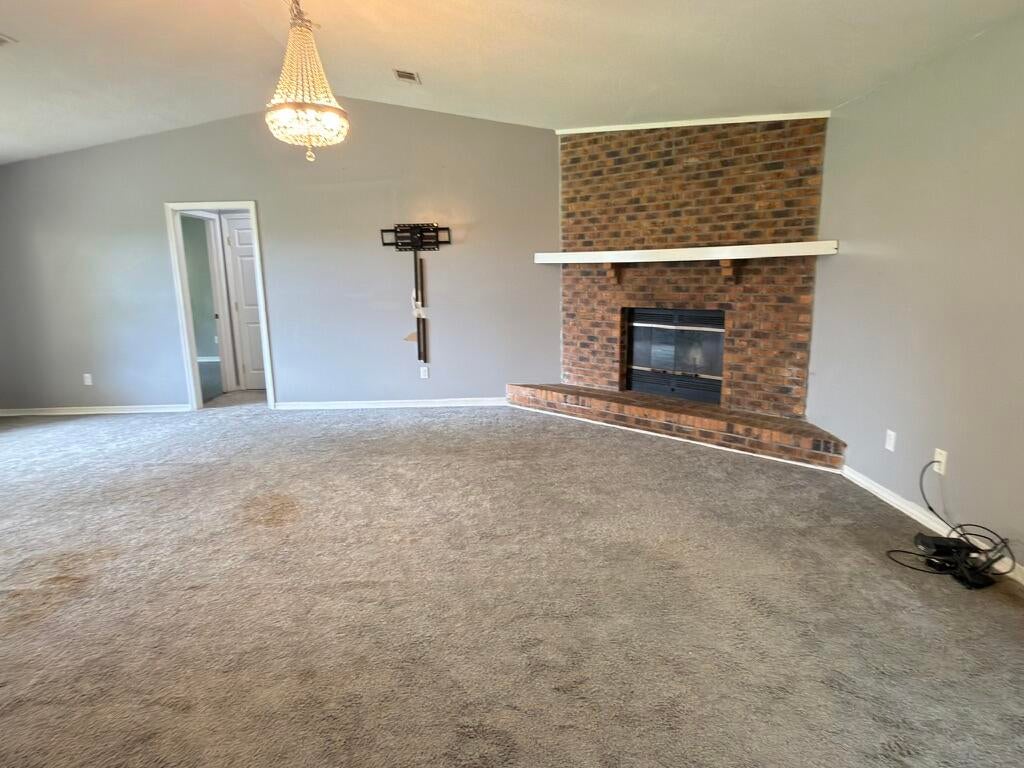
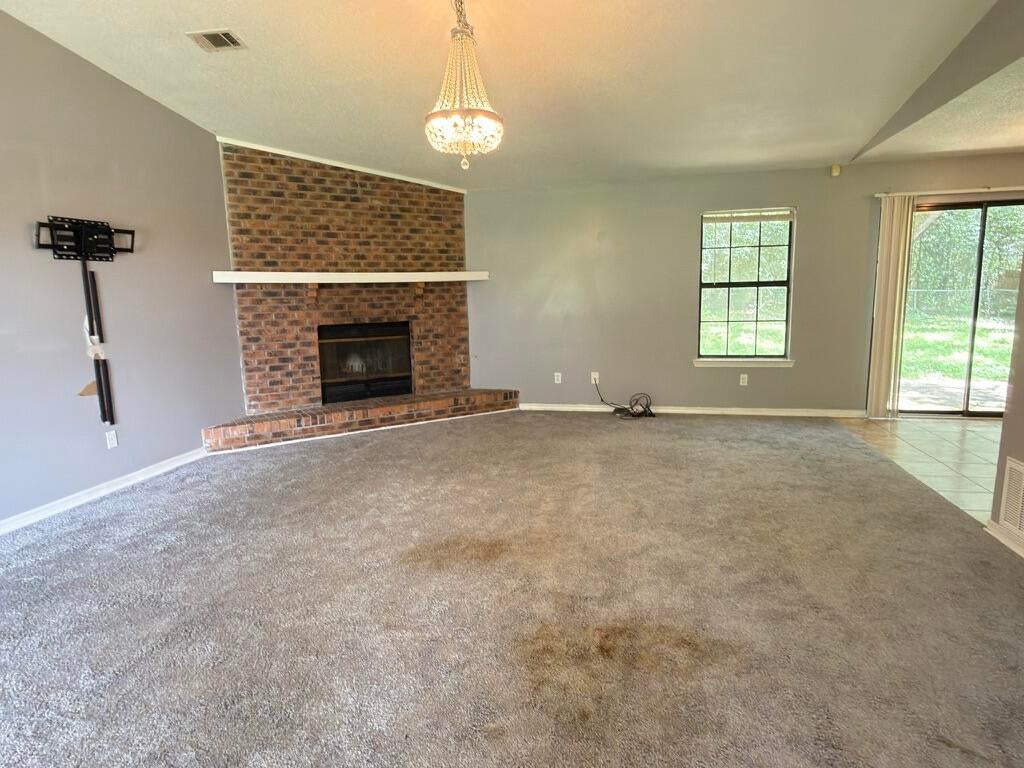
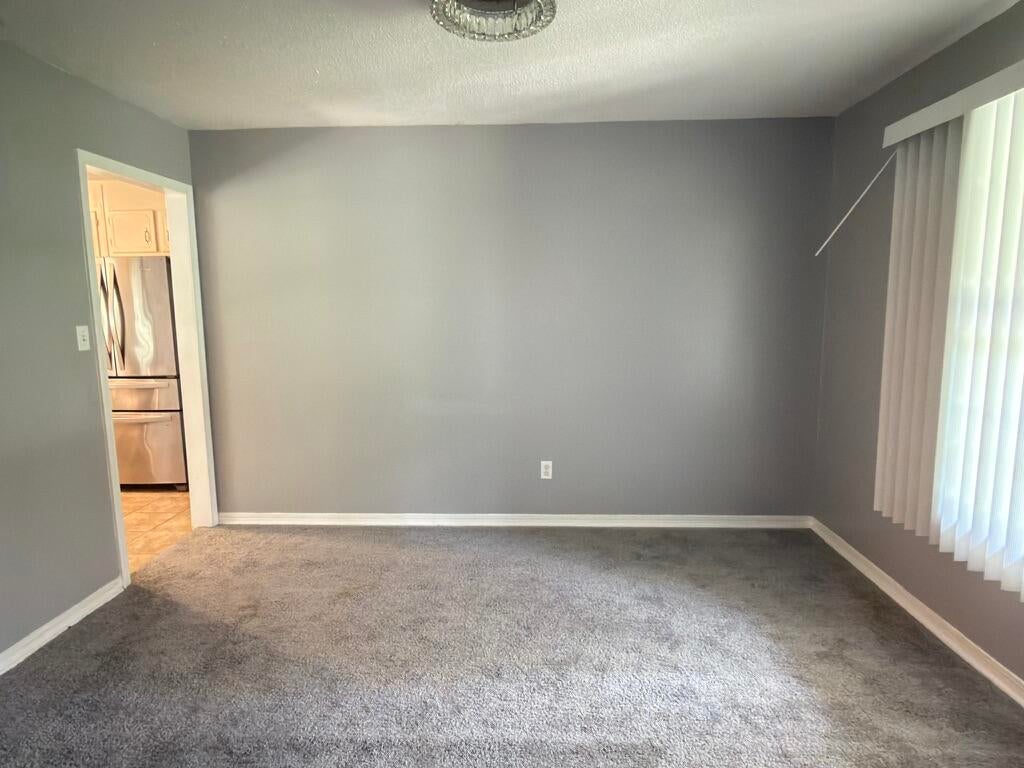
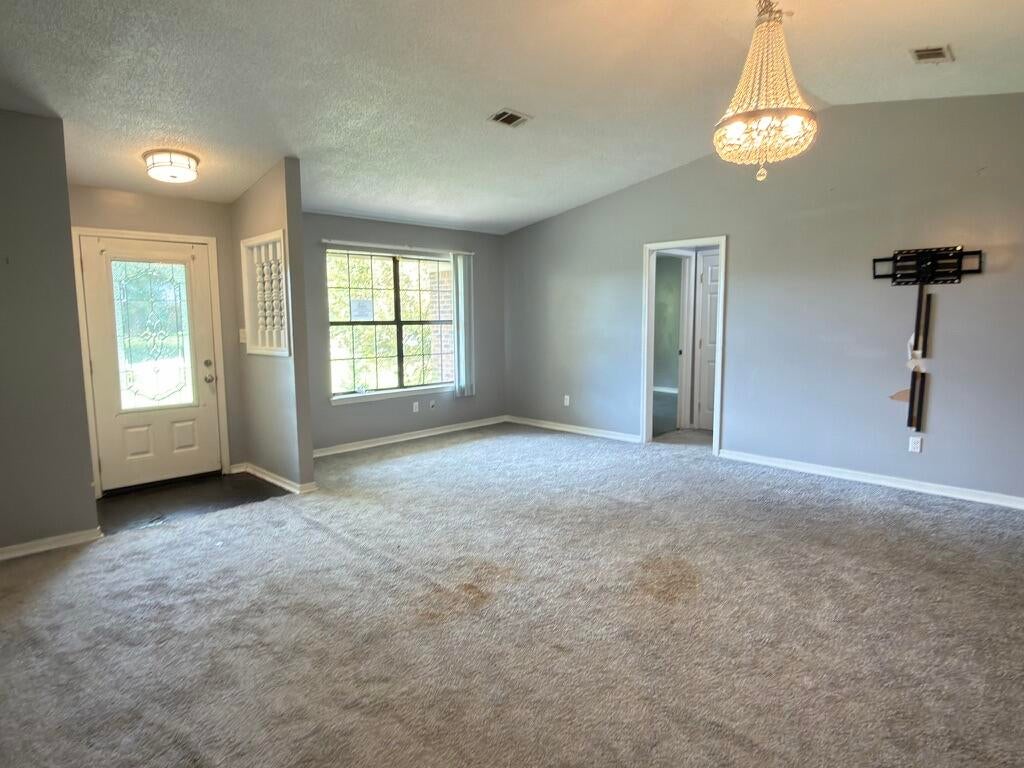
Your next REO opportunity is here! Built in 1987 and coming in with 1,815 sq. ft, this all brick home features split bedroom design with 3 bedrooms and 2 bathrooms. Living room has brick fireplace, vaulted living room ceilings, and a connected dining area. With a fenced back yard and 2 car garage, this home is ready for a complete cosmetic refresh, and perfect project for buyers looking to customize and capitalize on work equity. Buyer should always verify room dimensions, gross living area, tax, and school info, etc. Call today!
Save
Ask
Tour
Hide
Listing Snapshot
Price
$193,000
Days On Site
0 Days
Bedrooms
3
Inside Area (SqFt)
1,815 sqft
Total Baths
2
Full Baths
2
Partial Baths
N/A
Lot Size
0.25 Acres
Year Built
1987
MLS® Number
1012226
Status
Active
Property Tax
N/A
HOA/Condo/Coop Fees
N/A
Sq Ft Source
N/A
Friends & Family
Recent Activity
| 6 hours ago | Listing first seen on site | |
| 6 hours ago | Listing updated with changes from the MLS® |
General Features
Acres
0.25
Attached Garage
Yes
Garage
Yes
Garage Spaces
2
Parking
Garage Door OpenerAttachedGarage
Parking Spaces
2
Property Sub Type
Single Family Residence
Special Circumstances
Real Estate Owned
SqFt Total
1815
Style
Ranch
Utilities
Cable AvailableElectricity Available
Water Source
Public
Zoning
Resid Single Family
Interior Features
Appliances
DishwasherRange HoodGas Water HeaterElectric Oven
Cooling
Central AirCeiling Fan(s)Electric
Fireplace
Yes
Flooring
TileVinylCarpet
Interior
Vaulted Ceiling(s)Pantry
Window Features
Window Treatments
Bedroom
Dimensions - 11 x 11Level - First
Kitchen
Dimensions - 13 x 7Level - First
Living Room
Dimensions - 15 x 15Level - First
Save
Ask
Tour
Hide
Exterior Features
Construction Details
Brick
Exterior
Private Yard
Fencing
PrivacyPartial
Road Frontage
County Road
Roof
Shingle
Windows/Doors
Window Treatments
Community Features
MLS Area
08 - Escambia County
Roads
Paved
Schools
School District
Unknown
Elementary School
Bellview
Middle School
Bailey
High School
Pine Forest
Listing courtesy of Cosmo M Spellings of Assurance Realty of NWFL LLC

Listing information is provided by Participants of the Emerald Coast Association of Realtors MLS. IDX information is provided exclusively for personal, non-commercial use, and may not be used for any purpose other than to identify prospective properties consumers may be interested in purchasing. Information is deemed reliable but not guaranteed. Copyright 2026, Emerald Coast Association of Realtors MLS.
Last checked: 2026-09-18 08:59 AM UTC
Listing information is provided by Participants of the Emerald Coast Association of Realtors MLS. IDX information is provided exclusively for personal, non-commercial use, and may not be used for any purpose other than to identify prospective properties consumers may be interested in purchasing. Information is deemed reliable but not guaranteed. Copyright 2026, Emerald Coast Association of Realtors MLS.
Last checked: 2026-09-18 08:59 AM UTC
Neighborhood & Commute
Source: Walkscore
Save
Ask
Tour
Hide
Did you know? You can invite friends and family to your search. They can join your search, rate and discuss listings with you.