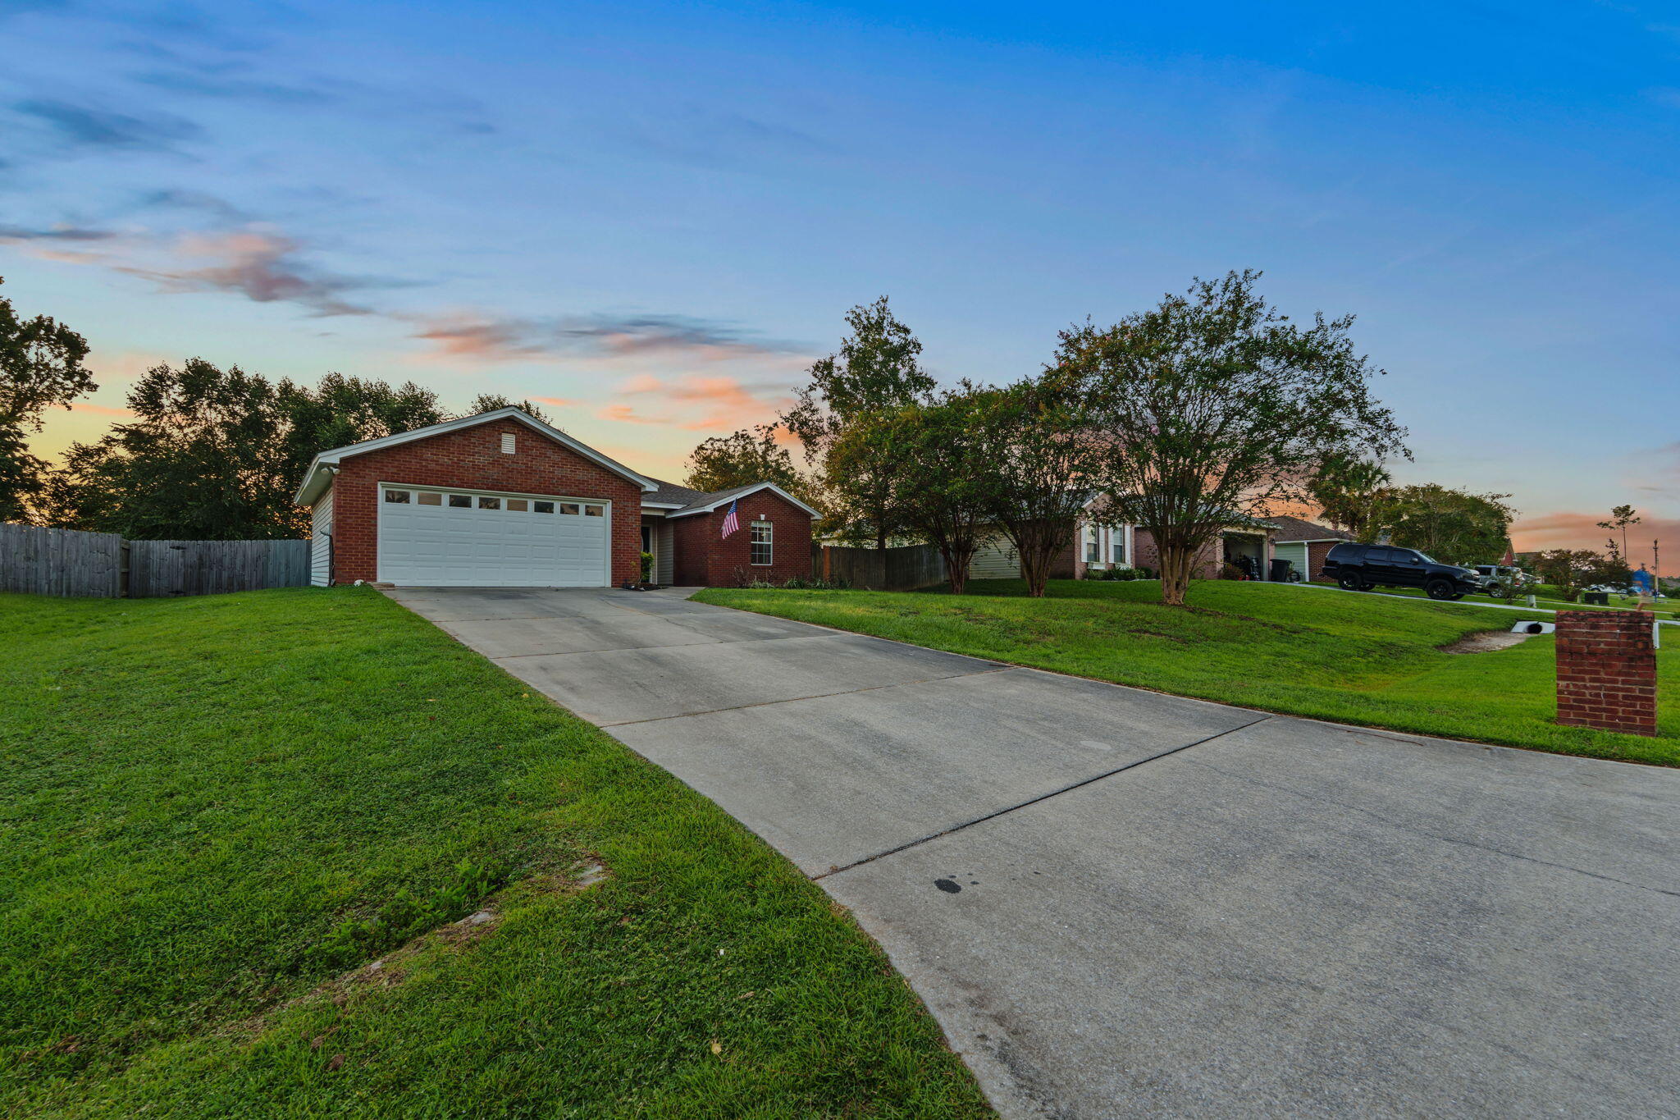
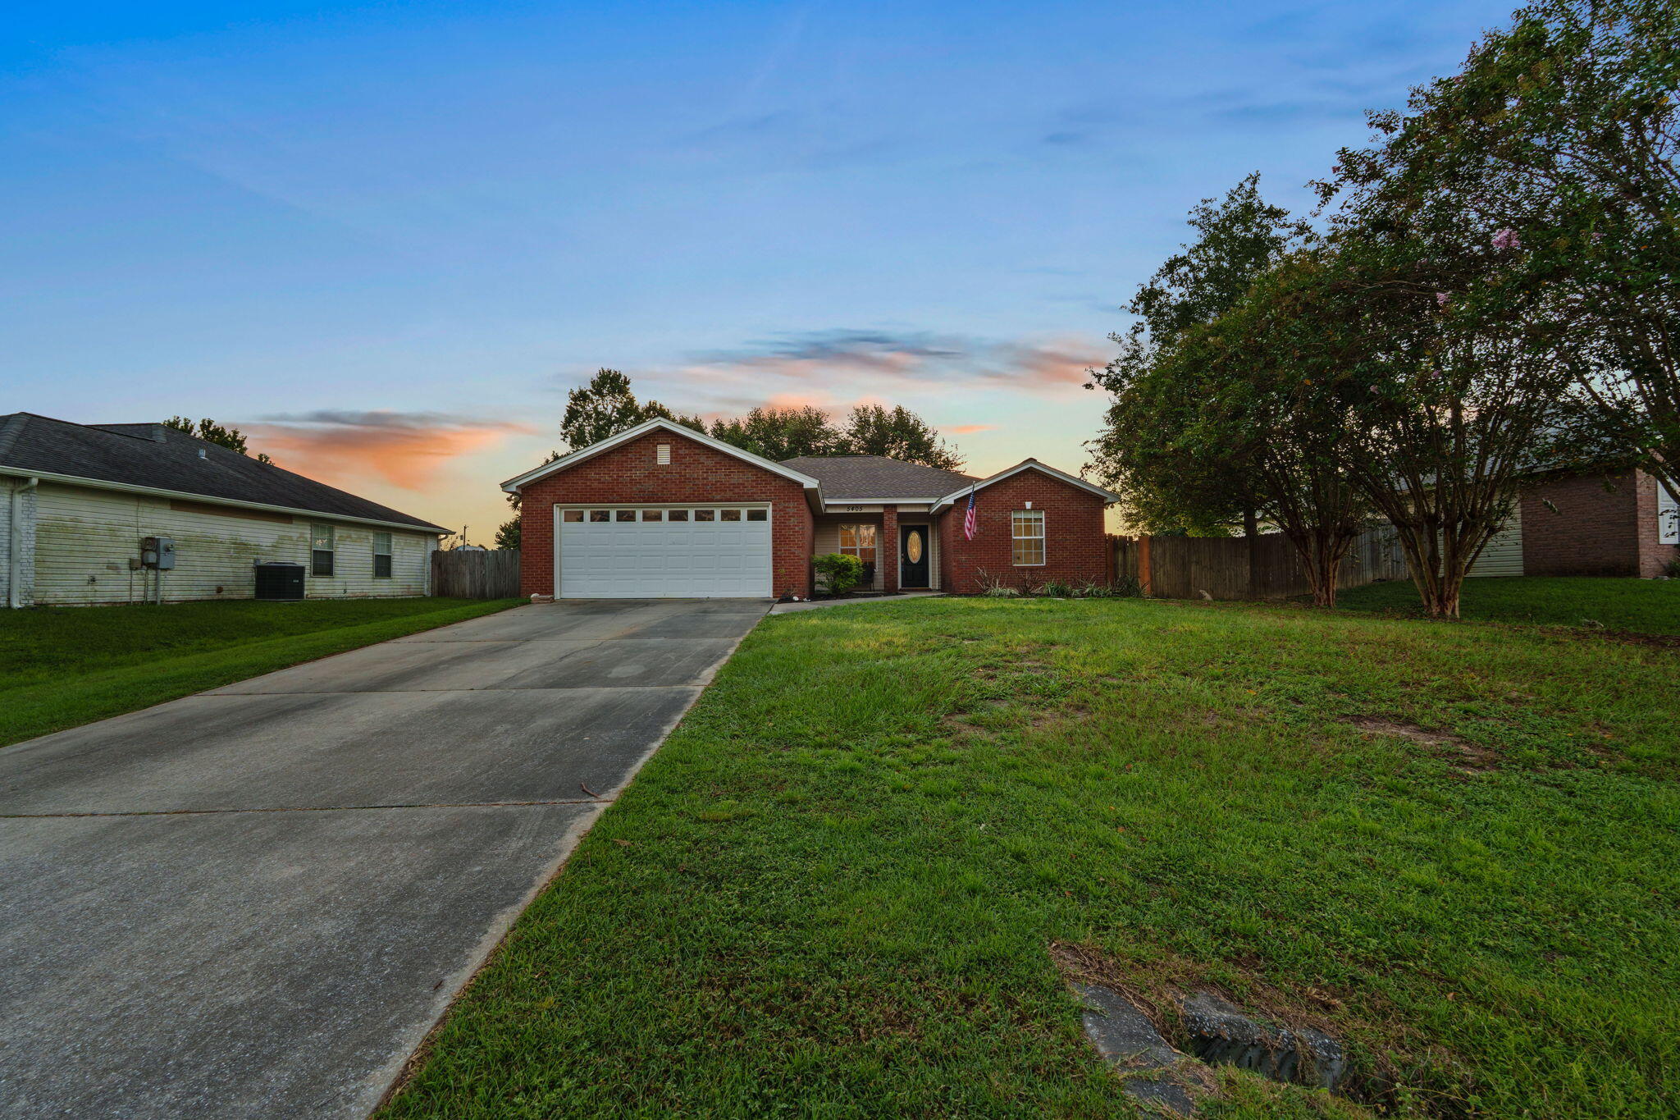
5405 Duneridge Road, Panama City, FL, 32404

Save
Ask
Tour
Hide
Share
$315,000
1 Day On Site

5405 Duneridge Road
Panama City, FL 32404

For Sale|Single Family Residence|Active
3
Beds
2
Total Baths
2
Full Baths
1,380
SqFt
$228
/SqFt
2005
Built
Subdivision:
Duneridge
County:
Bay
Listing courtesy of Ashton C Wellborn of Coldwell Banker Realty

Due to the health concerns created by Coronavirus we are offering personal 1-1 online video walkthough tours where possible.
Upcoming Open Houses
Due to COVID-19, we recommend you verify Open Houses before attending.
Sat, Sep 19, 12:00 PM - 3:00 PM
Sun, Sep 20, 4:00 PM - 7:00 PM
5405 Duneridge Road5405 Duneridge Road5405 Duneridge Road5405 Duneridge Road
Save
Ask
Tour
Hide
Share

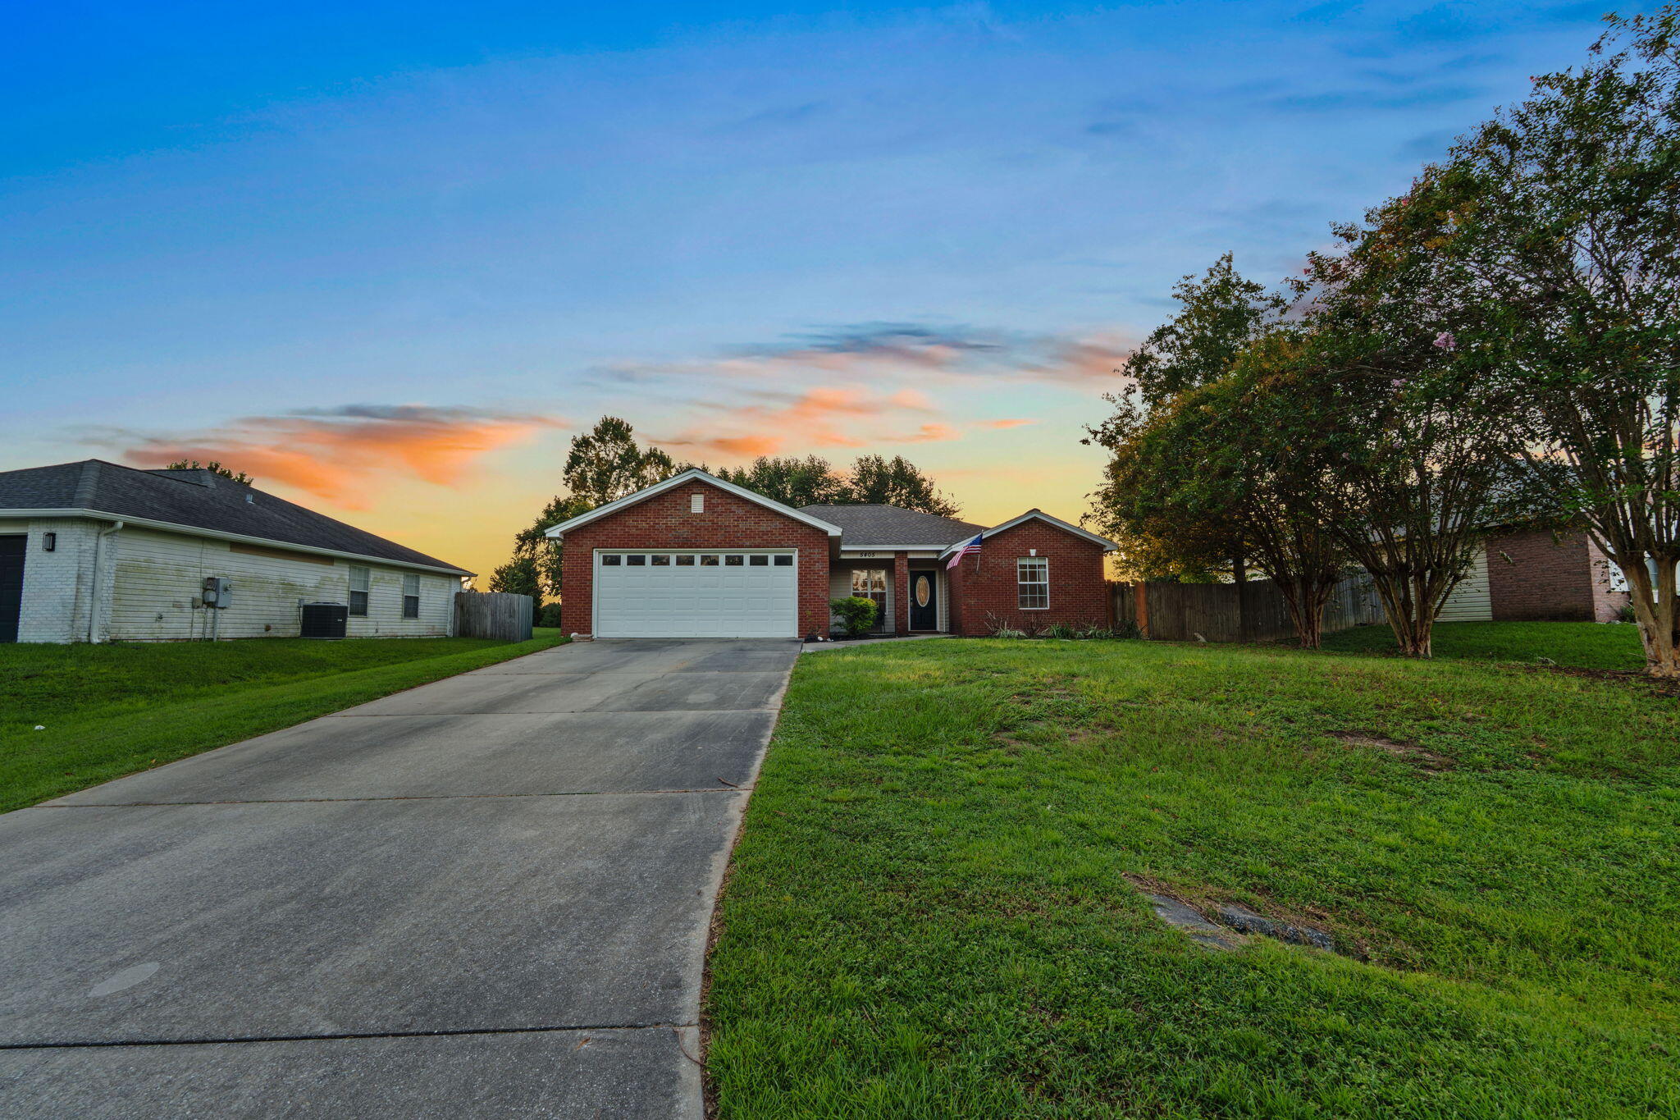
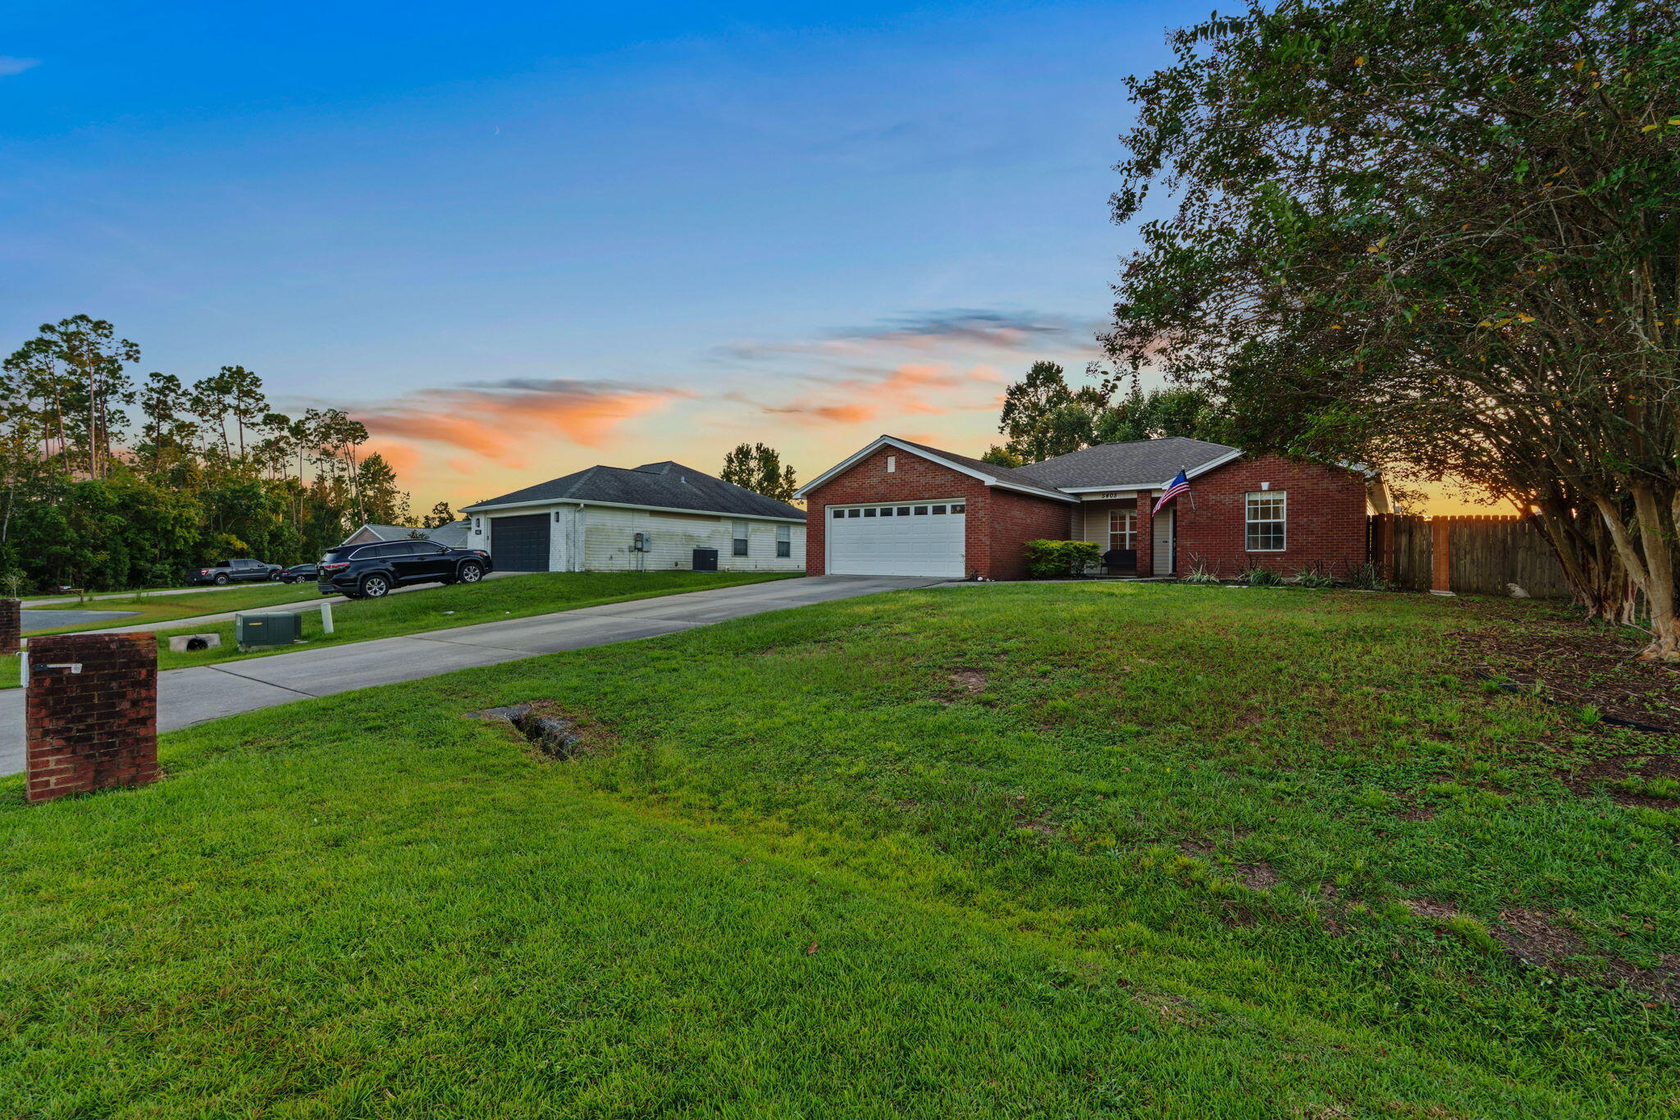
Located in unincorporated Bay County, this 3BR/2BA home features a large fenced backyard and a detached 1BR/1BA unit--great for flexible living. Close to Tyndall AFB, Panama City Beach, parks, and shopping. Unincorporated status may affect taxes/insurance; verify individually. The main home received ~$28,000 in upgrades: fresh paint, updated fixtures/outlets, quartzite kitchen counters, quartz bath counters, new sinks/faucets/hardware, and updated door hardware throughout. Includes a pantry and laundry room. The detached unit (former beauty salon) was converted to a 1BR/1BA with tiled shower, vanity, kitchen sink, tankless water heater, and window AC--not yet permitted with the county. Buyers should verify zoning, permitting, STR eligibility, and any agricultural classification for the chicken coop. Backyard fits a boat/vehicle/trailer, plus a fire pit and chicken coop. ~10 miles to Tyndall AFB, ~20 miles to PCB. Nearby: Bay Dunes and Harders Parks. Note: shed in photos is still being finished (target Sept. 18); updated unit photos coming soon.

Save
Ask
Tour
Hide
Share
Listing Snapshot
Price 
$315,000
Days On Site 
1 Day
Bedrooms 
3
Inside Area (SqFt) 
1,380 sqft
Total Baths 
2
Full Baths 
2
Partial Baths 
N/A
Lot Size 
N/A
Year Built 
2005
MLS® Number 
1012228
Status 
Active
Property Tax 
$2,821.47
HOA/Condo/Coop Fees 
N/A
Sq Ft Source 
N/A
Friends & Family
Recent Activity
yesterdayListing first seen on site
yesterdayListing updated with changes from the MLS®
General Features
Garage 
Yes
Parking 
Garage
Property Sub Type 
Single Family Residence
Security 
Smoke Detector(s)
Sewer 
Public Sewer
SqFt Total 
1380
Style 
Contemporary
Utilities 
Cable AvailableElectricity Available
Water Source 
Public
Zoning 
Resid Multi-Family
Interior Features
Appliances 
DishwasherDisposalDryerMicrowaveRefrigeratorWasherElectric Water HeaterTankless Water HeaterElectric Oven
Cooling 
Central AirCeiling Fan(s)Electric
Fireplace 
Yes
Flooring 
Vinyl
Heating 
CentralElectric
Interior 
Vaulted Ceiling(s)
Window Features 
Window Treatments
Dining Area 
Dimensions - 118 x 110Level - FirstDescription - Dining
Garage 
Dimensions - 193 x 2,211Level - FirstDescription - Garage
Laundry 
Dimensions - 611 x 54Level - FirstDescription - Laundry
Living Room 
Dimensions - 163 x 162Level - FirstDescription - Living room
Master Bedroom 
Dimensions - 1,511 x 1,111Level - FirstDescription - Primary bedroom
Save
Ask
Tour
Hide
Share
Exterior Features
Exterior 
Private Yard
Patio And Porch 
PatioCovered
Road Frontage 
City Street
Roof 
Shingle
Windows/Doors 
Window Treatments
Community Features
MLS Area 
27 - Bay County
Roads 
Paved
Schools
School District
Unknown
Elementary School
Tommy Smith
Middle School
Merritt Brown
High School
Rutherford
Listing courtesy of Ashton C Wellborn of Coldwell Banker Realty


Listing information is provided by Participants of the Emerald Coast Association of Realtors MLS. IDX information is provided exclusively for personal, non-commercial use, and may not be used for any purpose other than to identify prospective properties consumers may be interested in purchasing. Information is deemed reliable but not guaranteed. Copyright 2026, Emerald Coast Association of Realtors MLS.
Last checked: 2026-09-19 11:05 AM UTC

Neighborhood & Commute
Source: Walkscore
Save
Ask
Tour
Hide
Share