

45 Poquito Road, Shalimar, FL, 32579
45 Poquito RoadShalimar, FL 32579
Due to the health concerns created by Coronavirus we are offering personal 1-1 online video walkthough tours where possible.
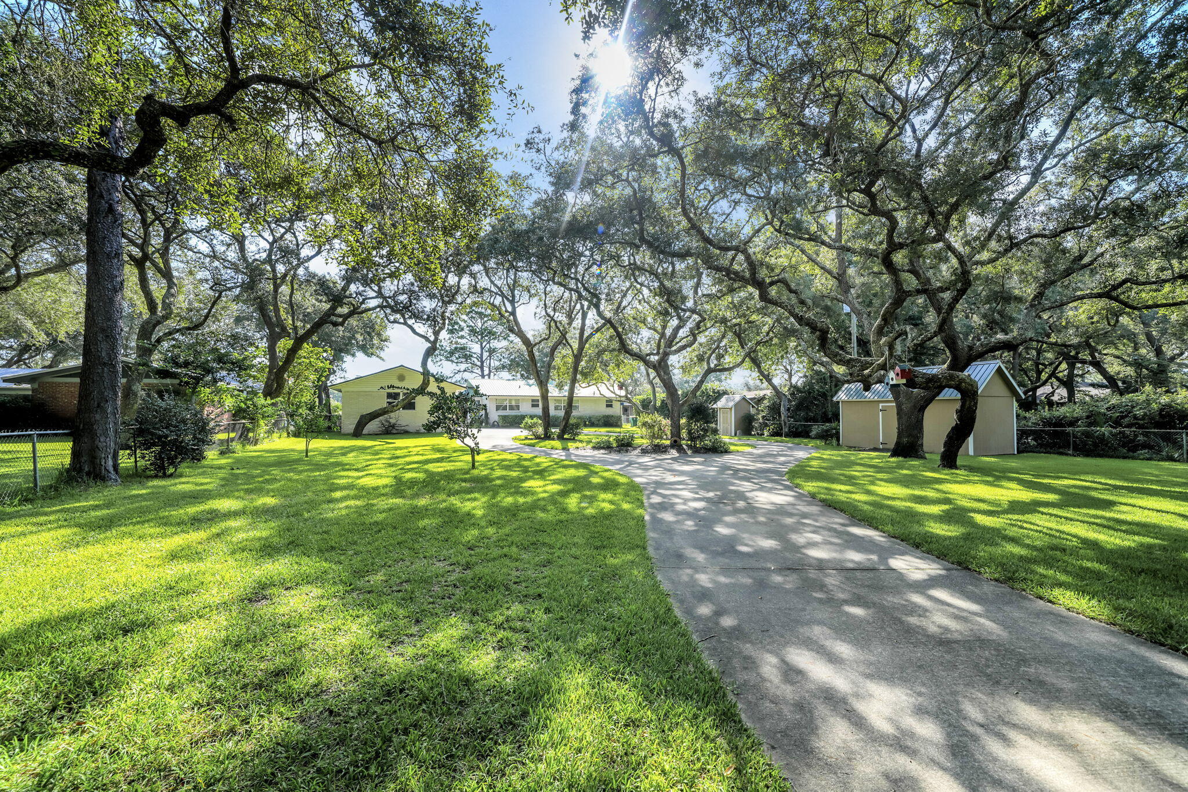
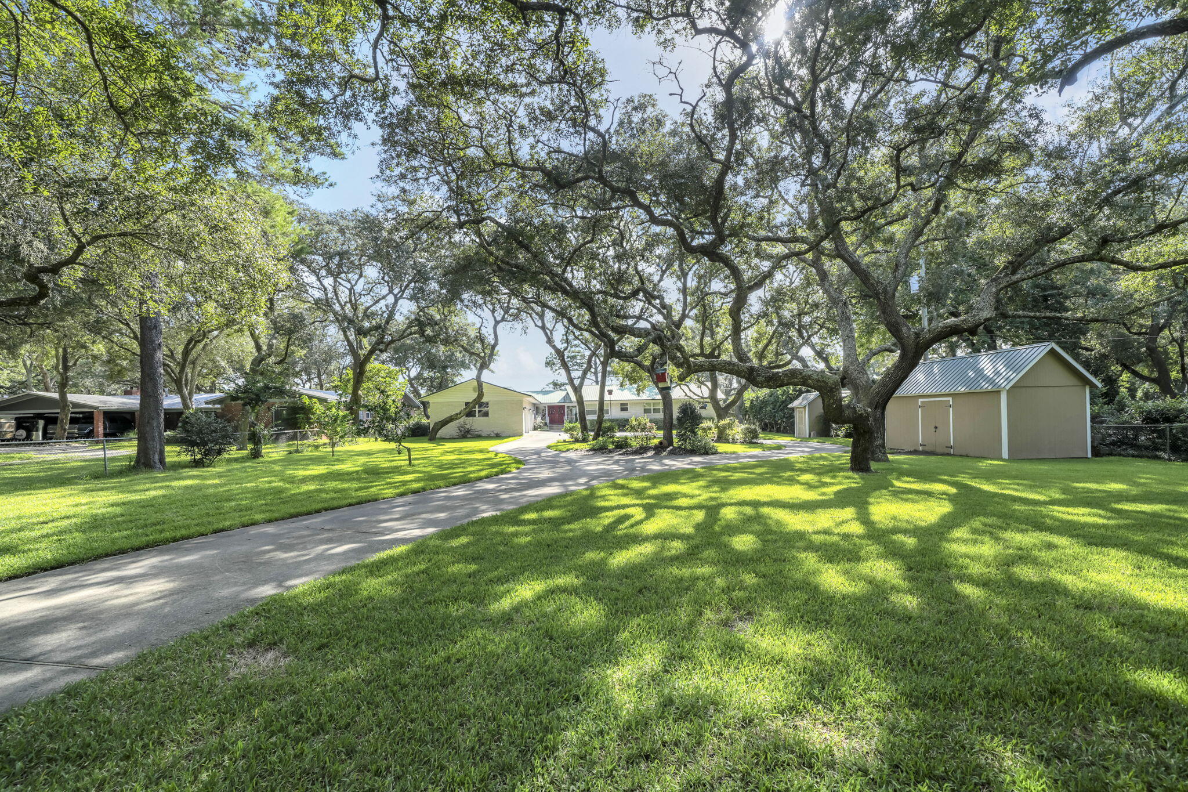
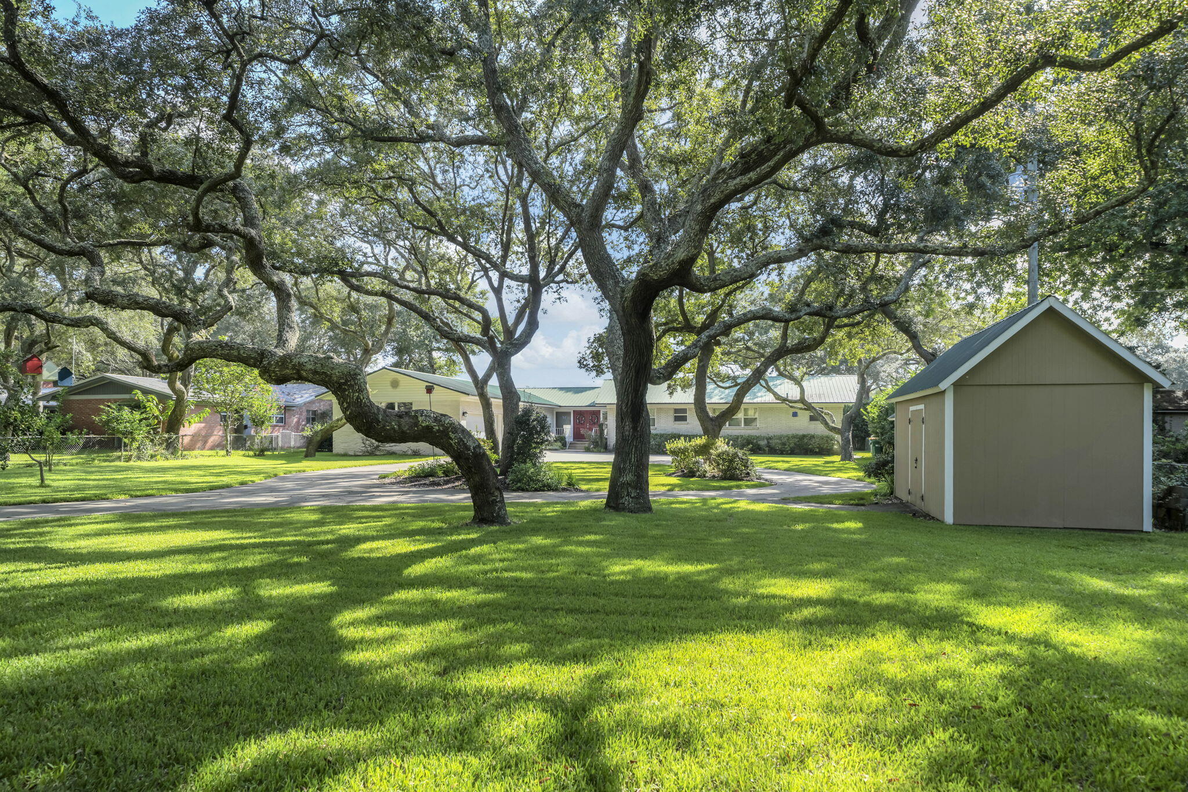
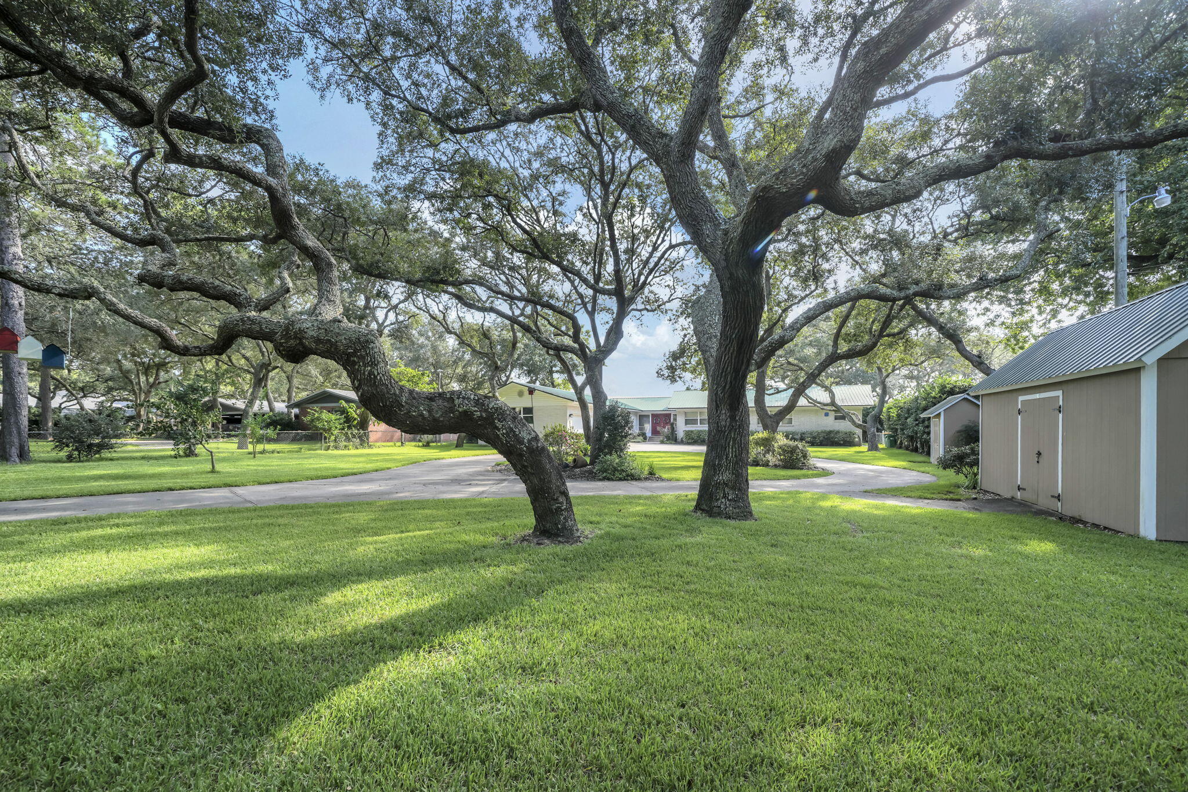
Nestled along the tranquil waters of Poquito Bayou, this waterfront home offers an unparalleled experience. With its deep water, dock, boat lift, and boathouse, it provides a serene escape from the hustle and bustle of everyday life. This charming four-bedroom, three-bathroom brick home boasts breathtaking views from every common area, including the primary bedroom. The bayou views are among the most picturesque in Northwest Florida, offering abundant wildlife and a sense of tranquility. Imagine waking up to the sight of dolphins gracefully escaping the busy traffic of Choctawhatchee Bay, training their young, and swimming in peace. Indulge in leisurely meals with the catch of the day, such as flounder and redfish, that swim right to your dock. For those seeking a private beach, this home offers a backyard oasis with its own personal beach and swimming hole. Upon arrival, you will be greeted by a meticulously maintained lawn adorned with several majestic oak trees. The two-thirds-acre lot is fully fenced, providing a sense of security and privacy. A 20x10 shed offers ample storage, while a walk-in pump house ensures efficient irrigation. The home is one level with a walkout basement that offers the family entertainment room and a possible bedroom. The four-car garage, with its generous space for a workshop, sets this property apart from others. The home's elevation provides peace of mind and security, offering a stunning vantage point for enjoying the surrounding views. Throughout the home, impact windows and sliding glass doors exude a modern aesthetic, while the original 2008 remodel adds character and charm. Recent updates include, a refreshed front door in 2021, a renovated pump house in 2021, pavers on the patio in 2023, a circuit breaker panel in 2026, a redecked dock in 2025, a refrigerator in 2024, a dishwasher in 2026, a 5-ton HVAC system in 2021, and a 2-ton HVAC system in 2009. Metal roof was installed 2009 and has held up very well. The home has been meticulously maintained over the years, reflecting the dedication of its owners. Numerous additional projects undertaken by the seller have further enhanced its value.
| yesterday | Status changed to Active | |
| yesterday | Listing updated with changes from the MLS® | |
| 2 days ago | Listing first seen on site |

Listing information is provided by Participants of the Emerald Coast Association of Realtors MLS. IDX information is provided exclusively for personal, non-commercial use, and may not be used for any purpose other than to identify prospective properties consumers may be interested in purchasing. Information is deemed reliable but not guaranteed. Copyright 2026, Emerald Coast Association of Realtors MLS.
Last checked: 2026-09-20 09:49 AM UTC
Did you know? You can invite friends and family to your search. They can join your search, rate and discuss listings with you.