

7515 Saddlebrook Avenue, Pace, FL, 32571
7515 Saddlebrook AvenuePace, FL 32571
Due to the health concerns created by Coronavirus we are offering personal 1-1 online video walkthough tours where possible.
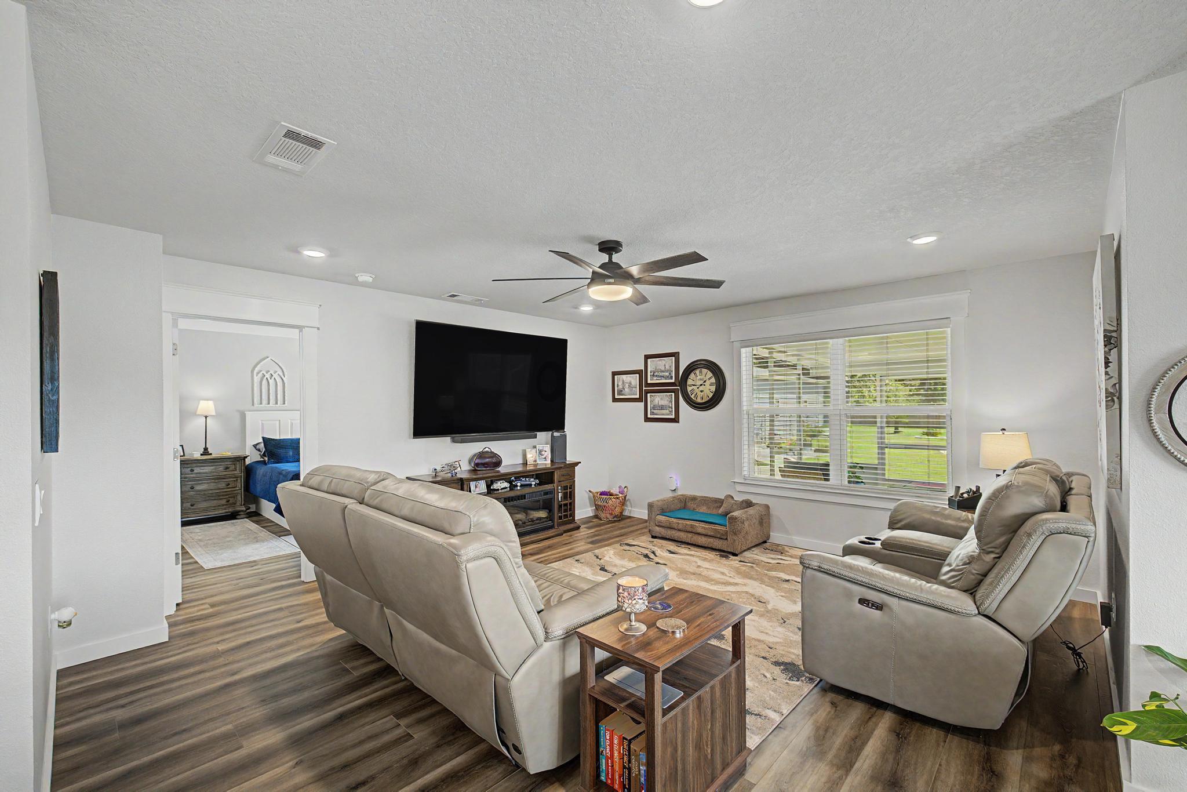
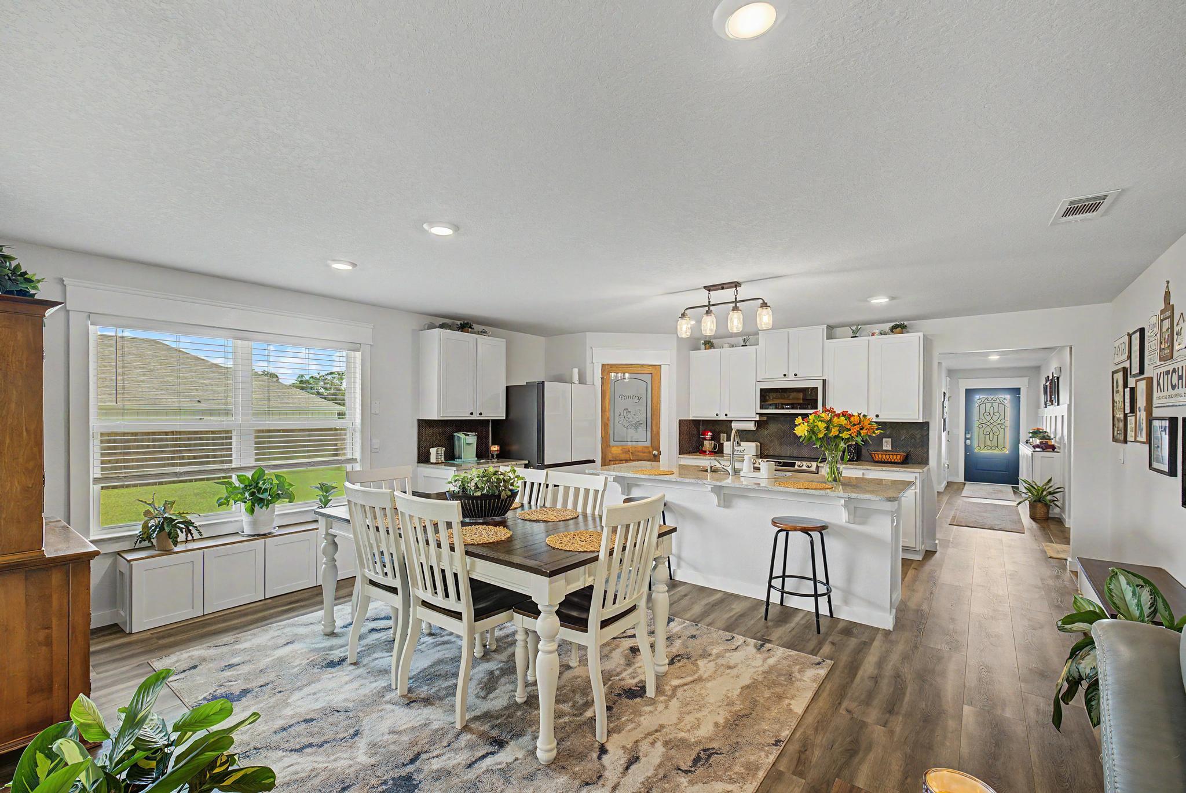
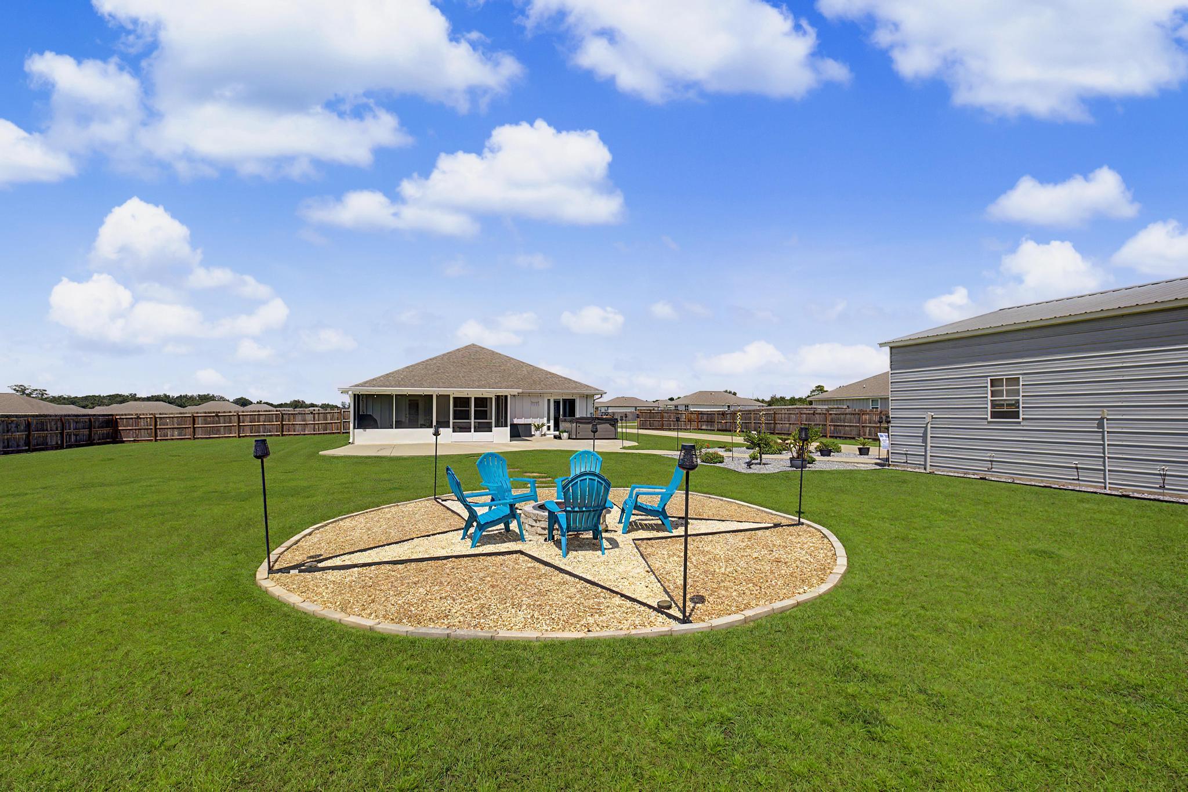
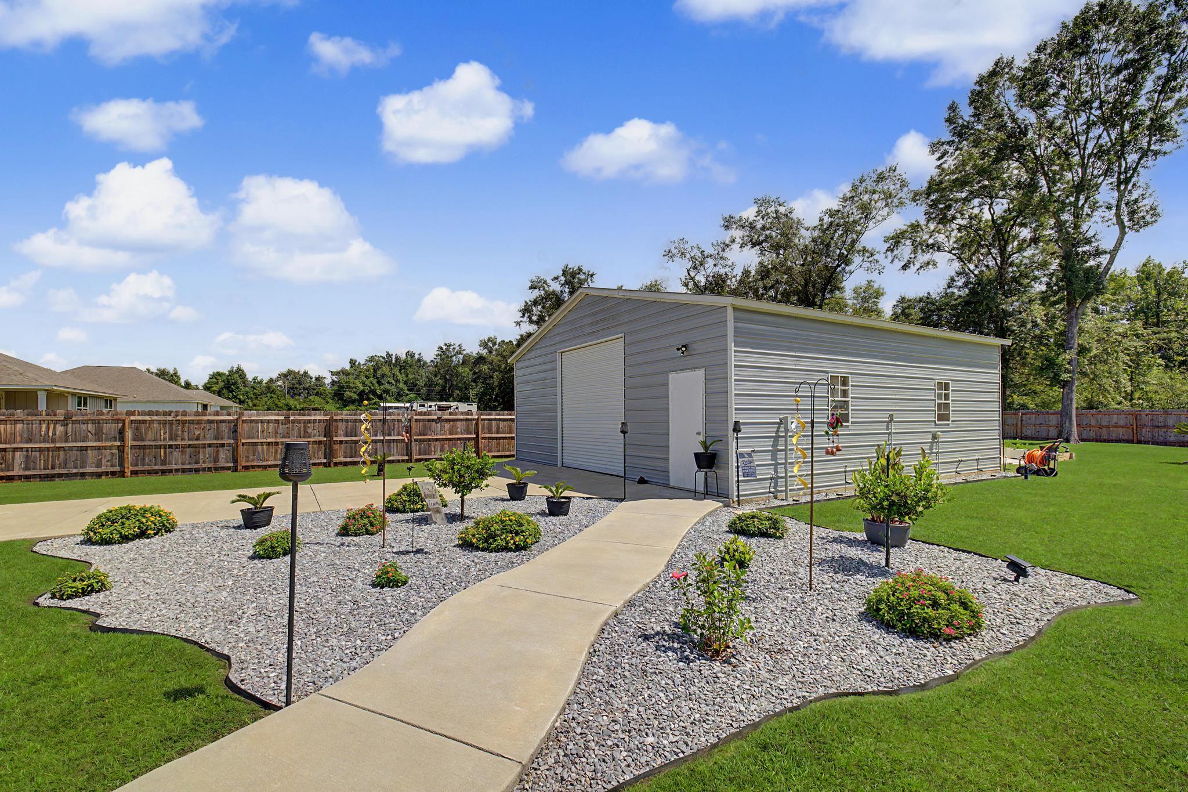
Beautiful Home situated on 1.1 improved and fully fenced acres, offering thoughtful upgrades, quality finishes, and exceptional outdoor living spaces. A well-maintained yard, professional landscaping, sprinkler system, concrete driveway, and large inviting front porch welcome you to this 4-bedroom, 2-bath home with 1,768 square feet of comfortable living space and light, neutral colors throughout. The home offers charming Craftsman-style features throughout, including custom windows, upgraded interior doors, and beautiful barn doors that add character and warmth. The bright kitchen features crisp white cabinetry, a large island, and a spacious dining area, creating a functional and inviting gathering space. Bedrooms are thoughtfully designed and conveniently arranged. Outdoor living and improvements truly set this property apart. Enjoy a large screened patio, open patio, custom smokeless fire pit, and carefully designed walkways. The two-car garage is fully finished, featuring an epoxy-coated floor and finished trim. Beyond the garage is an impressive 30x30 shop with durable concrete floors, providing abundant space for hobbies, projects, equipment, or storage. A separate 10x14 garden shed offers additional storage and is surrounded by raised vegetable beds, creating a wonderful space for gardening. Front and back landscaping, irrigation, a French drain, concrete walkways, and the fully fenced backyard add both beauty and functionality. This property offers a rare combination of comfortable living, Craftsman-style character, extensive outdoor improvements, versatile workspace, and room to enjoy the peaceful surroundings--all on 1.1 acres.
| 19 hours ago | Listing first seen on site | |
| 19 hours ago | Listing updated with changes from the MLS® |

Listing information is provided by Participants of the Emerald Coast Association of Realtors MLS. IDX information is provided exclusively for personal, non-commercial use, and may not be used for any purpose other than to identify prospective properties consumers may be interested in purchasing. Information is deemed reliable but not guaranteed. Copyright 2026, Emerald Coast Association of Realtors MLS.
Last checked: 2026-09-19 09:04 AM UTC