

86 Dockside Road, Freeport, FL, 32439
86 Dockside RoadFreeport, FL 32439
Due to the health concerns created by Coronavirus we are offering personal 1-1 online video walkthough tours where possible.
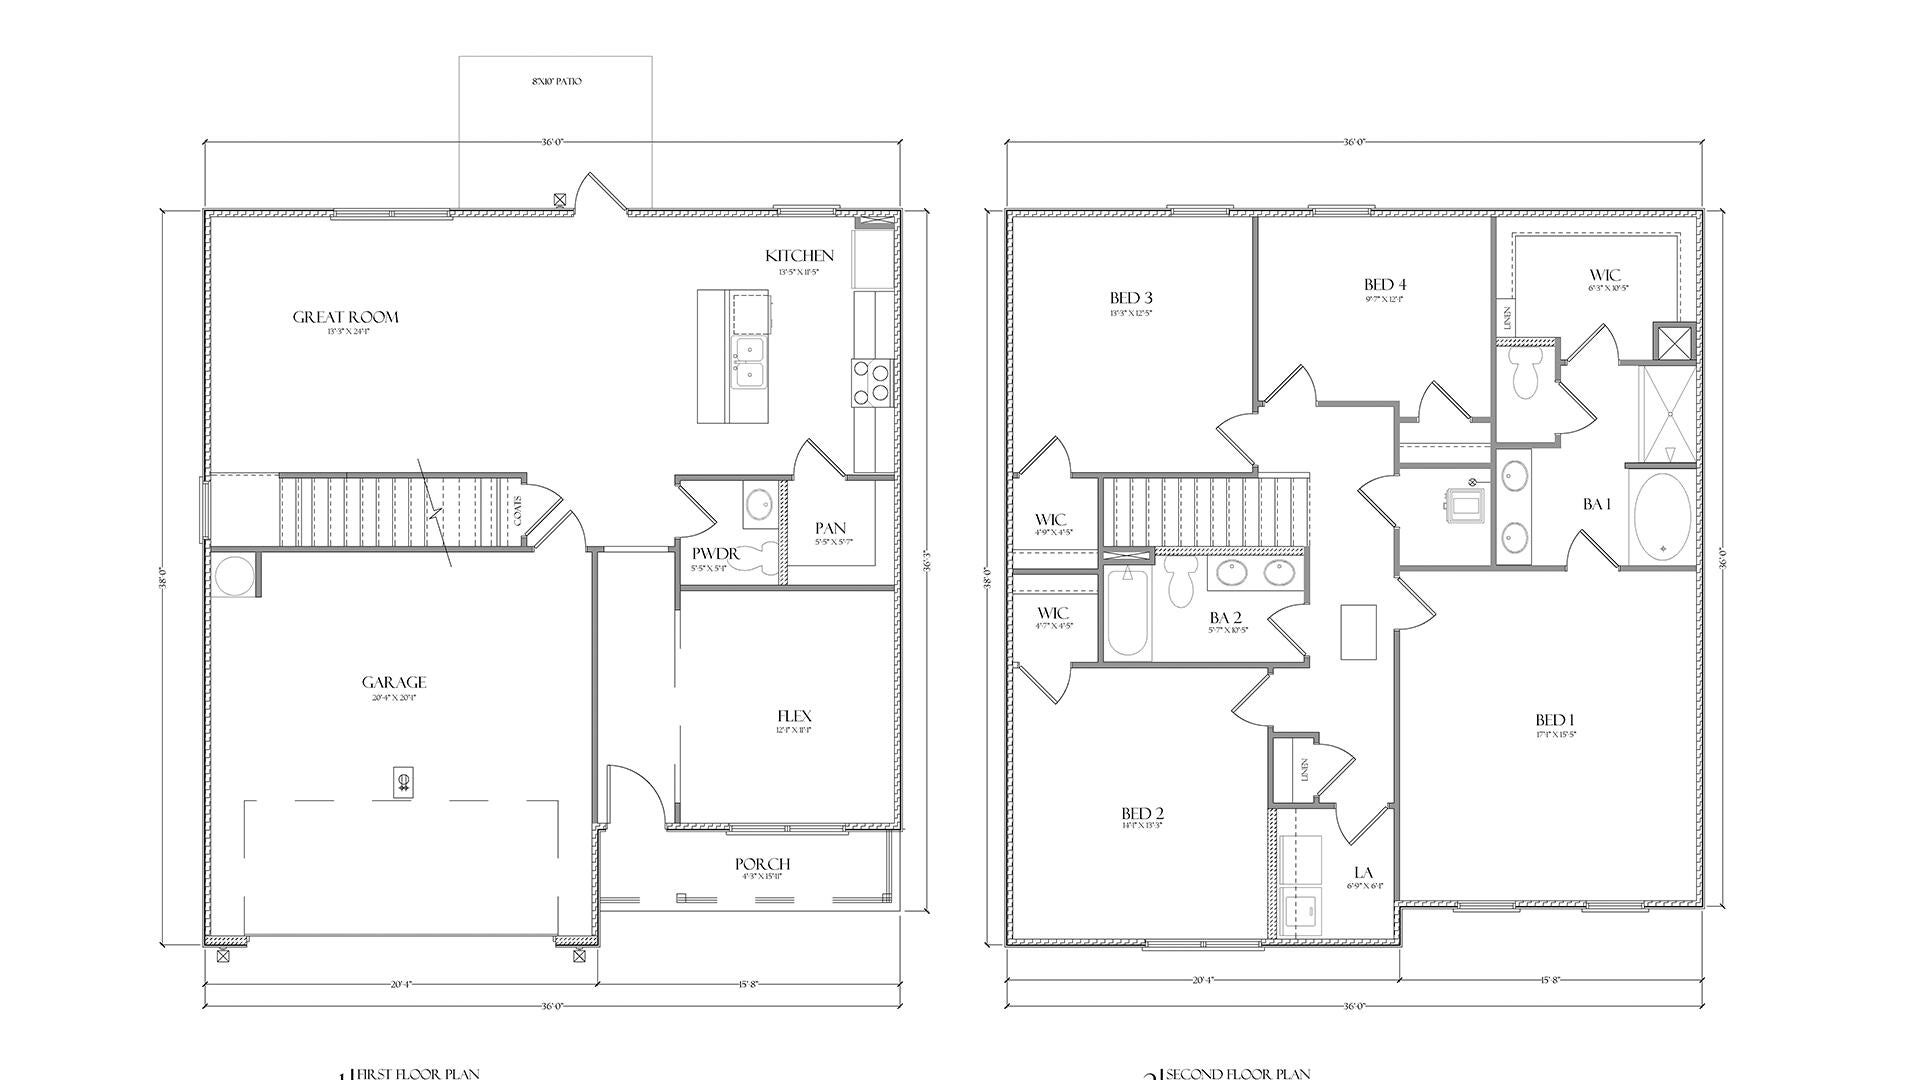
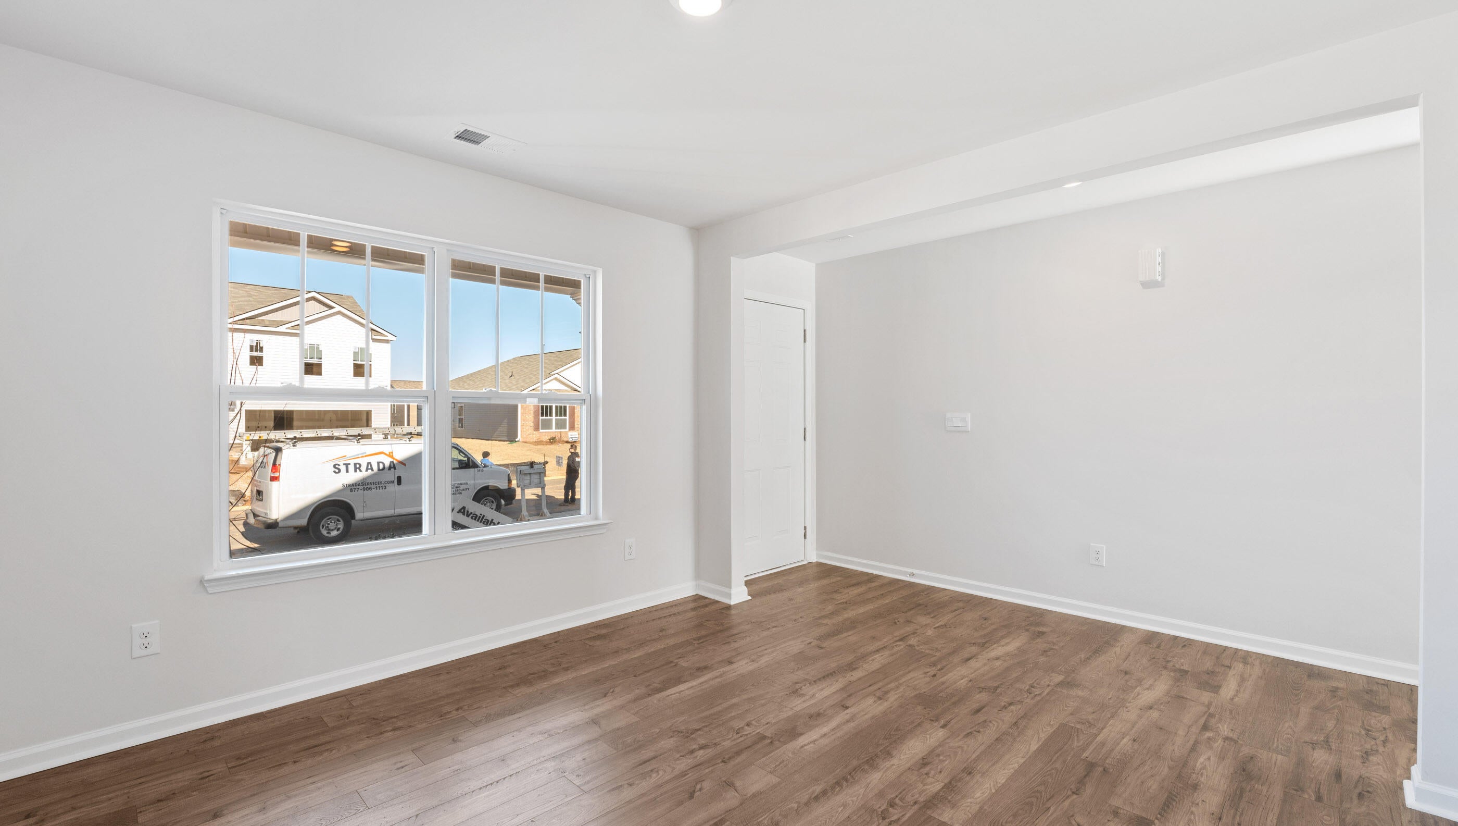
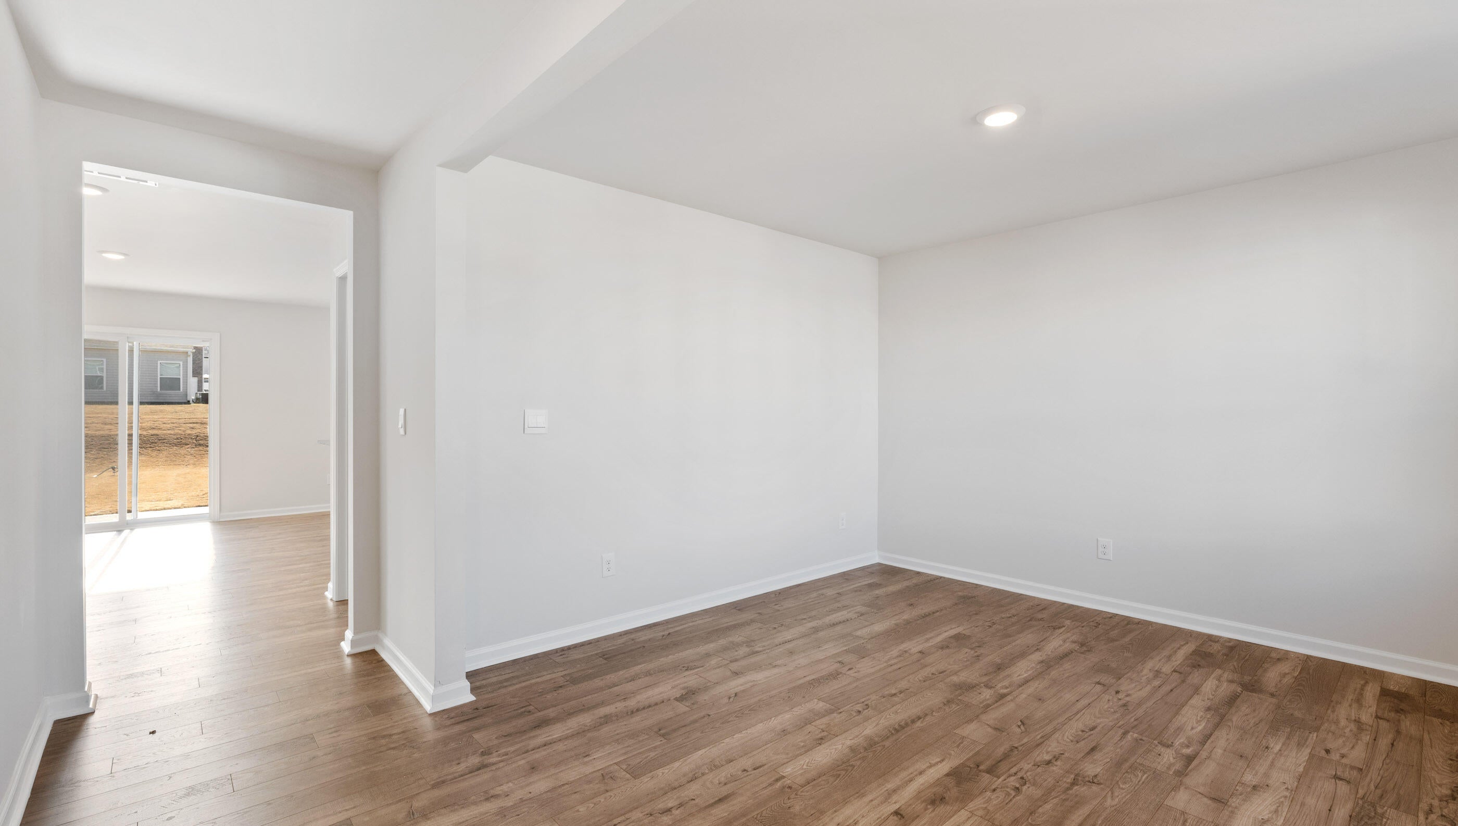
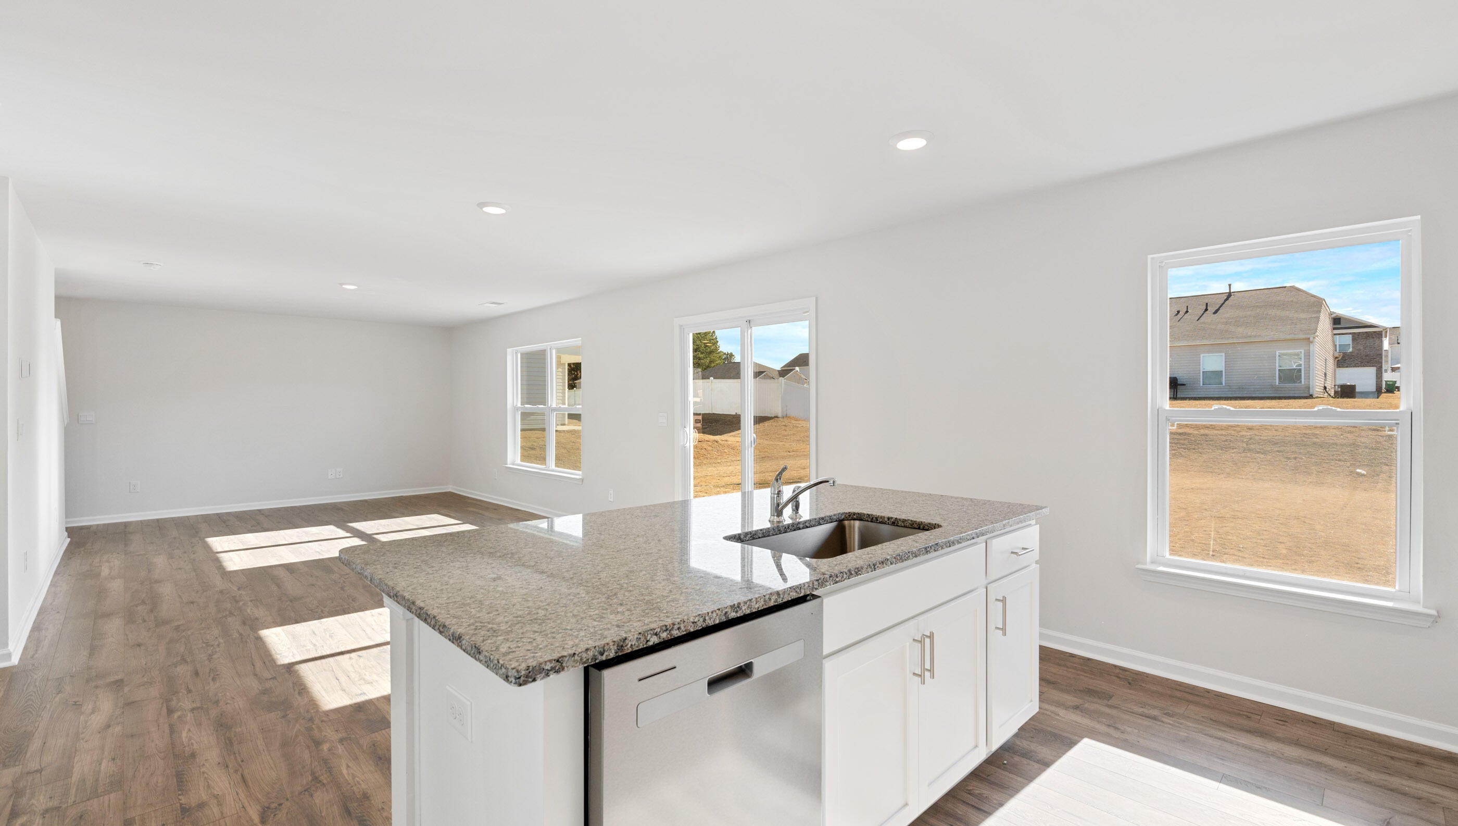
Welcome to 86 Dockside Road in Magnolia at Bluffs in Freeport, Florida. This pre-construction homesite offers the opportunity to secure new construction prior to groundbreaking. This property will be developed with the Penwell floorplan and built to current design standards and specifications. The main level features a study or flex space off the entry hall that could be used as a formal dining room. The entry hall leads to a grand living space that is open to the kitchen with center island and upper and lower cabinetry and a pantry for storage. Interior features include EVP flooring throughout the common areas of the home, with carpet in each bedroom, stairs and upstairs hallway, per plan. The kitchen features white cabinetry, a center island and granite countertops. An appliance package comes standard and includes a stove, microwave and dishwasher. From the living area you will have access to the stairs leading to all bedrooms on the second level. The primary bedroom is located on the second level and features a spacious ensuite bathroom. The primary bathroom has a large closet as well as a dual sink vanity, shower and separate soak tub. The three additional bedrooms are spacious and two have walk in closets. Each share a full bathroom with a dual sink vanity and a shower tub combination. The laundry area and a linen storage closet are located on the second level hall.
| 16 hours ago | Listing first seen on site | |
| 16 hours ago | Listing updated with changes from the MLS® |

Listing information is provided by Participants of the Emerald Coast Association of Realtors MLS. IDX information is provided exclusively for personal, non-commercial use, and may not be used for any purpose other than to identify prospective properties consumers may be interested in purchasing. Information is deemed reliable but not guaranteed. Copyright 2026, Emerald Coast Association of Realtors MLS.
Last checked: 2026-09-19 09:04 AM UTC