

381 Constellation Avenue, Freeport, FL, 32439
381 Constellation AvenueFreeport, FL 32439
Due to the health concerns created by Coronavirus we are offering personal 1-1 online video walkthough tours where possible.
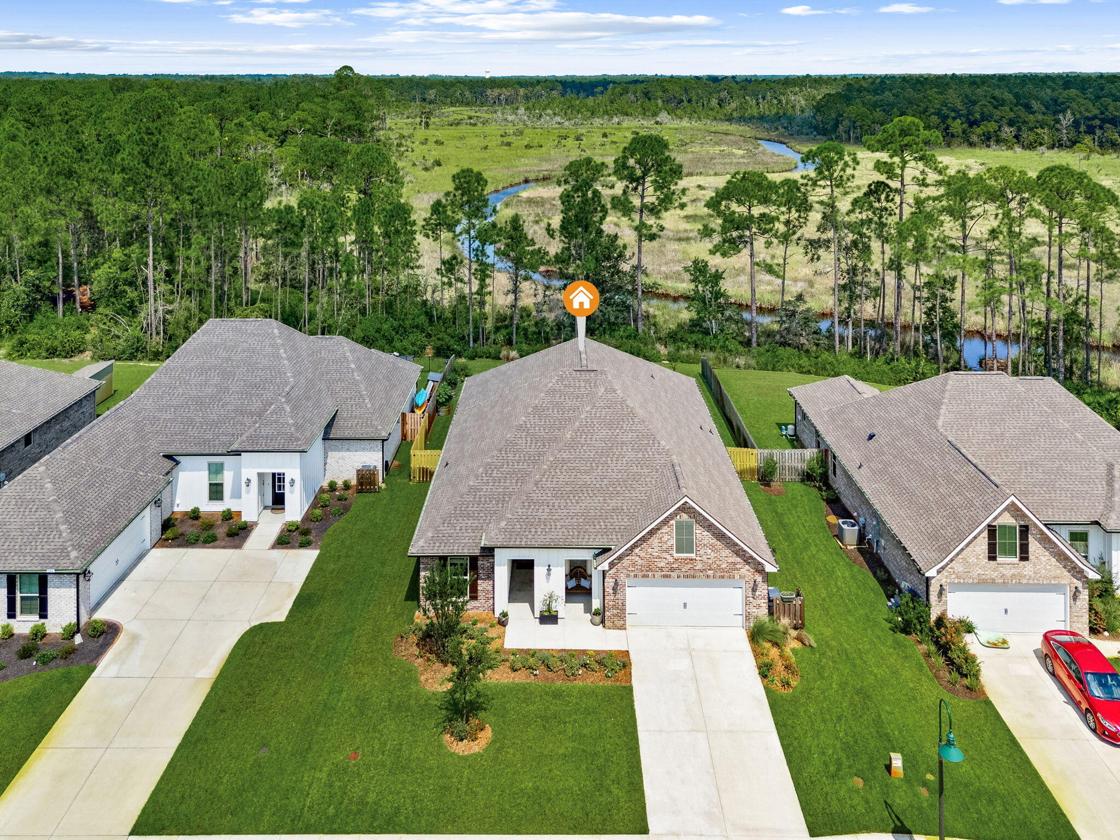
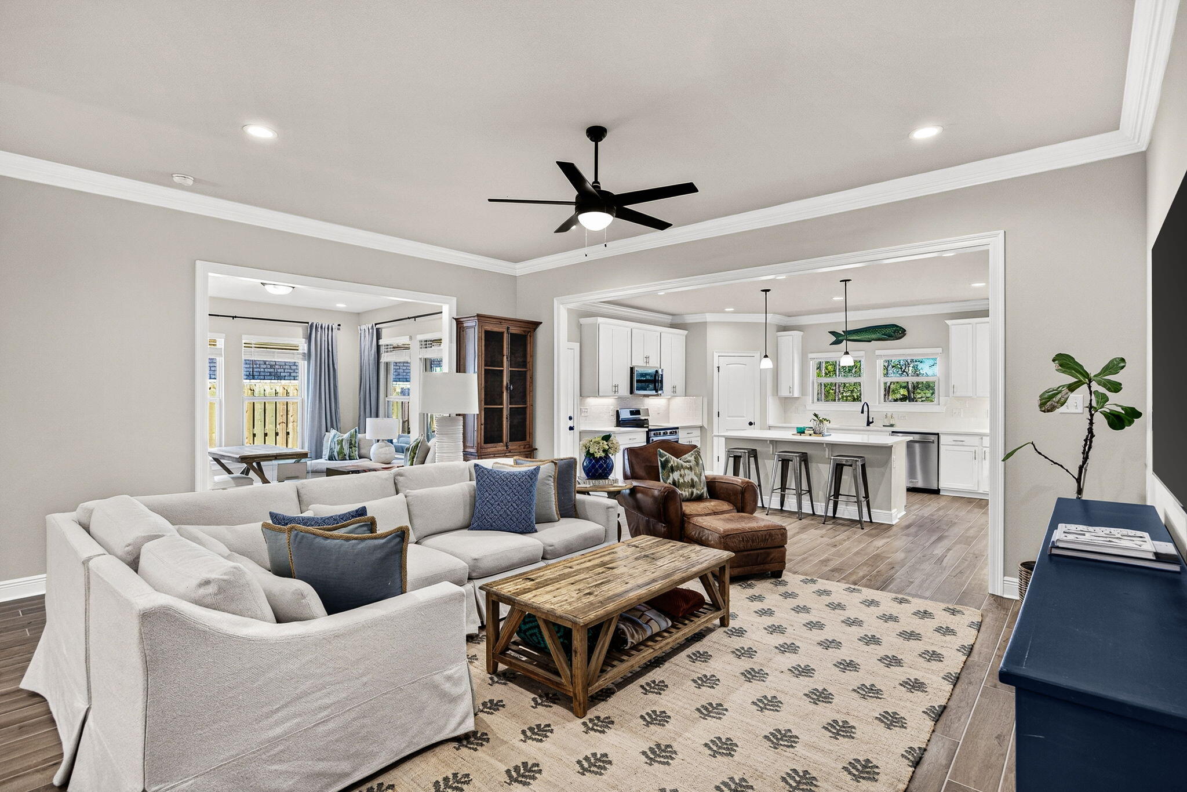
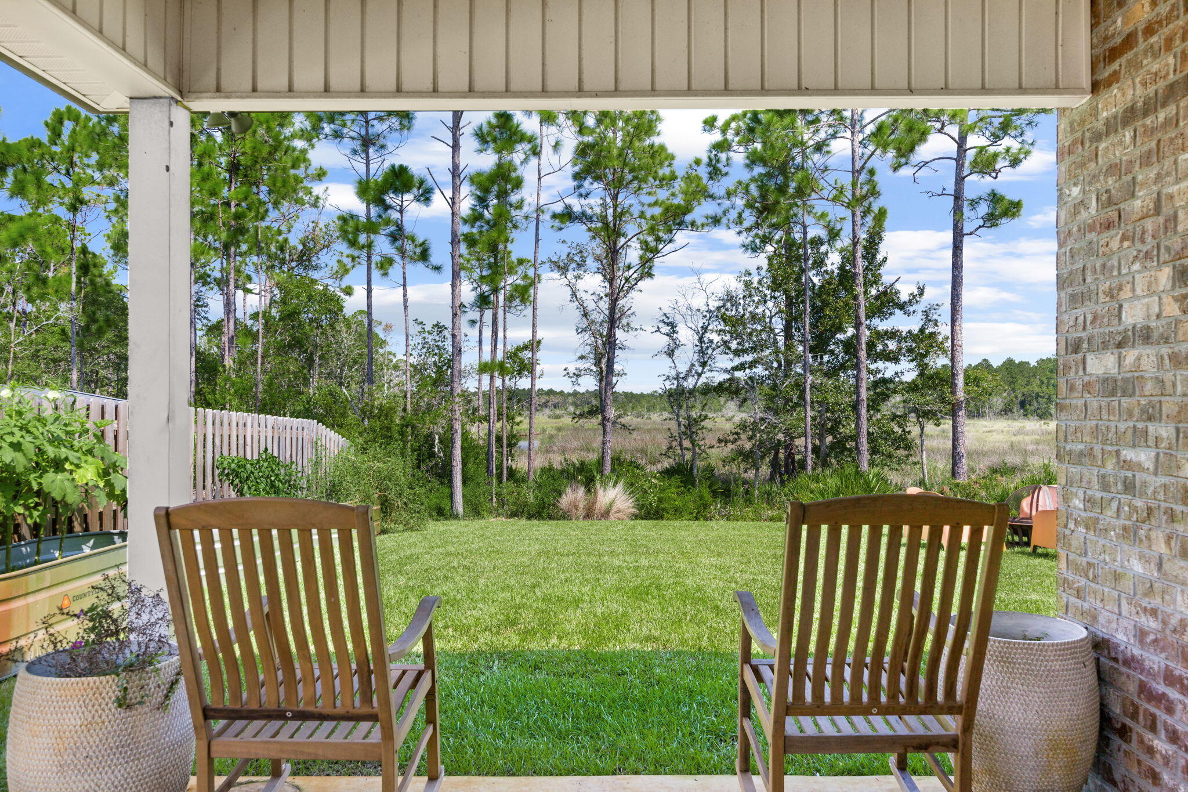
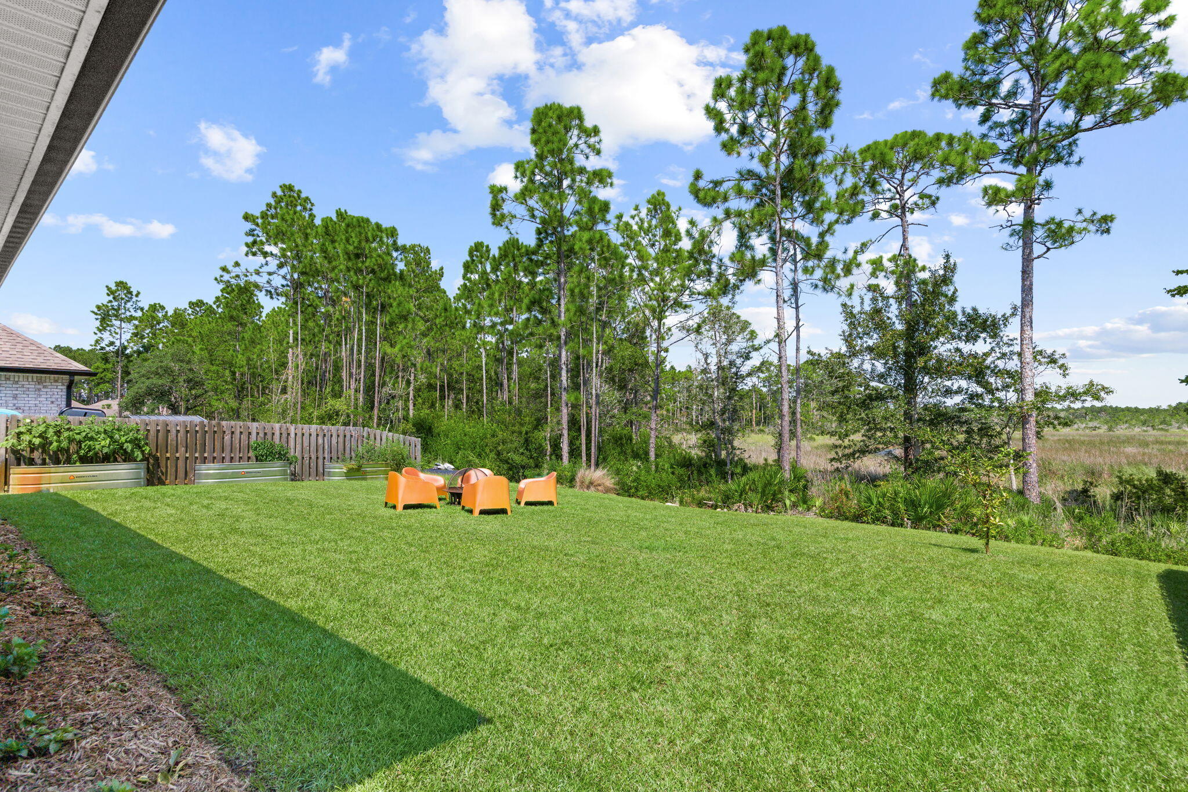
Like new, this 5 bedroom, 3 bathroom home in Starburst at Hammock Bay offers an open floor plan with a dedicated office/den space for those who work from home. Situated on a large lot overlooking Bear Creek, you can expansive tranquil views of the creek and surrounding nature from the kitchen, primary bedroom, office, and back porch. Enjoy the perks of community and the many amenities that Hammock Bay offers, while enjoying your own private slice of paradise on the water. This beautiful home offers a large kitchen with soft close cabinetry and quartz countertops. A large pantry and ample cabinetry make cooking and entertaining a crowd a breeze. The spacious primary suite offers beautiful views of the creek, double vanity, garden tub and walk-in tiled shower, and a large walk-in closet with direct access to the laundry room. Numerous upgrades throughout the home include wood look-tile throughout the entire home, 30 additional recessed can lights, floodlights, gutters, holiday light outlets in the eaves, added garage outlets, whole home blinds, crown molding, upgraded landscaping, smart Wi-Fi thermostat, and much more. A brand new fence was just installed with gates on both sides. A full detailed list of upgrades can be provided upon request. This home is conveniently located near Hammock Bay's new Creekside Clubhouse and amenity center, which offers a large pool, playground, clubhouse, pickleball courts, basketball court, and dock offering paddleboard/kayak and fishing.
| 15 hours ago | Listing first seen on site | |
| 15 hours ago | Listing updated with changes from the MLS® |

Listing information is provided by Participants of the Emerald Coast Association of Realtors MLS. IDX information is provided exclusively for personal, non-commercial use, and may not be used for any purpose other than to identify prospective properties consumers may be interested in purchasing. Information is deemed reliable but not guaranteed. Copyright 2026, Emerald Coast Association of Realtors MLS.
Last checked: 2026-09-19 09:04 AM UTC