

36 Cozy Cove, Freeport, FL, 32439
36 Cozy CoveFreeport, FL 32439
Due to the health concerns created by Coronavirus we are offering personal 1-1 online video walkthough tours where possible.
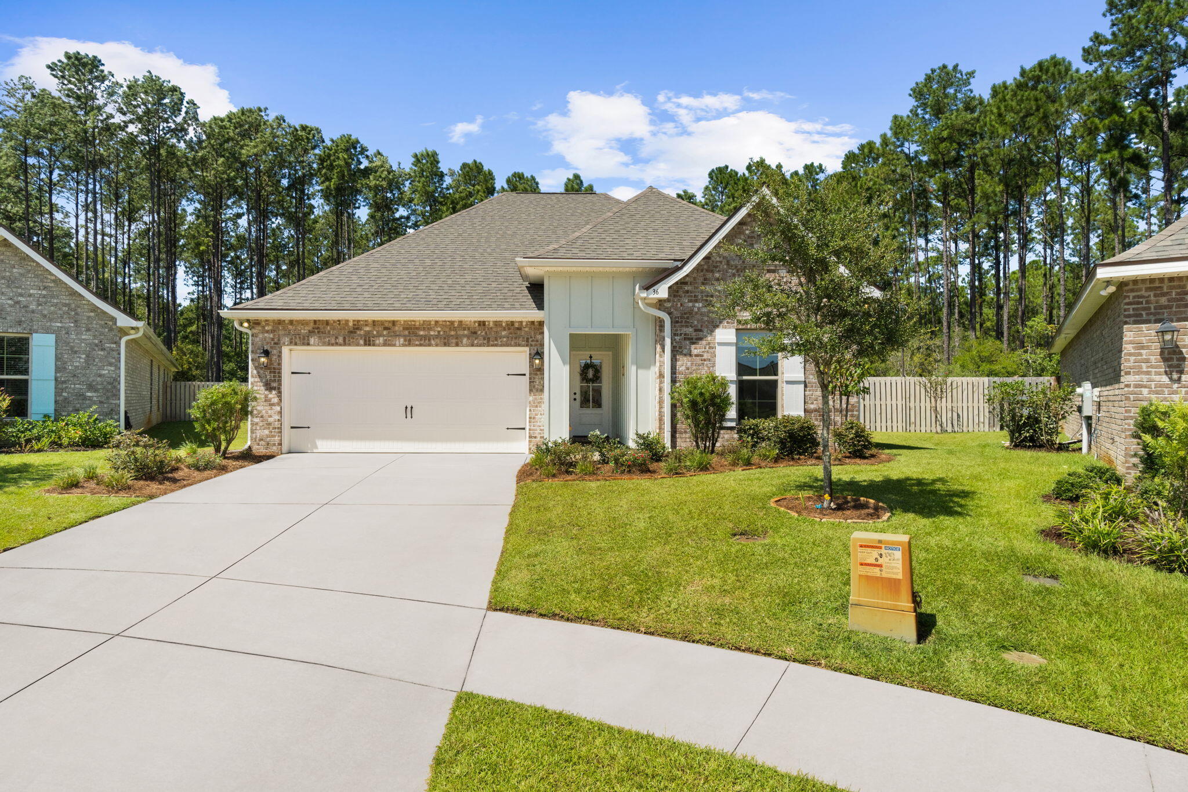
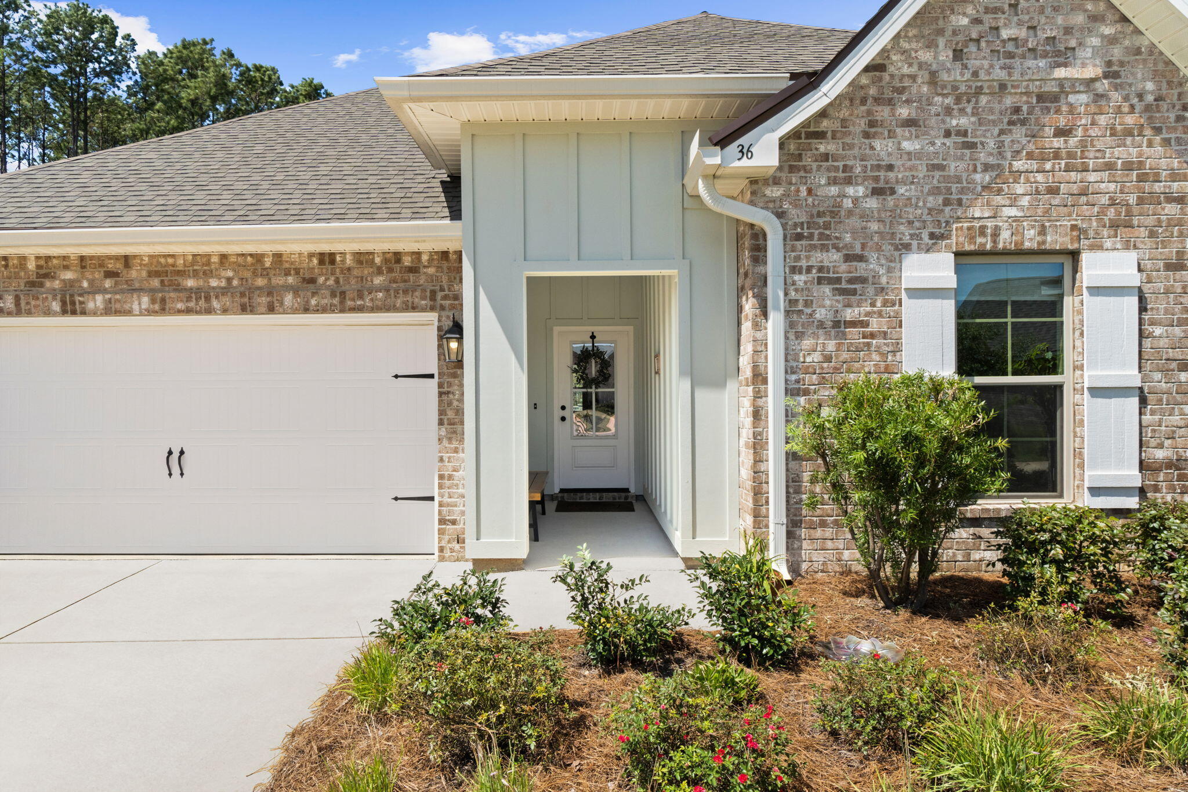
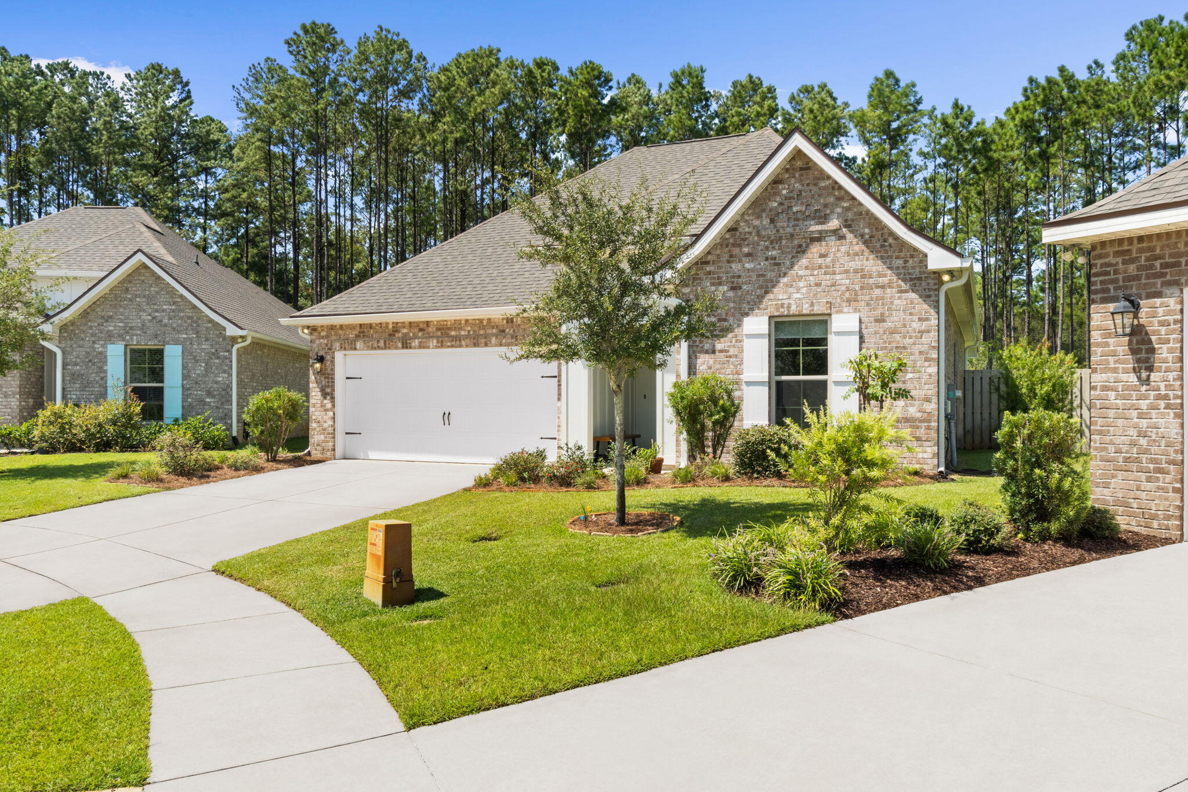
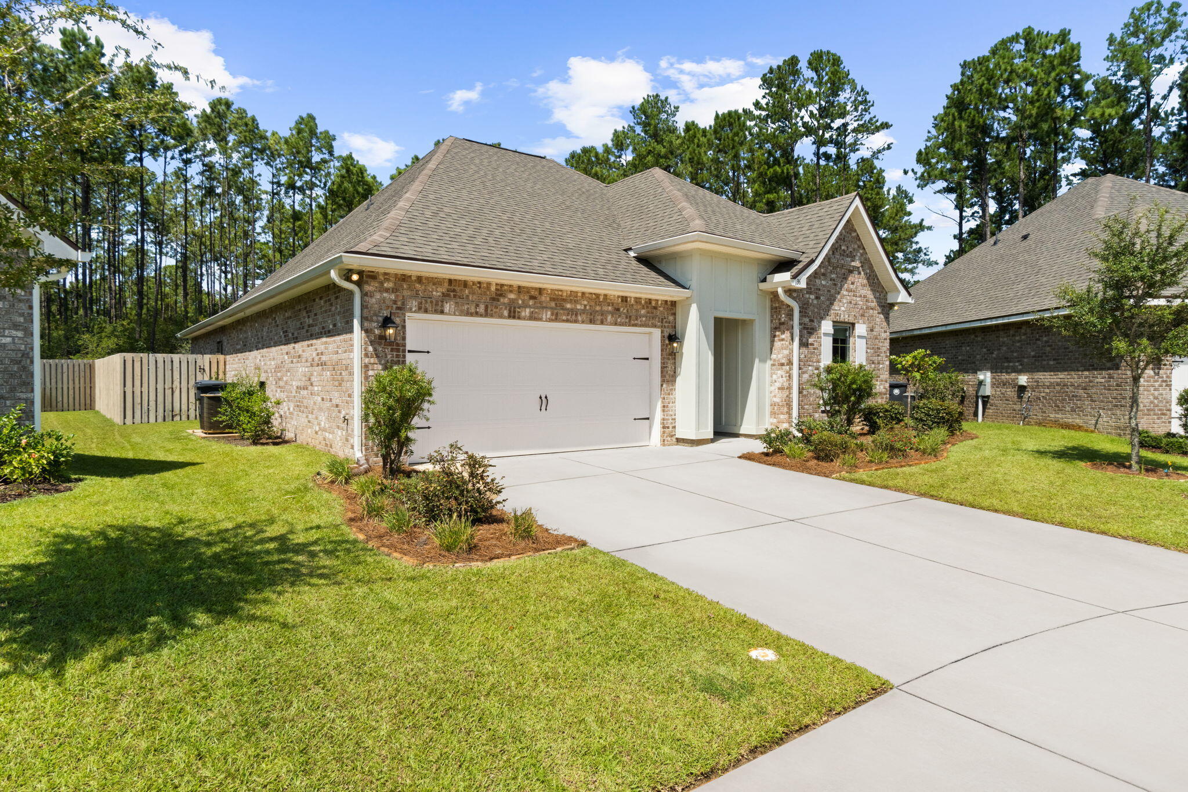
Gorgeous POOL and backs up to the nature preserve! A popular floor plan, the Trillium, in the Bliss neighborhood at Hammock Bay offers a 3 bedroom, 2 full bathroom, open design with a custom, inground 12X16 pool wbaby safety fence and extended patio. This is the largest lot in the Bliss neighborhood. Fencing is installed and this premium, preserve lot backs up to the nature preserve - providing maximum privacy! Upgrade Features: quartz countertops throughout, stainless steel appliances,, tile flooring throughout, custom lighting, large master suite w/double vanity, garden tub, separate custom tiled shower with frameless door, and walk-in closet in the master suite, recessed lighting, undermount sinks, framed mirrors, covered and screened in back porch overlooking the pool area, smoke/carbon monoxide detectors, professional landscaping w/ added fruit trees, architectural 30-year shingles, flood lights, energy efficient Features: water heater, kitchen appliance package, vinyl low E windows, and more! Enjoy the wonderful amenities Hammock Bay has to offer: sports Complex,3 Clubhouses, Pools, Fitness Ctrs, walking trails, Bayfront clubhouse w/ dock and more.
| 15 hours ago | Listing first seen on site | |
| 15 hours ago | Listing updated with changes from the MLS® |

Listing information is provided by Participants of the Emerald Coast Association of Realtors MLS. IDX information is provided exclusively for personal, non-commercial use, and may not be used for any purpose other than to identify prospective properties consumers may be interested in purchasing. Information is deemed reliable but not guaranteed. Copyright 2026, Emerald Coast Association of Realtors MLS.
Last checked: 2026-09-19 09:04 AM UTC