367 E Royal Fern Way, Santa Rosa Beach, FL, 32459

Save
Ask
Tour
Hide
Share
$3,100,000
New Listing

367 E Royal Fern Way
Santa Rosa Beach, FL 32459

For Sale|Single Family Residence|Active
4
Beds
5
Total Baths
4
Full Baths
1
Partial Bath
3,327
SqFt
$932
/SqFt
2012
Built
Subdivision:
WATERCOLOR
County:
Walton
Listing courtesy of Blake Morar Group of Scenic Sotheby's International Realty

Due to the health concerns created by Coronavirus we are offering personal 1-1 online video walkthough tours where possible.
367 E Royal Fern Way367 E Royal Fern Way367 E Royal Fern Way367 E Royal Fern Way
Save
Ask
Tour
Hide
Share

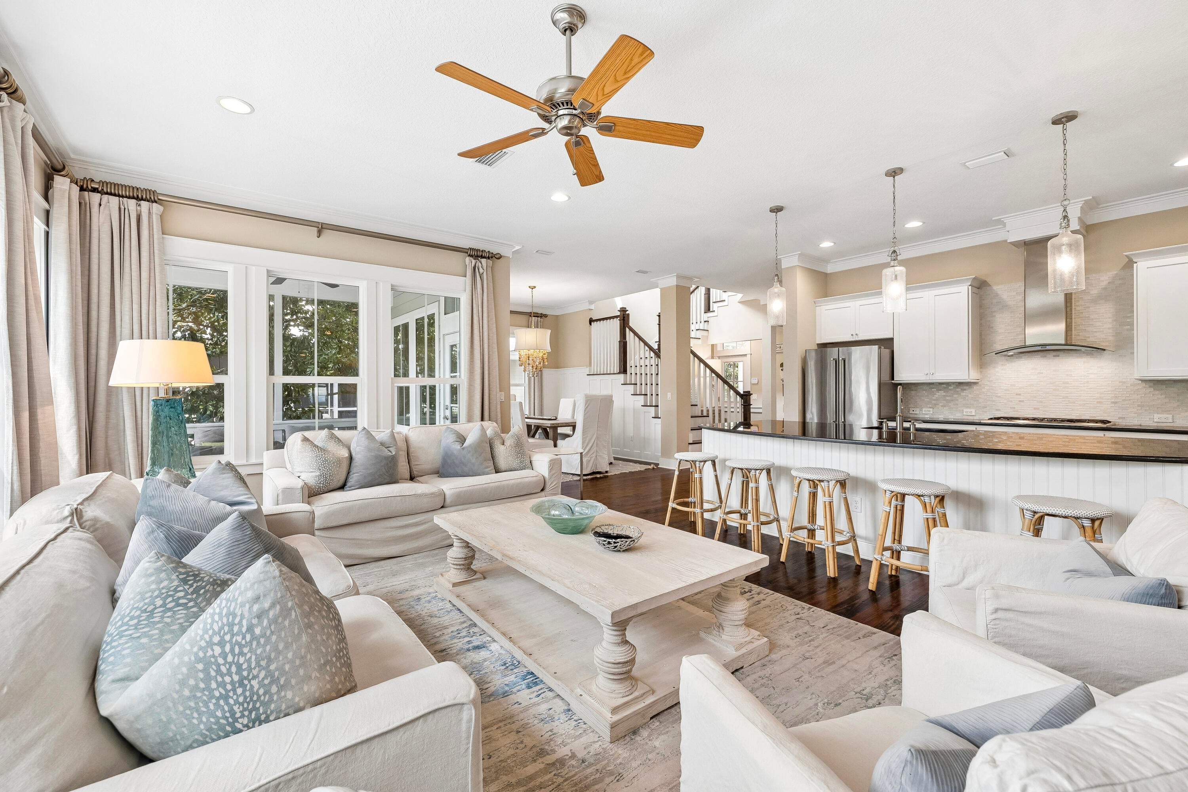
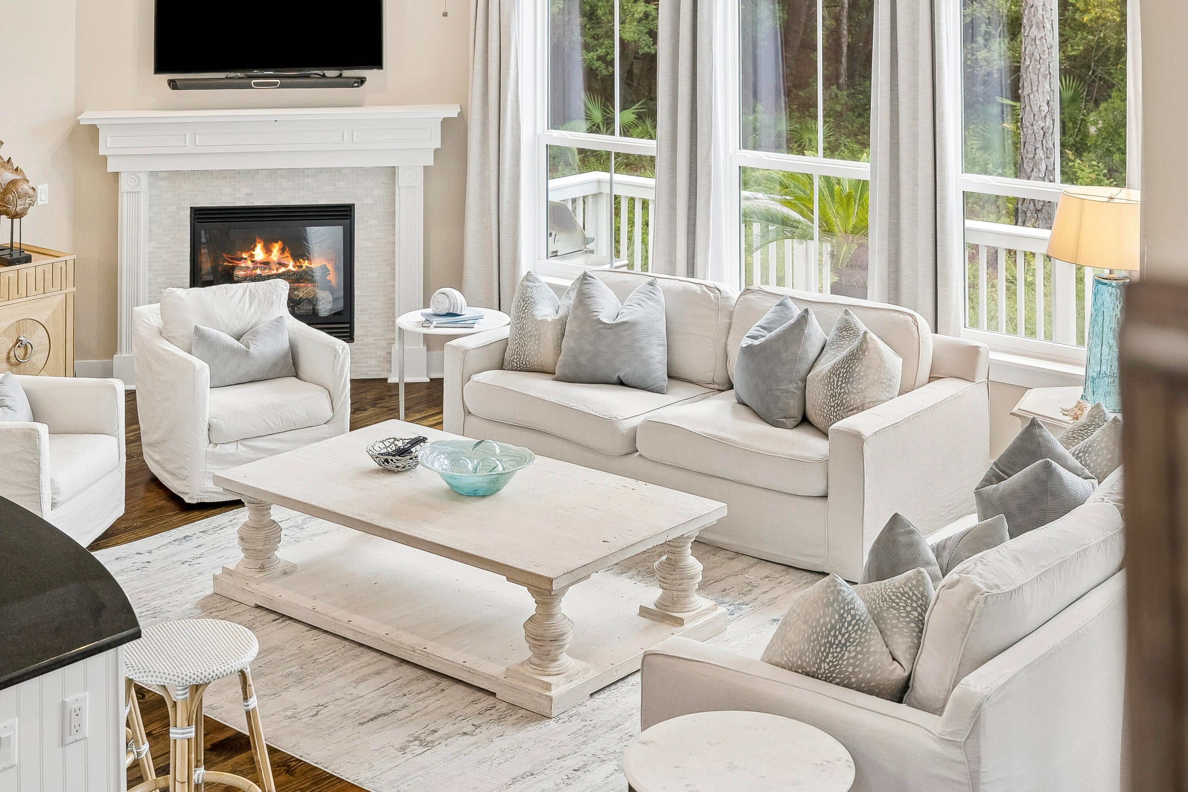
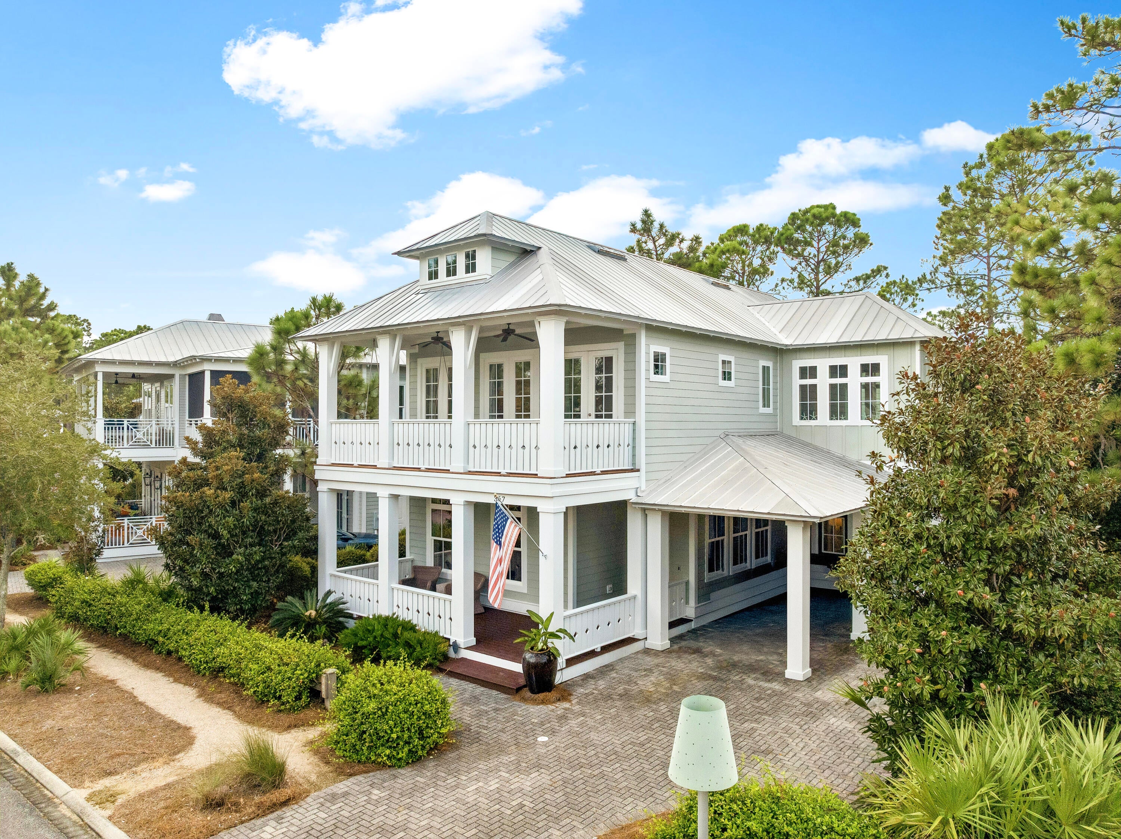
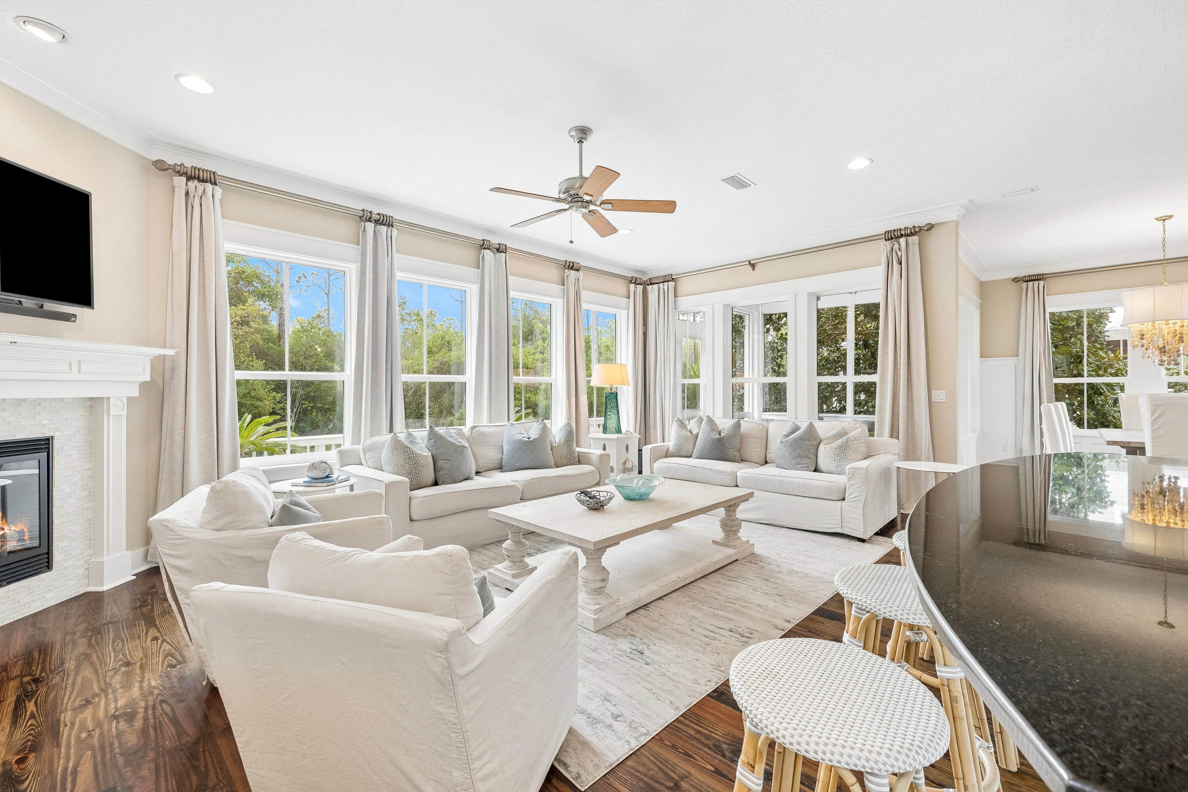
Set within WaterColor Phase 4, this impeccably maintained four-bedroom, four-and-a-half-bath two story residence backs to a lush preserve and has never been rented. The 3,327-square-foot home features an open main level with 10-foot ceilings, hardwood flooring, large windows overlooking the preserve, and a gas fireplace. The kitchen is equipped with professional-grade appliances, an oversized island that seats 5, and a walk-in pantry. A first-floor bedroom with ensuite bath and separate study or sitting room complete the main level. Upstairs, the primary suite features a private covered porch with a swinging bed and a spacious ensuite bath with dual vanities, a jetted tub, a walk-in shower, a private water closet, and a walk-in closet. Two additional guest suites with adjoining baths, a separate bunk room accommodating four, and a second living area provide generous space for family and guests. A covered and screened porch extends the main living area outdoors and flows onto a back deck that stretches the width of the home. WaterColor's extensive amenities include the Gulf-front Beach Club, multiple pools, the Boathouse, fitness and tennis facilities, Camp WaterColor, nature trails and bike paths, parks, and green spaces throughout the community.

Save
Ask
Tour
Hide
Share
Listing Snapshot
Price 
$3,100,000
Days On Site 
0 Days
Bedrooms 
4
Inside Area (SqFt) 
3,327 sqft
Total Baths 
5
Full Baths 
4
Partial Baths 
1
Lot Size 
0.14 Acres
Year Built 
2012
MLS® Number 
1012311
Status 
Active
Property Tax 
$20,202.9
HOA/Condo/Coop Fees 
$630 monthly
Sq Ft Source 
N/A
Friends & Family
Recent Activity
12 hours agoListing first seen on site
12 hours agoListing updated with changes from the MLS®
General Features
Acres 
0.14
Carport 
1
Parking 
Carport
Parking Spaces 
4
Pets 
Yes
Property Sub Type 
Single Family Residence
Security 
Smoke Detector(s)
Sewer 
Public Sewer
SqFt Total 
3327
Style 
Beach House
Utilities 
Natural Gas AvailableCable AvailableElectricity AvailablePhone Available
Water Source 
Public
Zoning 
Resid Single Family
Interior Features
Appliances 
DishwasherDryerMicrowaveRange HoodRefrigeratorWasherTankless Water HeaterOven
Cooling 
Ceiling Fan(s)
Fireplace 
Yes
Fireplace Features 
Gas
Flooring 
Hardwood
Furnished 
Furnished
Heating 
CentralNatural GasElectric
Interior 
Kitchen IslandRecessed Lighting
Window Features 
Double Pane WindowsWindow Treatments
Bedroom 
Dimensions - 12 x 10Level - Second
Dining Room 
Dimensions - 13 x 11Level - First
Family Room 
Dimensions - 23 x 15Level - First
Kitchen 
Dimensions - 17 x 12Level - First
Master Bedroom 
Dimensions - 23 x 13Level - Second
Media Room 
Dimensions - 14 x 10Level - First
Save
Ask
Tour
Hide
Share
Exterior Features
Exterior 
Outdoor Shower
Patio And Porch 
PorchDeck
Road Frontage 
City Street
Roof 
Metal
Windows/Doors 
Double Pane WindowsWindow Treatments
Community Features
Association Fee 
$1890.0
Association Fee Frequency 
Quarterly
Community Features 
FishingPlaygroundPoolTennis Court(s)
MLS Area 
18 - 30A East
Schools
School District
Unknown
Elementary School
Bay
Middle School
Emerald Coast
High School
South Walton
Listing courtesy of Blake Morar Group of Scenic Sotheby's International Realty


Listing information is provided by Participants of the Emerald Coast Association of Realtors MLS. IDX information is provided exclusively for personal, non-commercial use, and may not be used for any purpose other than to identify prospective properties consumers may be interested in purchasing. Information is deemed reliable but not guaranteed. Copyright 2026, Emerald Coast Association of Realtors MLS.
Last checked: 2026-09-19 09:04 AM UTC

Neighborhood & Commute
Source: Walkscore
Save
Ask
Tour
Hide
Share