

3930 Poverty Creek Road, Crestview, FL, 32539
3930 Poverty Creek RoadCrestview, FL 32539
Due to the health concerns created by Coronavirus we are offering personal 1-1 online video walkthough tours where possible.
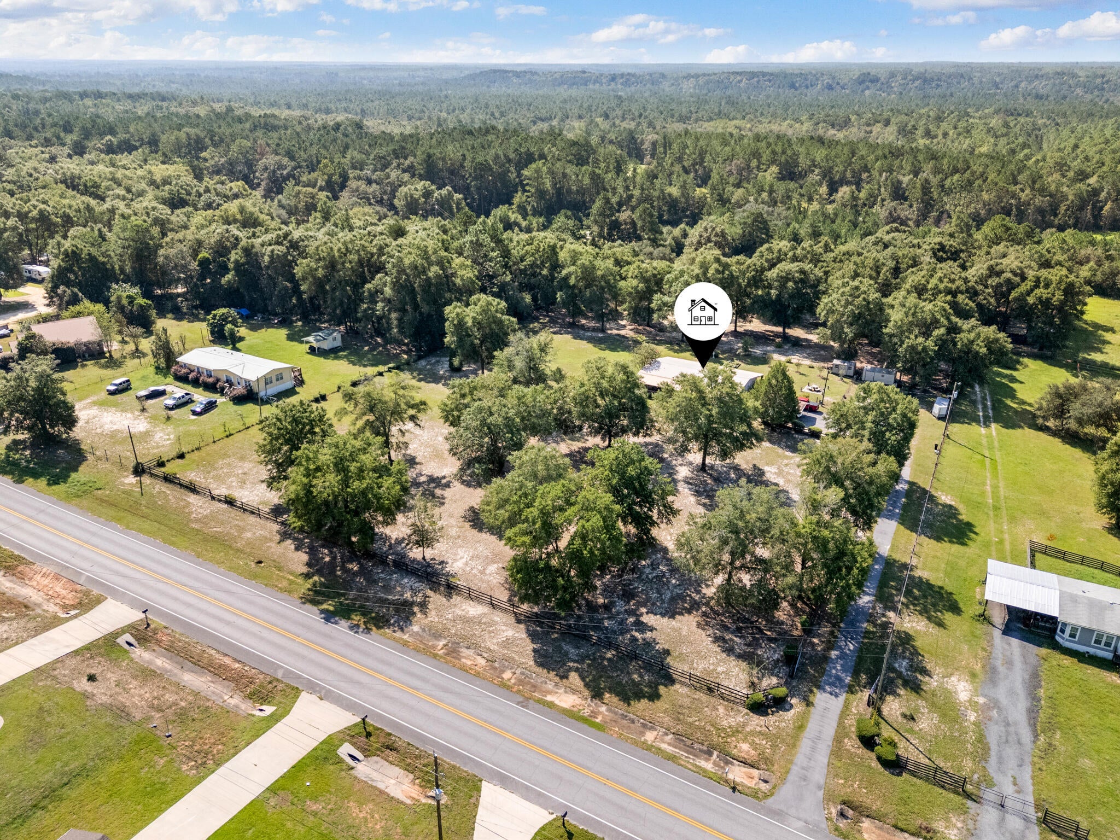
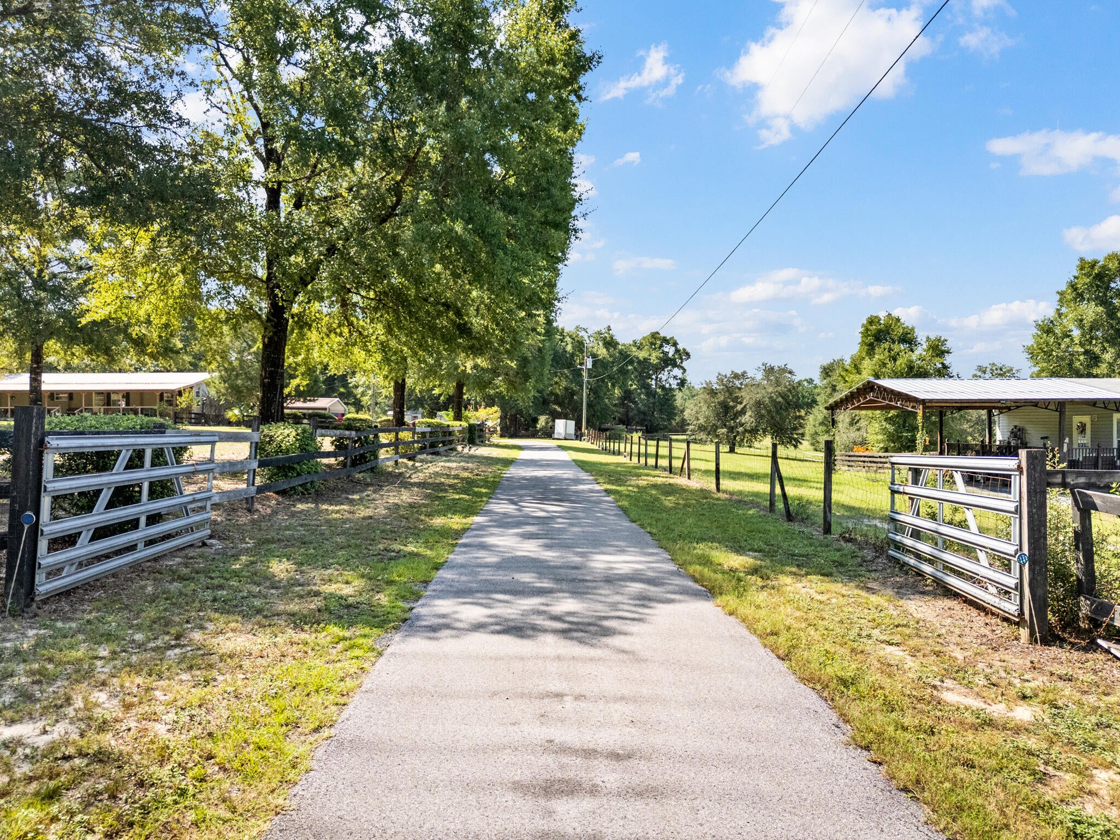
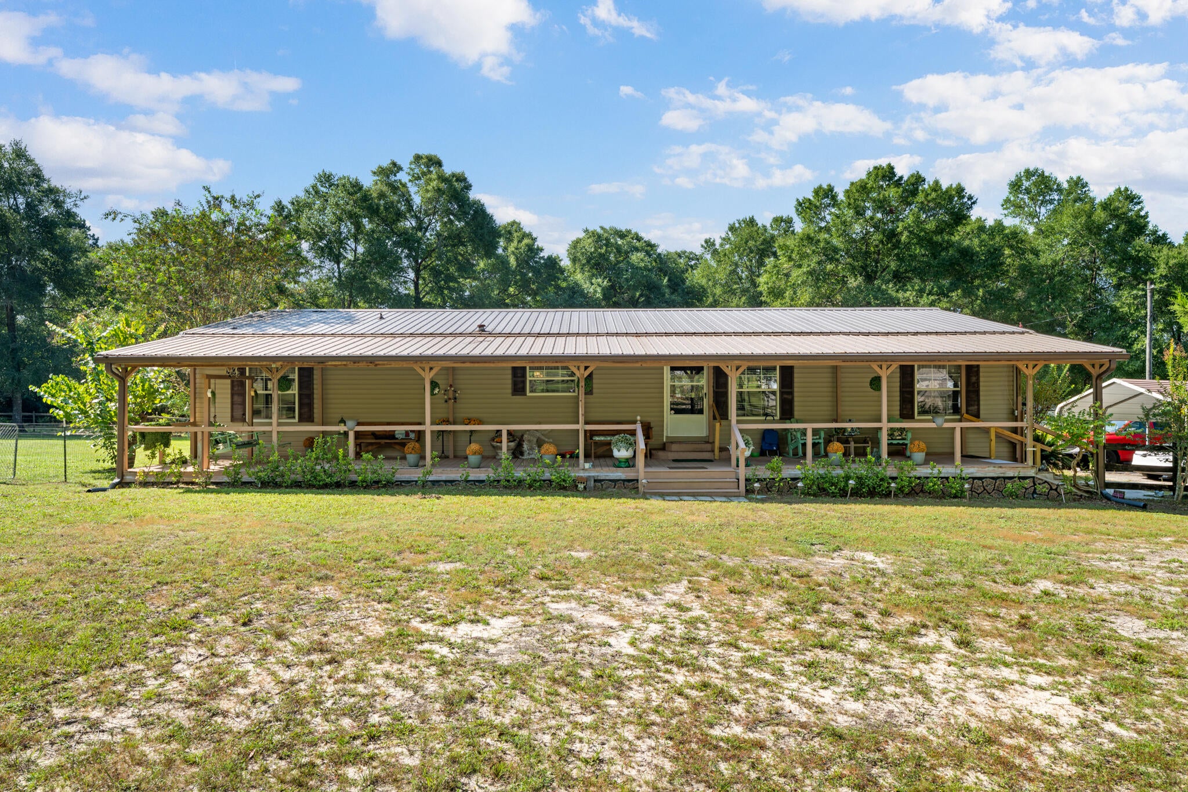
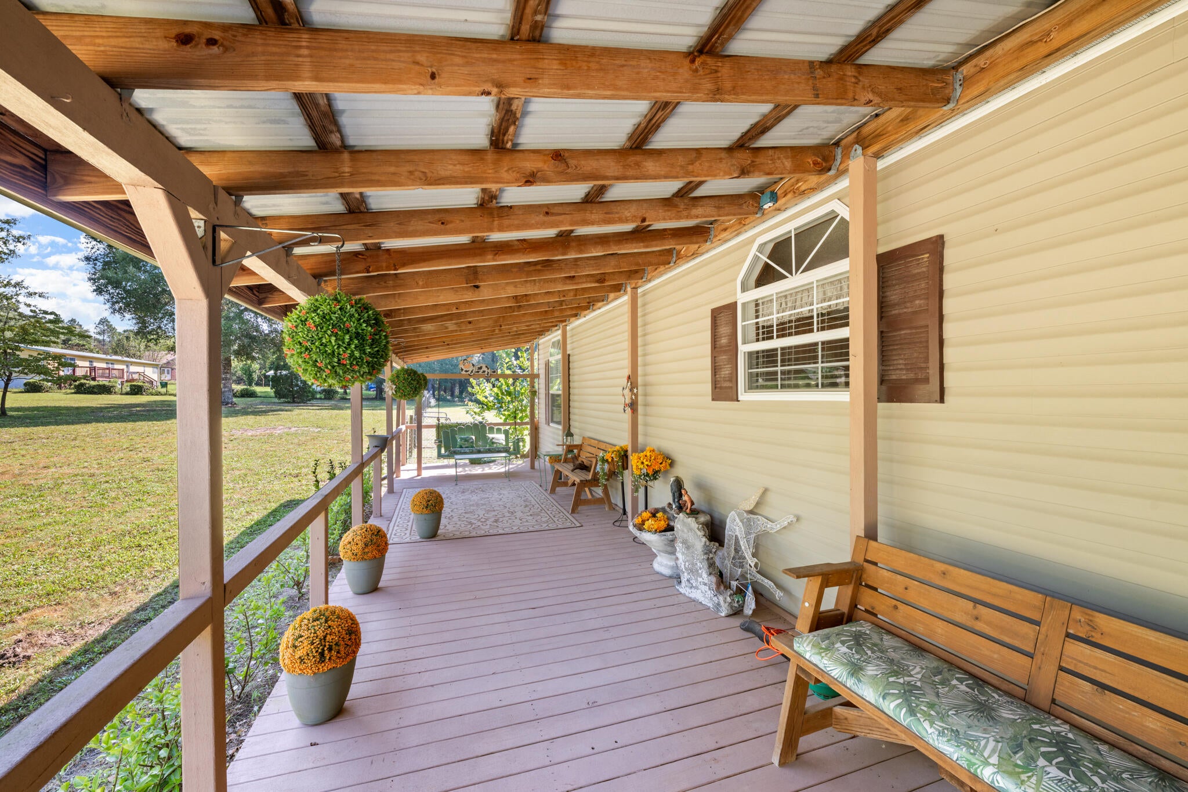
Welcome to 3930 Poverty Creek Road, a meticulously maintained, one-owner double-wide manufactured home situated on 2.6 beautiful acres that have been lovingly cared for as a homestead for nearly three decades. Offering 1,800 square feet with three bedrooms and two full bathrooms, this property combines a well-kept home, substantial improvements, and the kind of usable land that is increasingly difficult to find. A long paved driveway leads into the fully fenced property, where approximately 326 feet of road frontage, mature scattered trees, established landscaping, and tall woods along one side create a peaceful and private setting. Farm-style post-and-rail fencing adds to the property's rural character without obstructing the view. Full-length covered porches extend across both the front and back of the home, providing an exceptional amount of outdoor living space. The hot tub located on the back porch will also convey. Inside, new luxury vinyl plank flooring extends throughout the entire home. The spacious, semi-open kitchen offers an enormous amount of cabinet space, a center island, brand-new appliances, and a propane range. The adjoining living area features a working fireplace. The split-bedroom floor plan places two secondary bedrooms on the opposite side of the home from the generously sized primary suite. The primary bathroom includes a garden tub, separate shower, double vanity, and an exceptionally large walk-in closet. Major improvements include a new HVAC system and water heater installed within the past two years, updated electrical completed less than one year ago, and newly replaced and permitted plumbing beneath the home. The metal roof was replaced within the past eight years. Multiple working water spigots are positioned from the home to the far corners of the property, providing convenient water access throughout the acreage. Additional features include a carport with a brand-new EV charger, dedicated RV parking with an electrical hookup, multiple outbuildings, and plenty of open, usable ground. With 2.6 acres, the property offers room for a future detached garage, workshop, or even an additional residence, subject to applicable zoning and permitting. After nearly 30 years as a carefully maintained homestead, this property is ready for its next owner to continue that story and make full use of everything the land has to offer.
| 11 hours ago | Listing first seen on site | |
| 11 hours ago | Listing updated with changes from the MLS® |

Listing information is provided by Participants of the Emerald Coast Association of Realtors MLS. IDX information is provided exclusively for personal, non-commercial use, and may not be used for any purpose other than to identify prospective properties consumers may be interested in purchasing. Information is deemed reliable but not guaranteed. Copyright 2026, Emerald Coast Association of Realtors MLS.
Last checked: 2026-09-19 09:04 AM UTC