

5898 Danbury Boulevard, Pace, FL, 32571
5898 Danbury BoulevardPace, FL 32571
Due to the health concerns created by Coronavirus we are offering personal 1-1 online video walkthough tours where possible.
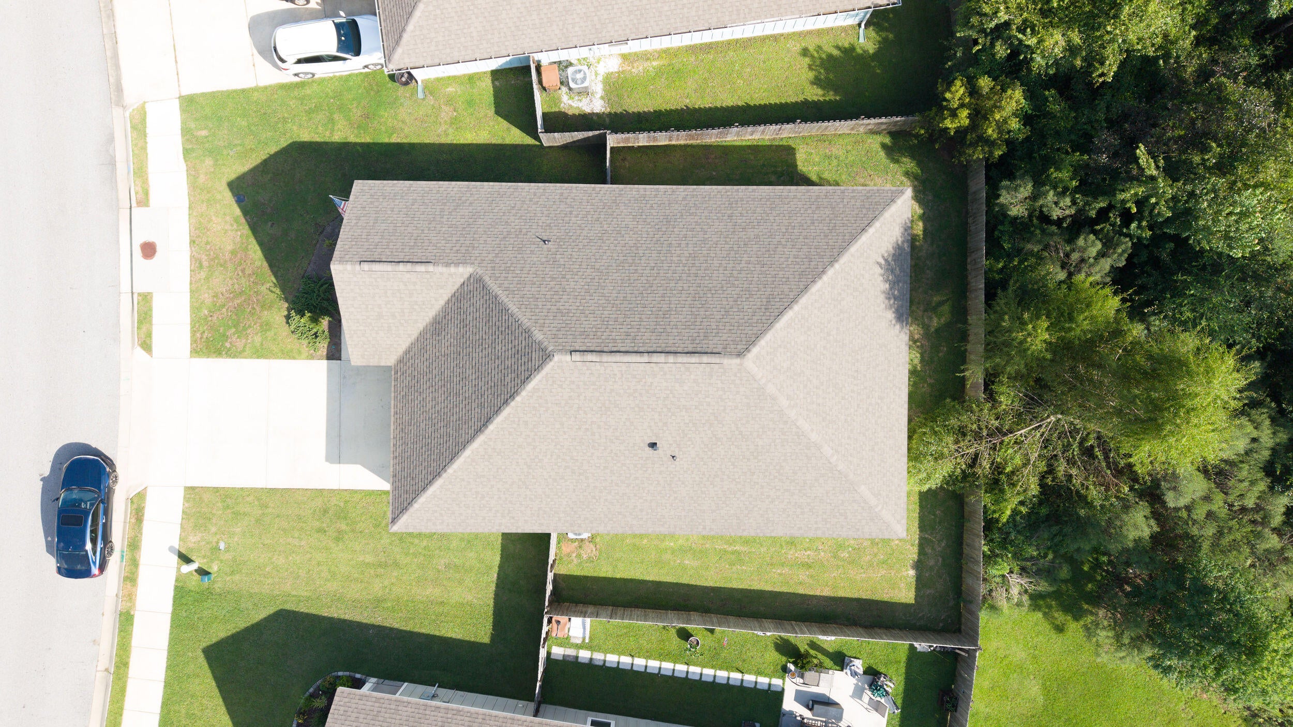
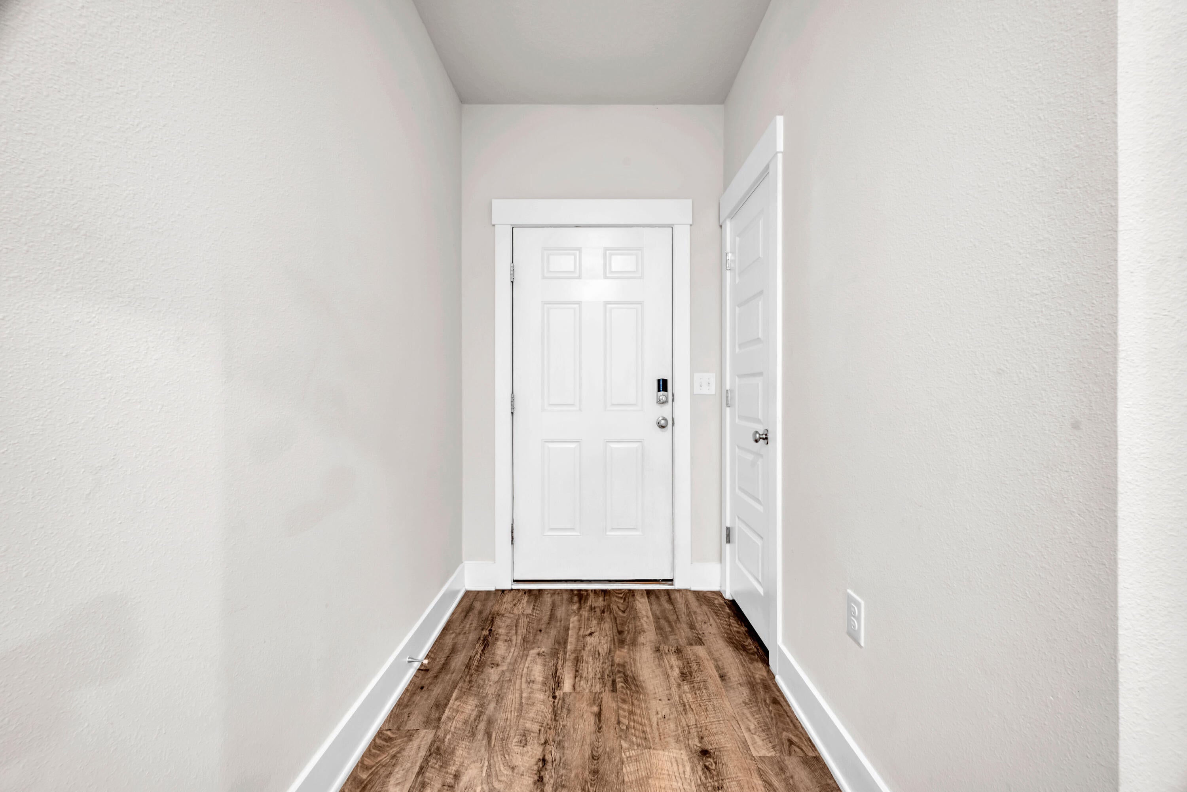
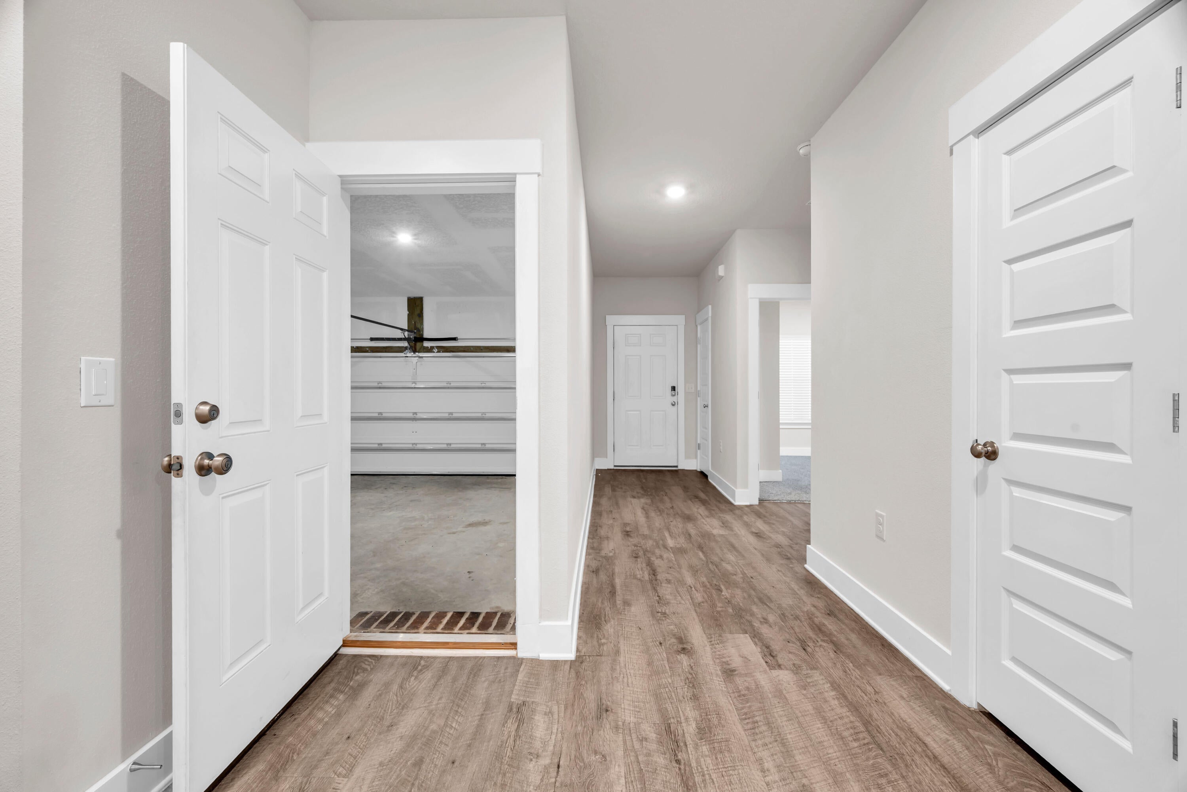
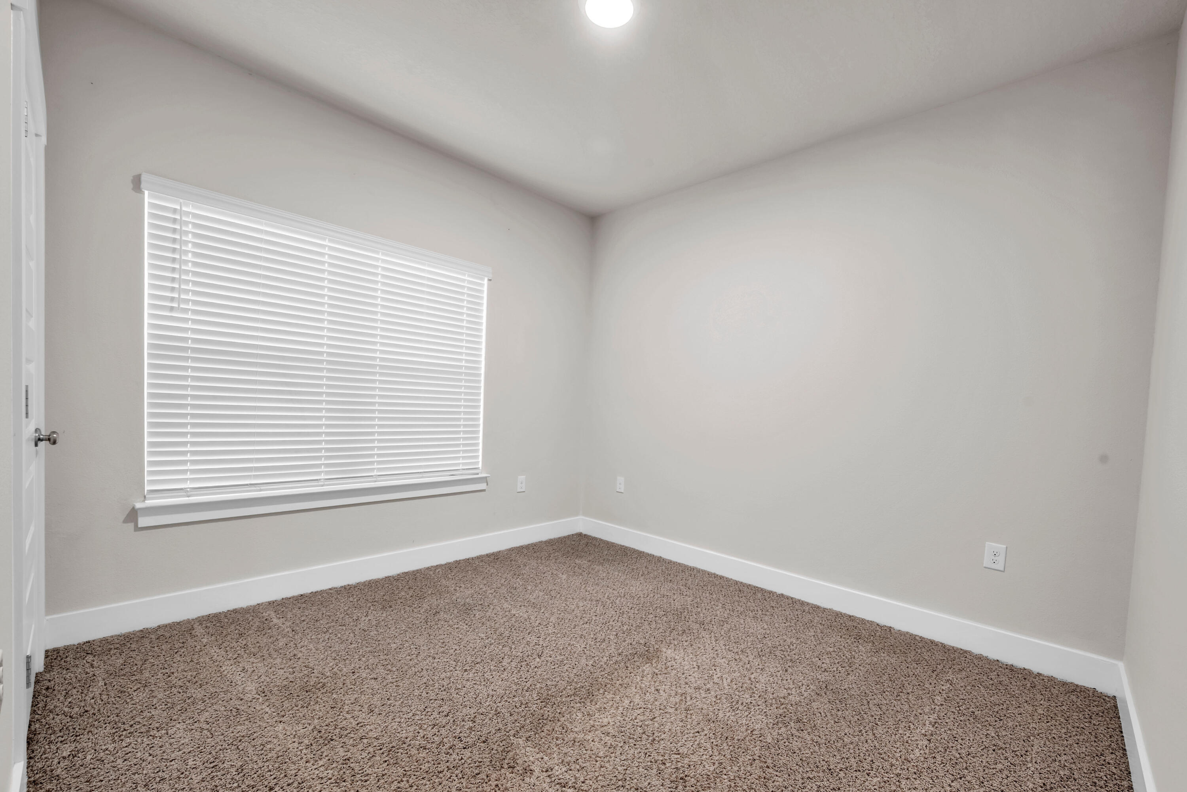
Welcome to the Rhett floor plan in Arbor Place--a thoughtfully designed four-bedroom, two-bath home offering comfortable everyday living in a convenient Pace location. The open-concept layout connects the main living, dining, and kitchen areas, creating an inviting space for relaxing and entertaining. The living room features a double tray ceiling, ceiling fan, abundant natural light, and cordless blinds. The kitchen is equipped with stainless steel appliances, ample cabinet storage, and a large center island with plenty of room for meal preparation and casual seating. The private primary suite includes a spacious bedroom, walk-in closet, double vanities, soaking tub, and separate shower. Three additional bedrooms and a second full bathroom provide flexibility for guests, a home office, hobbies, or additional living space.
| 11 hours ago | Listing first seen on site | |
| 11 hours ago | Listing updated with changes from the MLS® |

Listing information is provided by Participants of the Emerald Coast Association of Realtors MLS. IDX information is provided exclusively for personal, non-commercial use, and may not be used for any purpose other than to identify prospective properties consumers may be interested in purchasing. Information is deemed reliable but not guaranteed. Copyright 2026, Emerald Coast Association of Realtors MLS.
Last checked: 2026-09-19 09:04 AM UTC