

623 Pelican Drive, Fort Walton Beach, FL, 32548
623 Pelican DriveFort Walton Beach, FL 32548
Due to the health concerns created by Coronavirus we are offering personal 1-1 online video walkthough tours where possible.
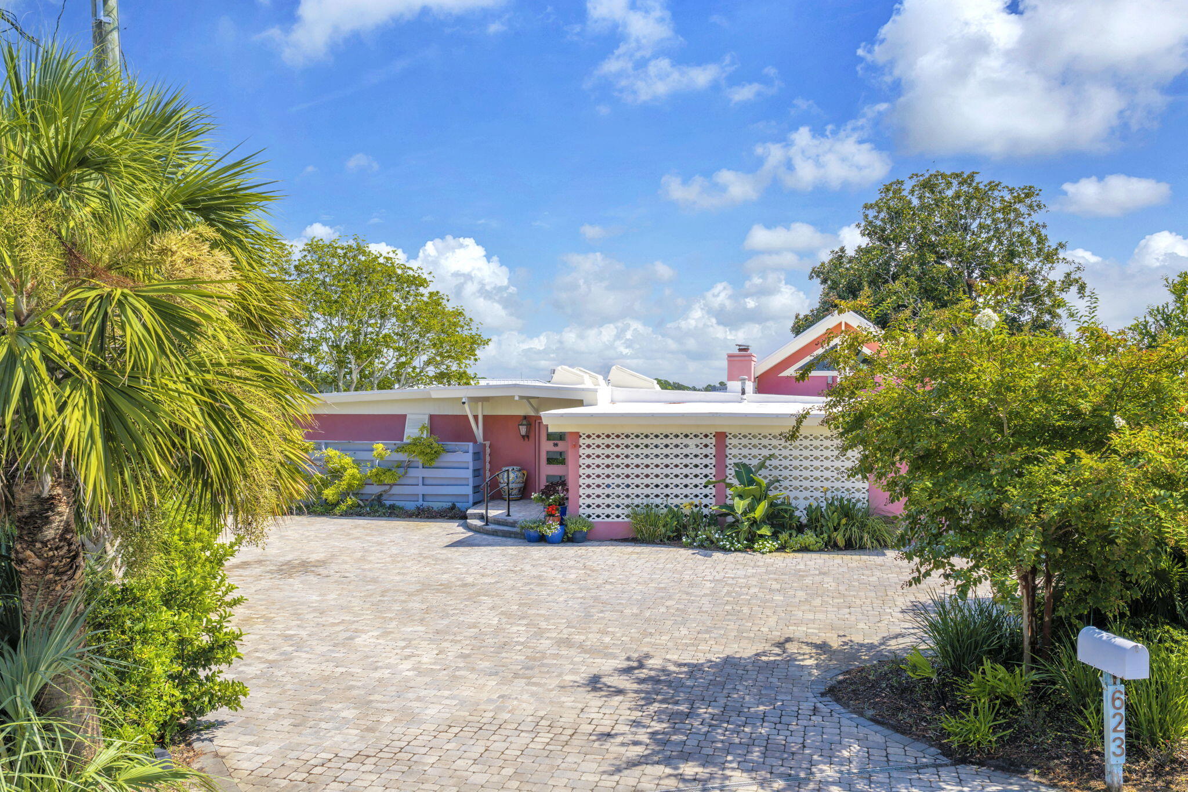
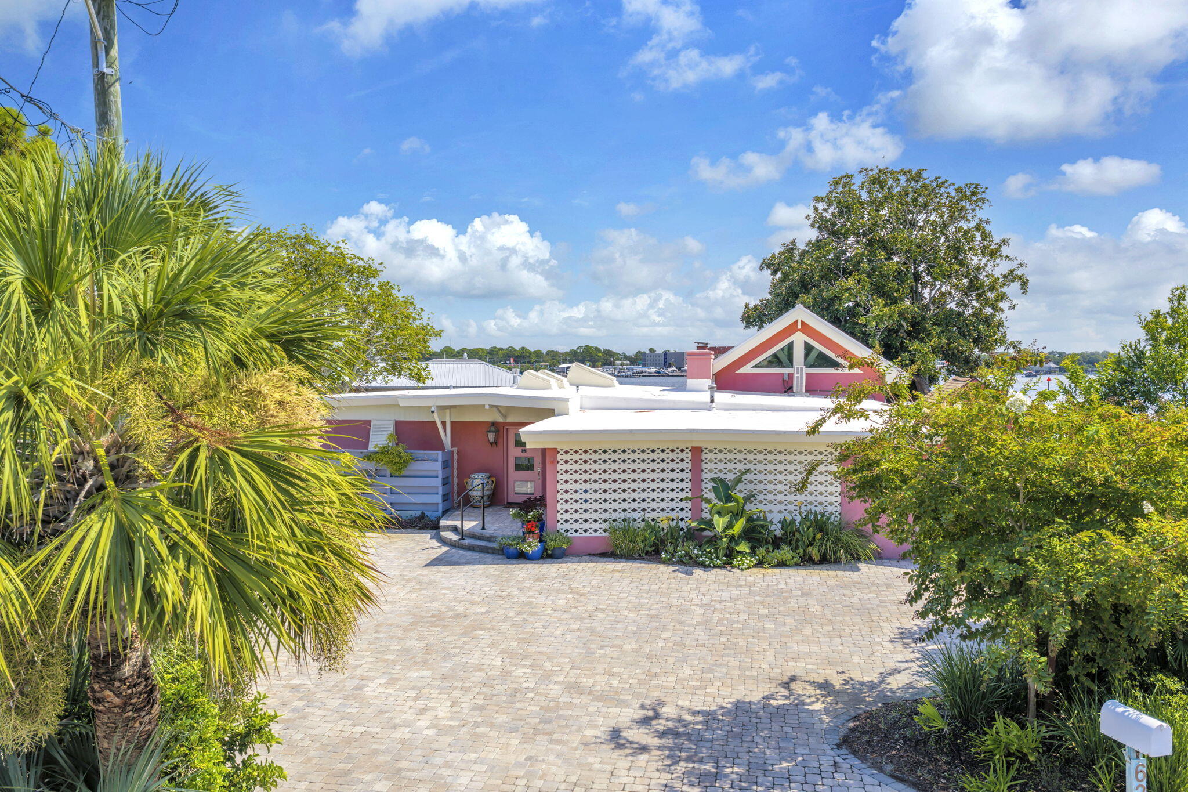
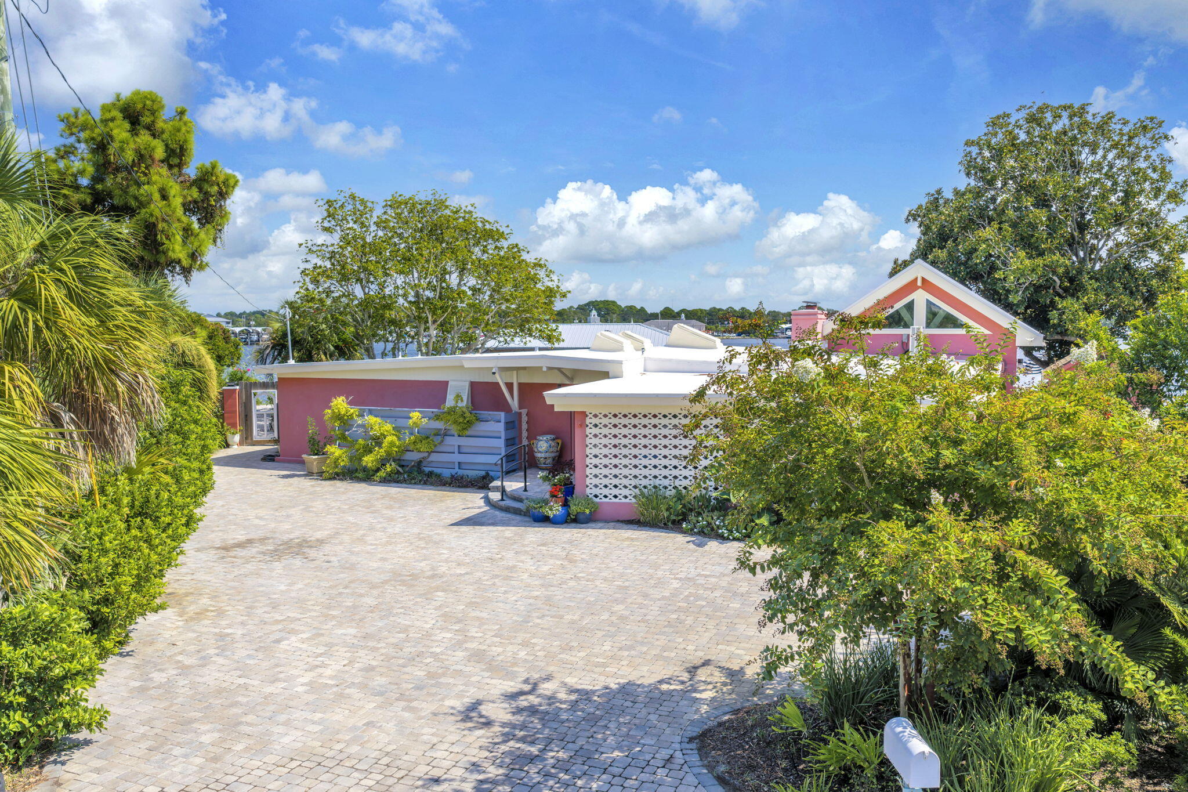
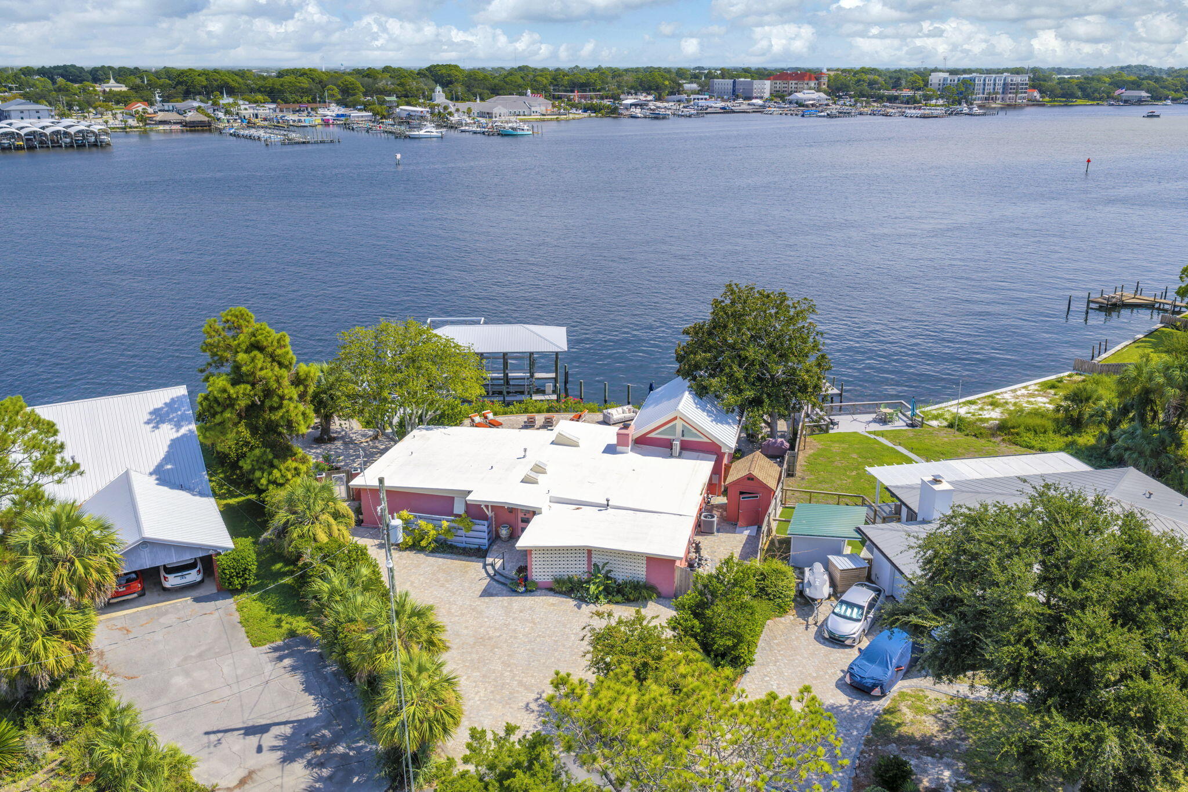
SOUND-TO-GULF - One of the island's original homes, this waterfront cottage has been reborn, blending coastal charm with modern luxury. This 3BR/2.5BA, 2,324 SF home offers 152 FEET ON SANTA ROSA SOUND and Gulf beaches nearby. Inside, exposed beams run throughout, and a DRAMATIC NEW KITCHEN features all-new cabinetry, full-extension drawers, quartz countertops, coffered ceilings, and generous workspace for cooking/entertaining. Exquisitely renovated bathrooms continue the coffered-ceiling detail. The SPECTACULAR FLORIDA ROOM is a true showpiece with a soaring 17-FOOT CEILING, massive exposed Cypress beams, custom molding, a stunning built-in WET BAR, and a full wall of 15-FOOT-WIDE, 8-FOOT-TALL GLASS SLIDING DOORS framing spectacular Sound views from the room and bar. Remote-control blinds add comfort and style. Outside, extensive lighting accents the expansive paver patio and dock, heated pool with waterfall, and COVERED BOAT DOCK WITH BUILT-IN WET BAR, built for serious boating and entertaining. The dock features a 20,000-LB BOAT LIFT, extra-wide walkways, a 10' granite fish-cleaning station with dual sinks, Trex decking and railings, and an elevated SUNDECK with panoramic views of the Sound. To top it all off, enjoy the island lifestyle with one of America's most beautiful beaches nearby, where sugar-white sand crunches beneath your feet and unforgettable sunsets light up both the Gulf and your own backyard. This is the SOUND-TO-GULF lifestyle you've been looking for!
| 10 hours ago | Listing first seen on site | |
| 10 hours ago | Listing updated with changes from the MLS® |

Listing information is provided by Participants of the Emerald Coast Association of Realtors MLS. IDX information is provided exclusively for personal, non-commercial use, and may not be used for any purpose other than to identify prospective properties consumers may be interested in purchasing. Information is deemed reliable but not guaranteed. Copyright 2026, Emerald Coast Association of Realtors MLS.
Last checked: 2026-09-19 09:04 AM UTC
Did you know? You can invite friends and family to your search. They can join your search, rate and discuss listings with you.