5782 Seminole Drive, Crestview, FL, 32536

Save
Ask
Tour
Hide
Share
$465,000
New Listing

5782 Seminole Drive
Crestview, FL 32536

For Sale|Single Family Residence|Active
3
Beds
2
Total Baths
2
Full Baths
1,916
SqFt
$243
/SqFt
1988
Built
Subdivision:
Kennedy lakes
County:
Okaloosa
Listing courtesy of Team Busovne of Keller Williams Realty Nville

Due to the health concerns created by Coronavirus we are offering personal 1-1 online video walkthough tours where possible.
5782 Seminole Drive5782 Seminole Drive5782 Seminole Drive5782 Seminole Drive
Save
Ask
Tour
Hide
Share

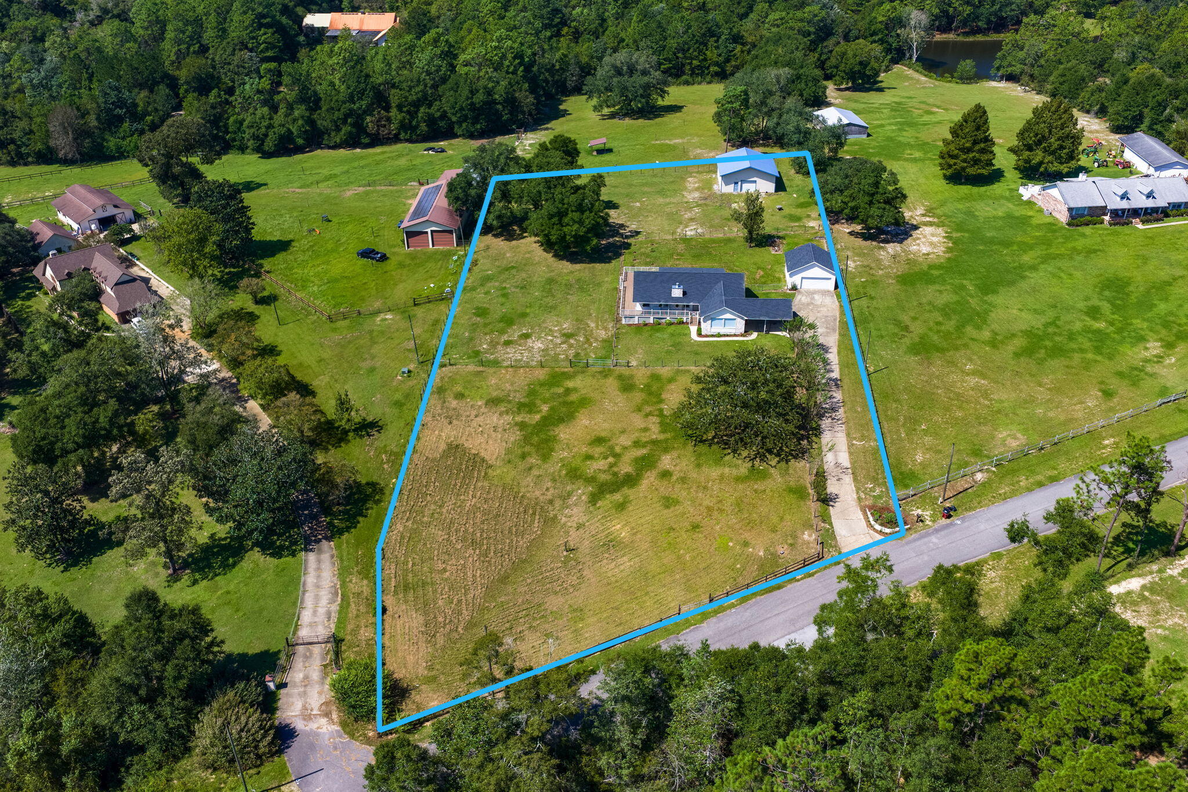
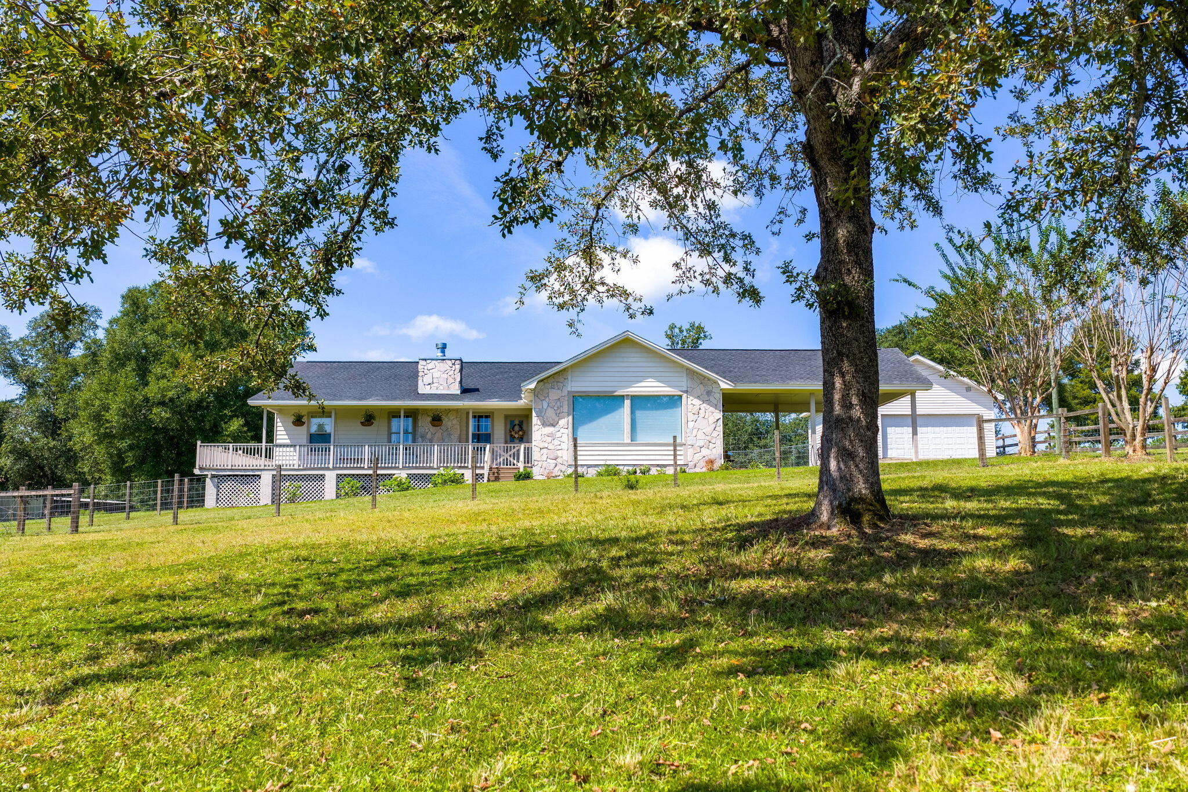
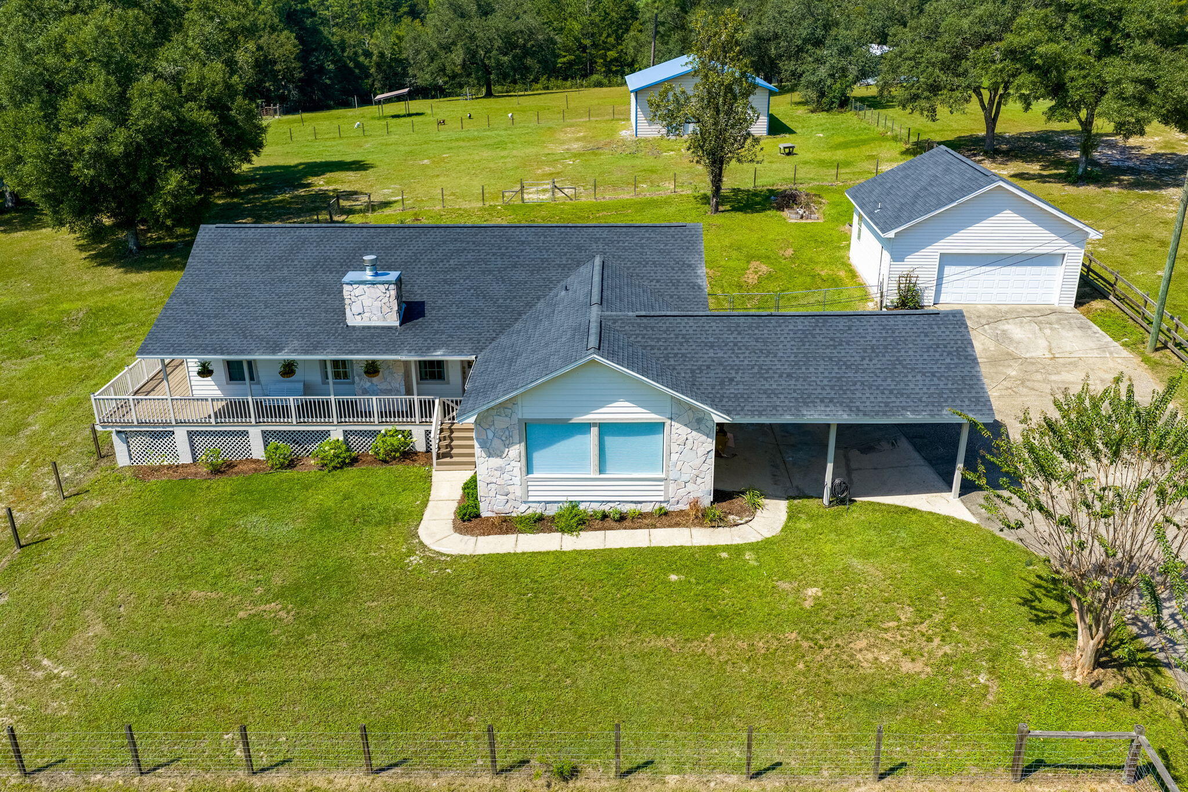
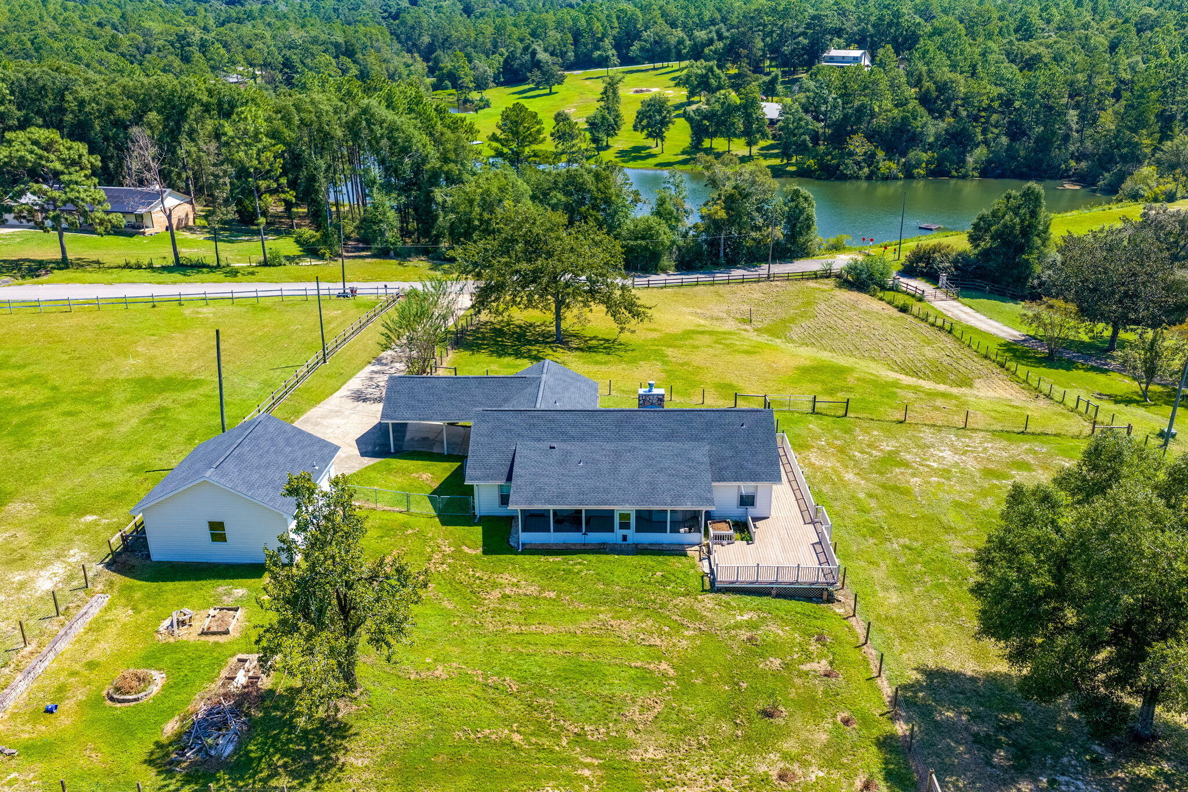
Have you ever dreamed of having your own horse ranch less than an hour from the beaches of Destin? Well, your dreams are about to come true with this beautiful estate on over 2 acres in the Kennedy Lakes area of Crestview! This unique property features 2.2 acres of fenced pasture with a 36'x36' barn/workshop and a large 24'x24' detached garage as well as a convenient carport. The multi-purpose barn/workshop with both front and read doors recently stabled several horses and offers a 10x20 tack room, storage space, electricity and water. The charming home on the property has been completely renovated from top to bottom the past few years and it is the definition of MOVE IN READY! The wrap around porch with a delightful swing is the perfect place to unwind while gazing over the front pasture and out to Kennedy Lake. Coming through the front door, you will be in a hallway that leads to the living room and dining room that are open to the kitchen and breakfast bar. Or you can enter the home from the carport door that leads you to a large den with picture windows overlooking the pasture. This is a split floorplan with the master suite on one side of the home and two additional bedrooms on the other. Along the back of the house is a screened porch and large sun deck overlooking the rear pasture area and barn. You really have to see this property and once you do, you will fall in love!!

Save
Ask
Tour
Hide
Share
Listing Snapshot
Price 
$465,000
Days On Site 
0 Days
Bedrooms 
3
Inside Area (SqFt) 
1,916 sqft
Total Baths 
2
Full Baths 
2
Partial Baths 
N/A
Lot Size 
2.2 Acres
Year Built 
1988
MLS® Number 
1012327
Status 
Active
Property Tax 
N/A
HOA/Condo/Coop Fees 
N/A
Sq Ft Source 
Appraiser
Friends & Family
Recent Activity
7 hours agoListing first seen on site
7 hours agoListing updated with changes from the MLS®
General Features
Acres 
2.2
Carport 
2
Garage 
Yes
Garage Spaces 
2
Parking 
Attached CarportOversizedDetachedGarage
Parking Spaces 
8
Property Sub Type 
Single Family Residence
Sewer 
Septic Tank
SqFt Total 
1916
Style 
Country
Utilities 
Electricity Available
Water Source 
Public
Zoning 
City, Horses Allowed, Res
Interior Features
Appliances 
DishwasherDisposalRange HoodRefrigeratorElectric Water HeaterElectric Oven
Cooling 
Central AirCeiling Fan(s)Electric
Fireplace 
Yes
Flooring 
HardwoodLaminateTile
Heating 
CentralElectric
Interior 
Breakfast BarBookcasesCathedral Ceiling(s)
Bedroom 
Dimensions - 9 x 11Level - First
Dining Room 
Dimensions - 13 x 15Level - First
Family Room 
Dimensions - 20 x 20Level - First
Foyer 
Dimensions - 12 x 3Level - First
Full Bathroom 
Level - First
Garage 
Dimensions - 24 x 24Level - FirstDescription - Detached
Kitchen 
Dimensions - 12 x 12Level - First
Laundry 
Dimensions - 7 x 5Level - First
Living Room 
Dimensions - 14 x 13Level - First
Master Bathroom 
Dimensions - 8 x 6Level - First
Master Bedroom 
Dimensions - 17 x 13Level - First
Sun Room 
Dimensions - 26 x 9Level - First
Save
Ask
Tour
Hide
Share
Exterior Features
Construction Details 
Wood SidingVinyl Siding
Fencing 
Cross FencedFencedPartialFull
Lot Features 
ClearedInterior Lot
Other Structures 
WorkshopBarn(s)
Patio And Porch 
PorchDeckPatioEnclosedScreened
Roof 
Shingle
View 
Lake
Waterview 
Lake
Community Features
MLS Area 
25 - Crestview Area
Schools
School District
Unknown
Elementary School
Bob Sikes
Middle School
Davidson
High School
Crestview
Listing courtesy of Team Busovne of Keller Williams Realty Nville


Listing information is provided by Participants of the Emerald Coast Association of Realtors MLS. IDX information is provided exclusively for personal, non-commercial use, and may not be used for any purpose other than to identify prospective properties consumers may be interested in purchasing. Information is deemed reliable but not guaranteed. Copyright 2026, Emerald Coast Association of Realtors MLS.
Last checked: 2026-09-19 09:04 AM UTC

Neighborhood & Commute
Source: Walkscore
Save
Ask
Tour
Hide
Share