

510 Cheshire Avenue, Fort Walton Beach, FL, 32547
510 Cheshire AvenueFort Walton Beach, FL 32547
Due to the health concerns created by Coronavirus we are offering personal 1-1 online video walkthough tours where possible.
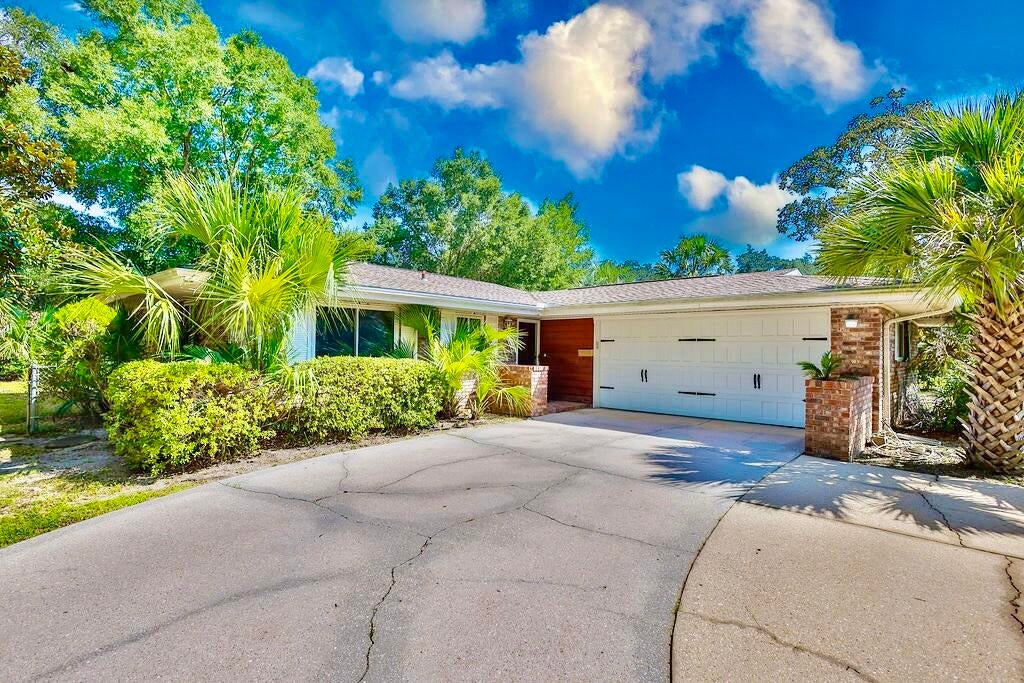
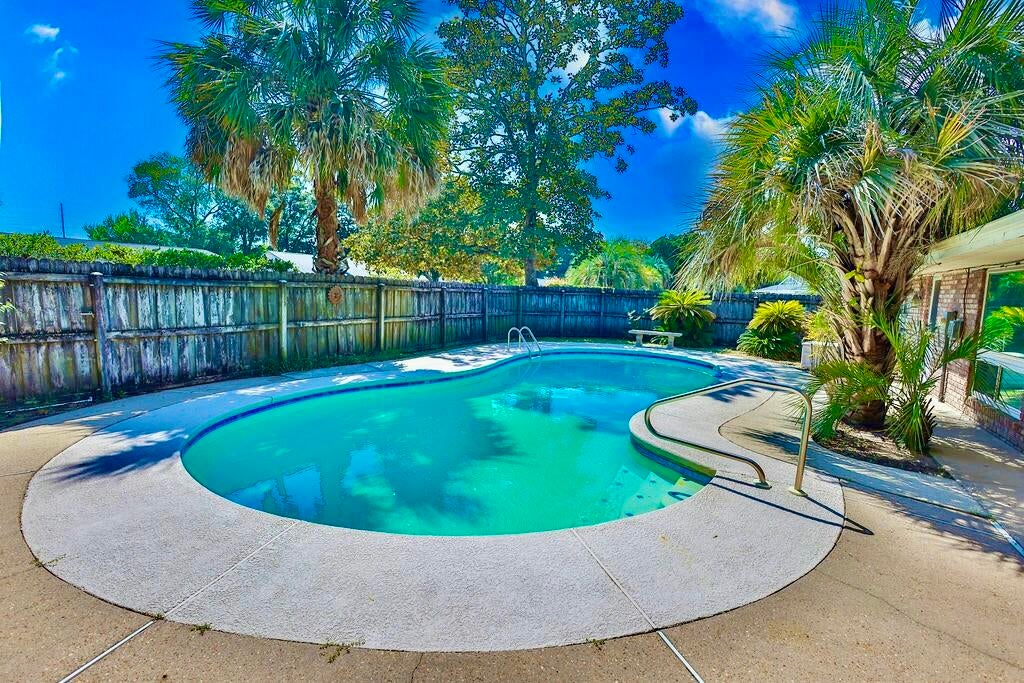
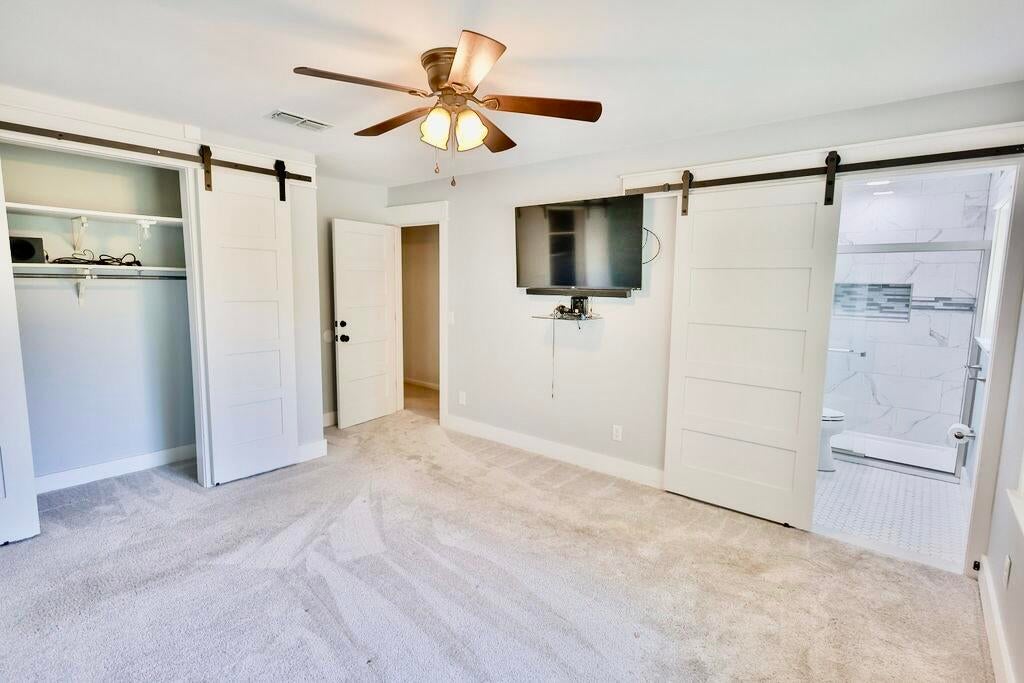
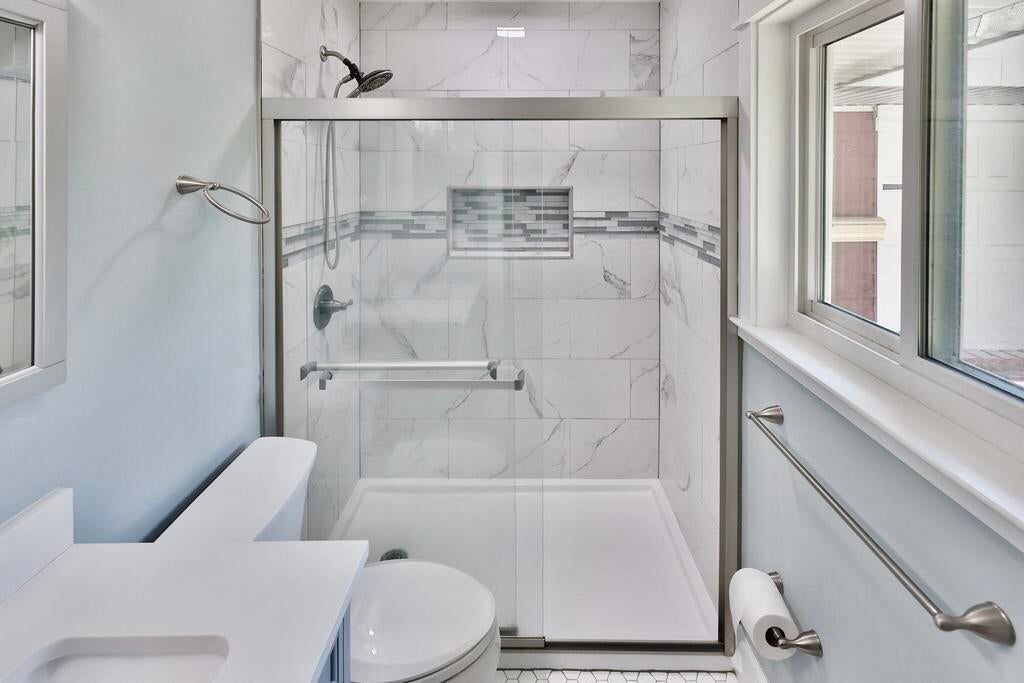
Welcome Home! This spacious corner-lot home offers a versatile floor plan with plenty of room to live, work, relax, and entertain. Featuring two generous living areas, the open-concept family room, kitchen, and breakfast/dining area create a comfortable gathering space, while the adjoining formal dining room flows naturally into the living room for even more flexibility. The family room features a charming brick wood-burning fireplace and opens directly to the kitchen and pool area, making indoor-outdoor entertaining effortless. The kitchen provides convenient access to the beautiful resurfaced and freshly painted in-ground pool and fenced backyard, perfect for summer cookouts, gatherings, and relaxing poolside. A long driveway provides plenty of parking for family and friends. The spacious primary suite has been beautifully renovated and features an updated en-suite bathroom. Two additional generous bedrooms provide plenty of space, while the separate flex room/office offers endless possibilities as a home office, hobby room, guest space, or man cave. The flex room also features a back door providing direct access to the pool area. Major updates within the last five years include a new roof, new windows, new hot water heater, new garage door and opener, resurfaced and painted pool. All copper wiring. This home is ready to welcome its next owner! Owner is a license real estate agent in Florida. Buyer to verify all information and dimensions to their satisfaction.
| 19 hours ago | Listing first seen on site | |
| 19 hours ago | Listing updated with changes from the MLS® |

Listing information is provided by Participants of the Emerald Coast Association of Realtors MLS. IDX information is provided exclusively for personal, non-commercial use, and may not be used for any purpose other than to identify prospective properties consumers may be interested in purchasing. Information is deemed reliable but not guaranteed. Copyright 2026, Emerald Coast Association of Realtors MLS.
Last checked: 2026-09-20 09:04 AM UTC
Did you know? You can invite friends and family to your search. They can join your search, rate and discuss listings with you.