

28 Pollard Cove West, Inlet Beach, FL, 32461
28 Pollard Cove WestInlet Beach, FL 32461
Due to the health concerns created by Coronavirus we are offering personal 1-1 online video walkthough tours where possible.
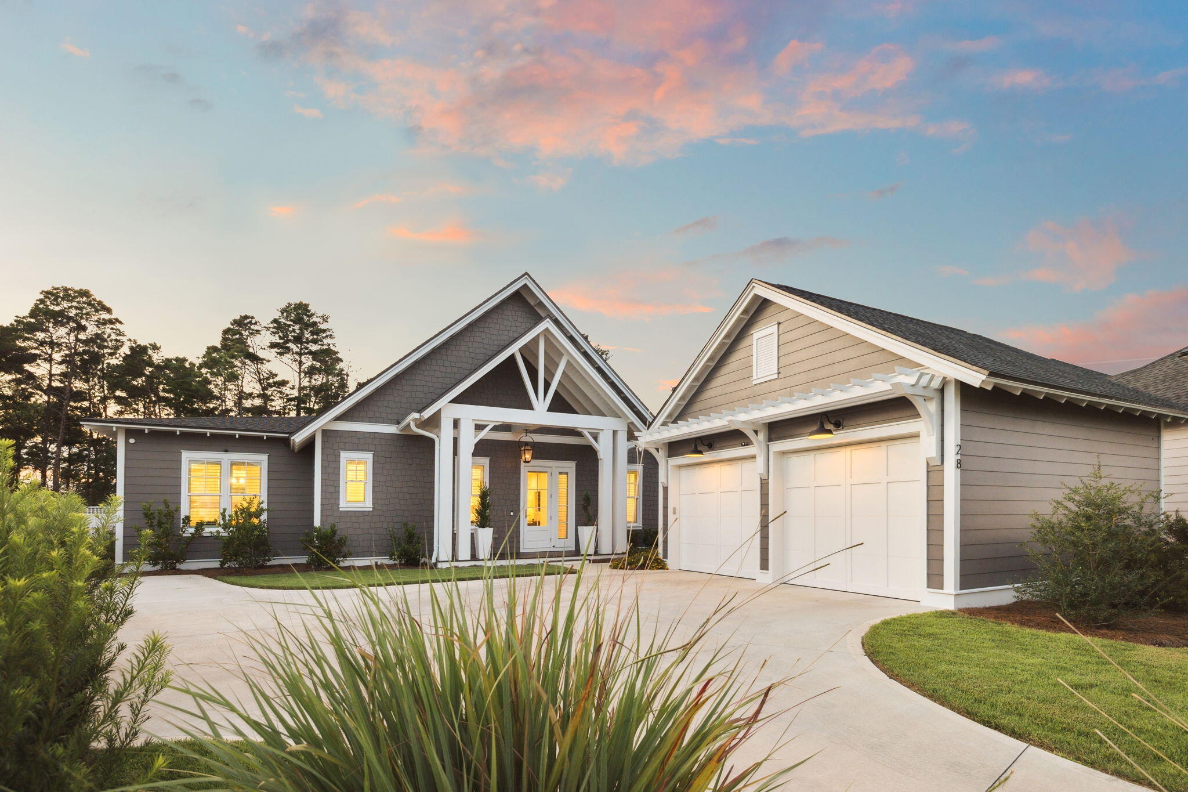
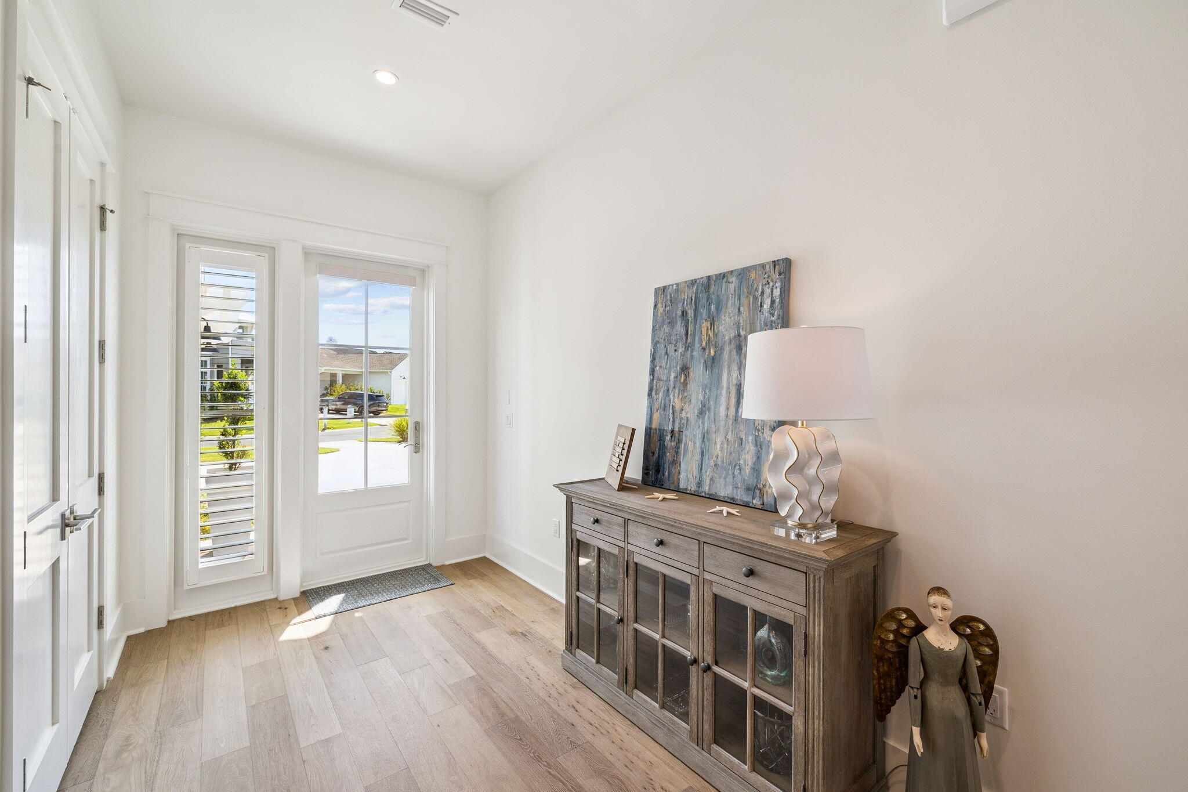
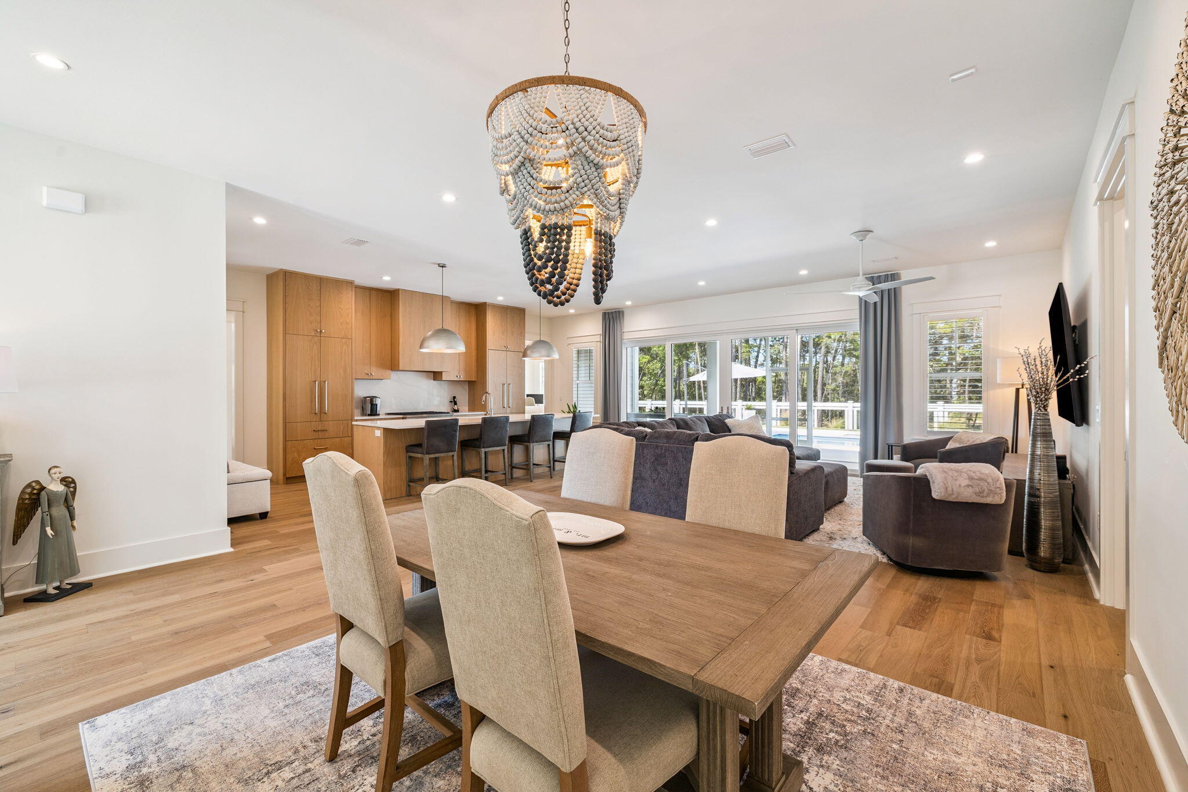
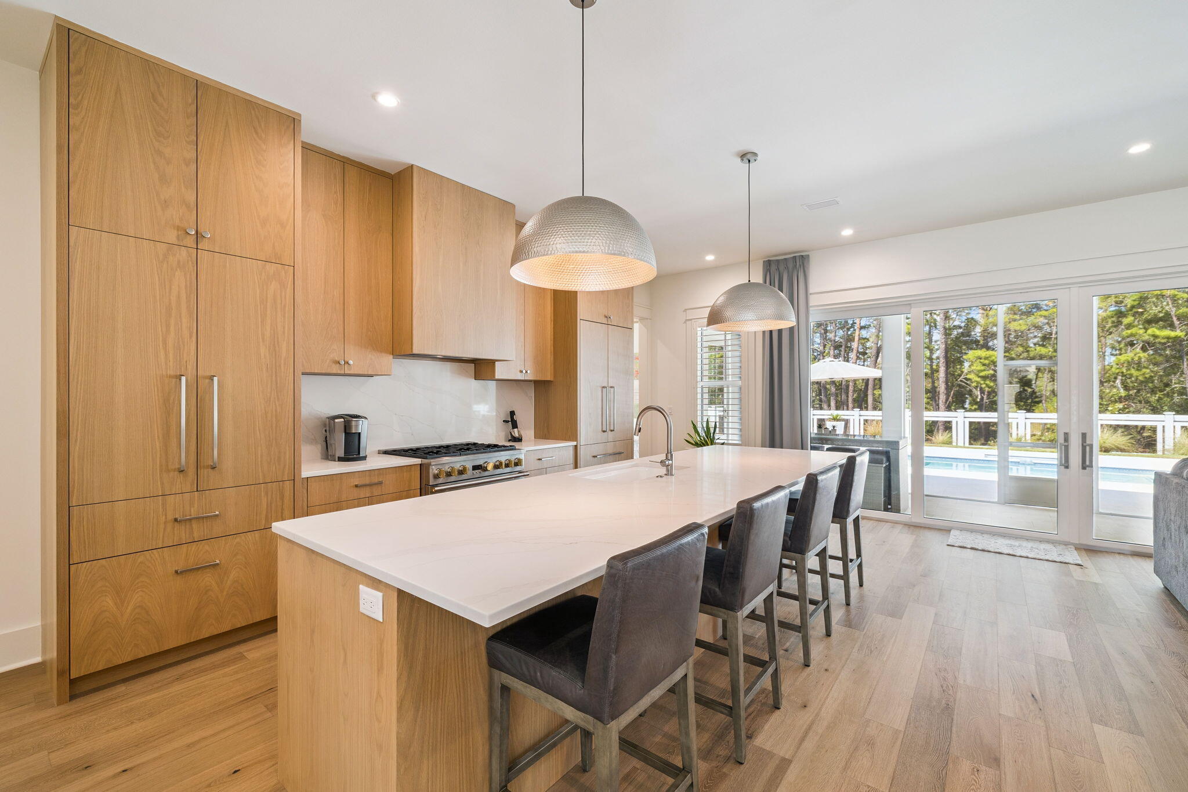
Perfectly located in Watersound Origins, one of 30A's most desirable communities, this exquisite like-new Romair built home delivers elevated coastal living with the highly sought-after Duxbury plan that includes the high-end white oak cabinetry throughout, quartz countertops, designer curated porcelain tile in all bathrooms, and integrated high-end appliance upgrades not found in pre-2024 homes. This is the only Duxbury plan on the market today and it is move-in ready. The backyard is a must see and a true showstopper! This beautiful home is strategically placed on a $50,000 premium lot that has one of the largest backyards in the neighborhood which is 45 yards wide and backs up to a permanent nature conservation for 100% privacy on all 3 sides where there is an abundance of space between the neighboring houses (hard to find in Origins), unobstructed views of nature and beautiful sunsets. As a bonus, there is easily enough room for a 2nd cabana or pool house. The oversized backyard oasis includes a breathtaking heated salt water pool and spa with a cabana, outdoor fireplace, screened in back porch, privacy fence around the entire back yard and plenty of green space for kids, pets, etc. The total cost for all of the backyard upgrades was over $272,000. This one-of-a-kind masterpiece is on a quiet street where there is no through traffic or busy intersections. This home is only 2 years old and is better than new with the upgrades and is in immaculate condition. As you step inside, you'll be greeted by the 10-foot ceilings with 8-foot solid core doors and a seamless flow from the living area to the kitchen and dining space, perfect for entertaining and everyday living. The attention to detail is evident in every corner of this home with strategically placed bedrooms throughout the home, offering privacy and tranquility. The kitchen is a chef's dream, featuring quartz countertops that add a touch of elegance and durability. The 36-inch dual fuel range, 36-inch French door cabinet panel refrigerator with bottom freezer, and cabinet panel dishwasher appliances by GE Monogram make cooking and entertaining a breeze. Throughout the home, you will find many luxurious upgrades including the custom-designed cabinetry with a contemporary overlay and soft-close drawers and doors, designer-curated porcelain tile in all bathrooms with quartz countertops in the kitchen, bathroom and laundry room, and under cabinet lighting all add a luxurious touch. Enjoy the convenience of a single level living, where everything is easily accessible and there are no stairs to navigate. This makes the home suitable for all ages and abilities. The 2-car air conditioned detached garage is conveniently located within close proximity to the laundry/mud room and separate from the main living area. The Watersound Origins community is one of South Walton's most coveted neighborhoods that is well-known for its exceptional amenities, beautiful new homes, and prime location. Amenities include the Village Commons pool & fitness center, sports courts including tennis and pickle ball, miles of nature trails, dock access to Lake Powell, unlimited golf, and lots of green space for outdoor play. The all new Watersound Town Center brings a new level of excitement and convenience to the community with a Publix Super Market, delicious restaurants, healthcare facilities, a seasonal weekly Farmers Market, and more right at the entrance to the neighborhood! Highlights and Upgrades: High-quality and functional design of a Romair built home Updated and enhanced Duxbury floor plan One-level home with the main bedroom on the 1st floor Premium lot ($50,000 option) with an extra large backyard with room for a 2nd cabana or pool house Newly completed construction with upgraded high-end white oak cabinetry, countertops, tile and fixture upgrades not found in pre-2024 homes Heated saltwater pool, spa, and cabana with a wood burning fireplace ($272,000 option) Private backyard backing up to a nature preserve that doesn't back up to another house This house is on a street that is not at a busy intersection or on a through street Extended driveway with enough parking spaces for 7 cars for family and guests Screened in back patio Plantation shutters and curtains throughout Upgraded lighting package Outdoor lighting in front and backyard Extended driveway and parking pad Heated and cooled garage
| 18 hours ago | Listing first seen on site | |
| 18 hours ago | Listing updated with changes from the MLS® |

Listing information is provided by Participants of the Emerald Coast Association of Realtors MLS. IDX information is provided exclusively for personal, non-commercial use, and may not be used for any purpose other than to identify prospective properties consumers may be interested in purchasing. Information is deemed reliable but not guaranteed. Copyright 2026, Emerald Coast Association of Realtors MLS.
Last checked: 2026-09-20 08:58 AM UTC