

2431 Aleia Lane, Crestview, FL, 32536
2431 Aleia LaneCrestview, FL 32536
Due to the health concerns created by Coronavirus we are offering personal 1-1 online video walkthough tours where possible.
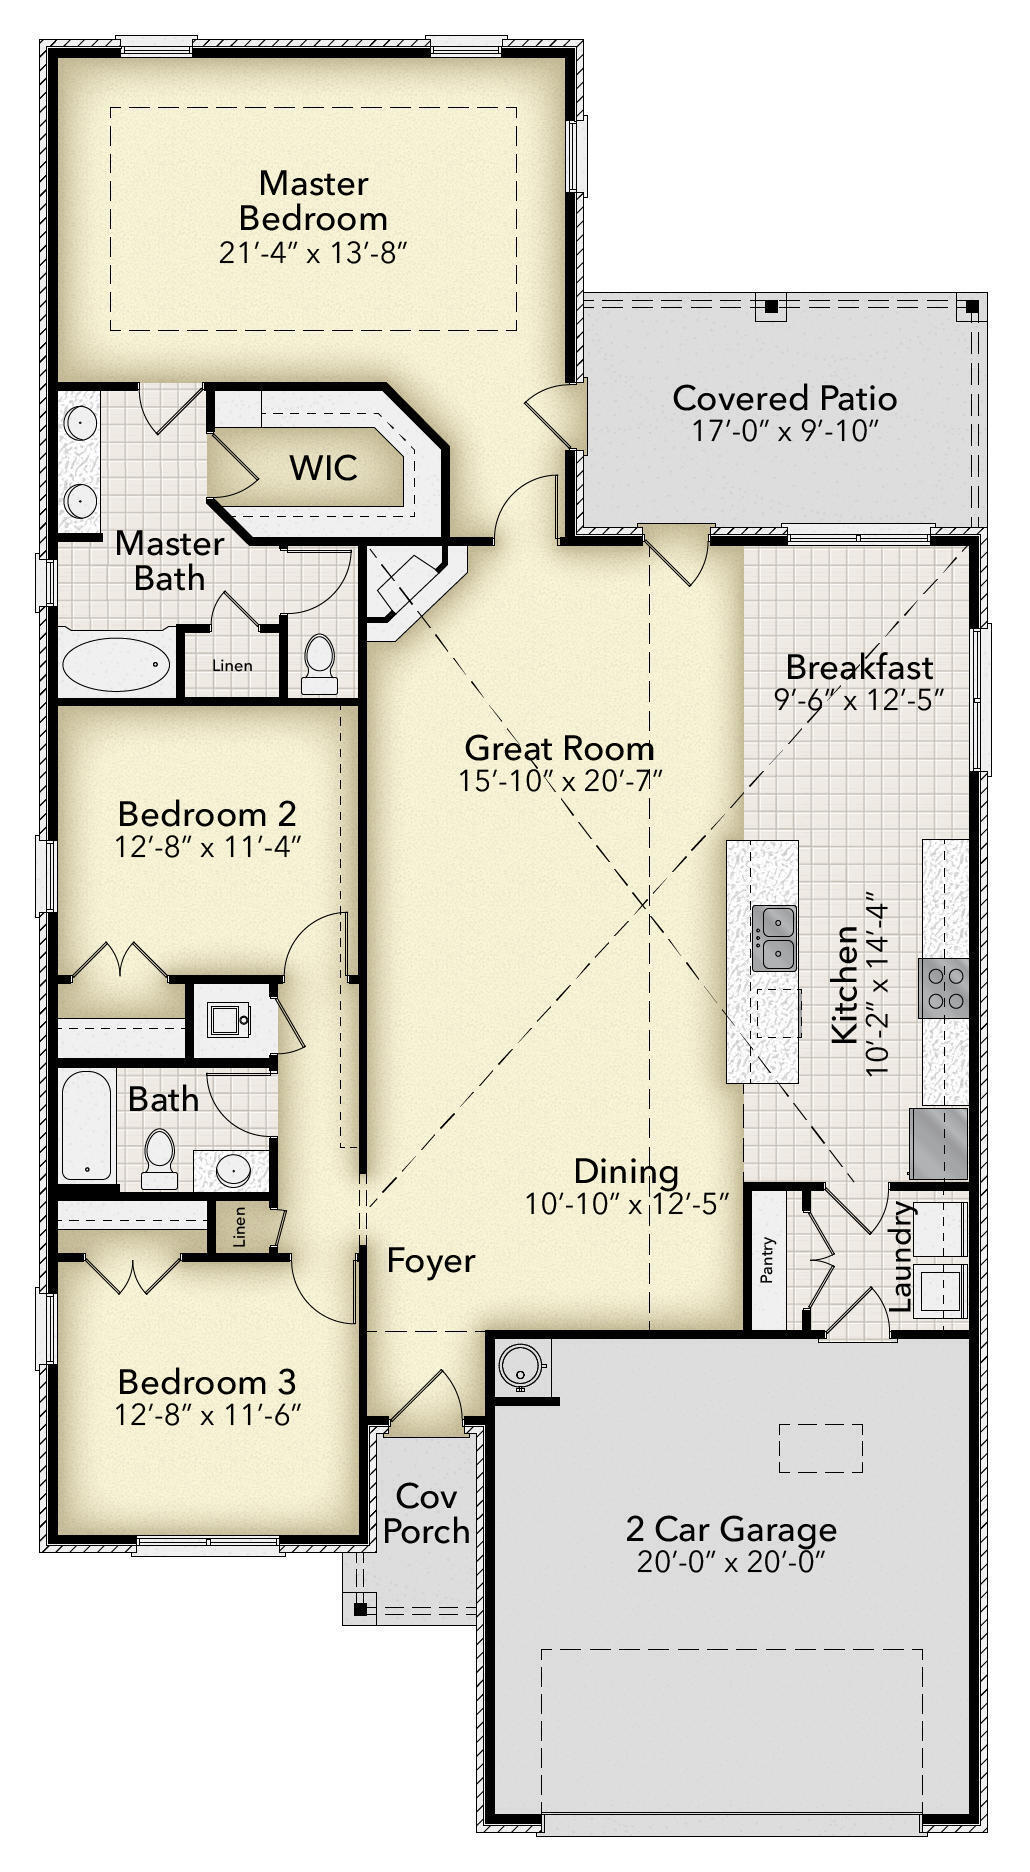
Stunning 1,901 Sq Ft home on a half-acre corner lot! This beautifully designed home offers the perfect blend of style, space, and a functionality. This property includes a fully sodded yard, professional landscaped with irrigation! Step inside to an open floorplan featuring high cathedral ceilings, an oversized kitchen island, granite countertops throughout, and upgraded Puretech LVP flooring with carpet only in the bedrooms. The kitchen offers plenty of workspace and is perfect for entertaining and everyday living. The spacious primary suite is truly a retreat, featuring direct access to the covered back porch and a luxurious primary bath with a garden tub and a separate TILED walk-in shower. Black fixtures and hardware throughout add a modern touch. The exterior features Hardie front with a brick skirt and 3 sides brick and impressive 8-foot front and rear doors. With its oversized lot beautiful finishes, completed 2 car automatic garage and a thoughtful design, this home offers exceptional comfort and curb appeal.
| yesterday | Listing first seen on site | |
| yesterday | Listing updated with changes from the MLS® |

Listing information is provided by Participants of the Emerald Coast Association of Realtors MLS. IDX information is provided exclusively for personal, non-commercial use, and may not be used for any purpose other than to identify prospective properties consumers may be interested in purchasing. Information is deemed reliable but not guaranteed. Copyright 2026, Emerald Coast Association of Realtors MLS.
Last checked: 2026-09-21 10:57 AM UTC