

2432 Aleia Lane, Crestview, FL, 32536

Save
Ask
Tour
Hide
Share
$418,331
New Listing

2432 Aleia Lane
Crestview, FL 32536

For Sale|Single Family Residence|Active
5
Beds
4
Total Baths
3
Full Baths
1
Partial Bath
2,525
SqFt
$166
/SqFt
2026
Built
Subdivision:
BROOKWOOD
County:
Okaloosa
Listing courtesy of Darlene Froehly of Adams Homes Realty Inc

Due to the health concerns created by Coronavirus we are offering personal 1-1 online video walkthough tours where possible.
2432 Aleia Lane2432 Aleia Lane
Save
Ask
Tour
Hide
Share

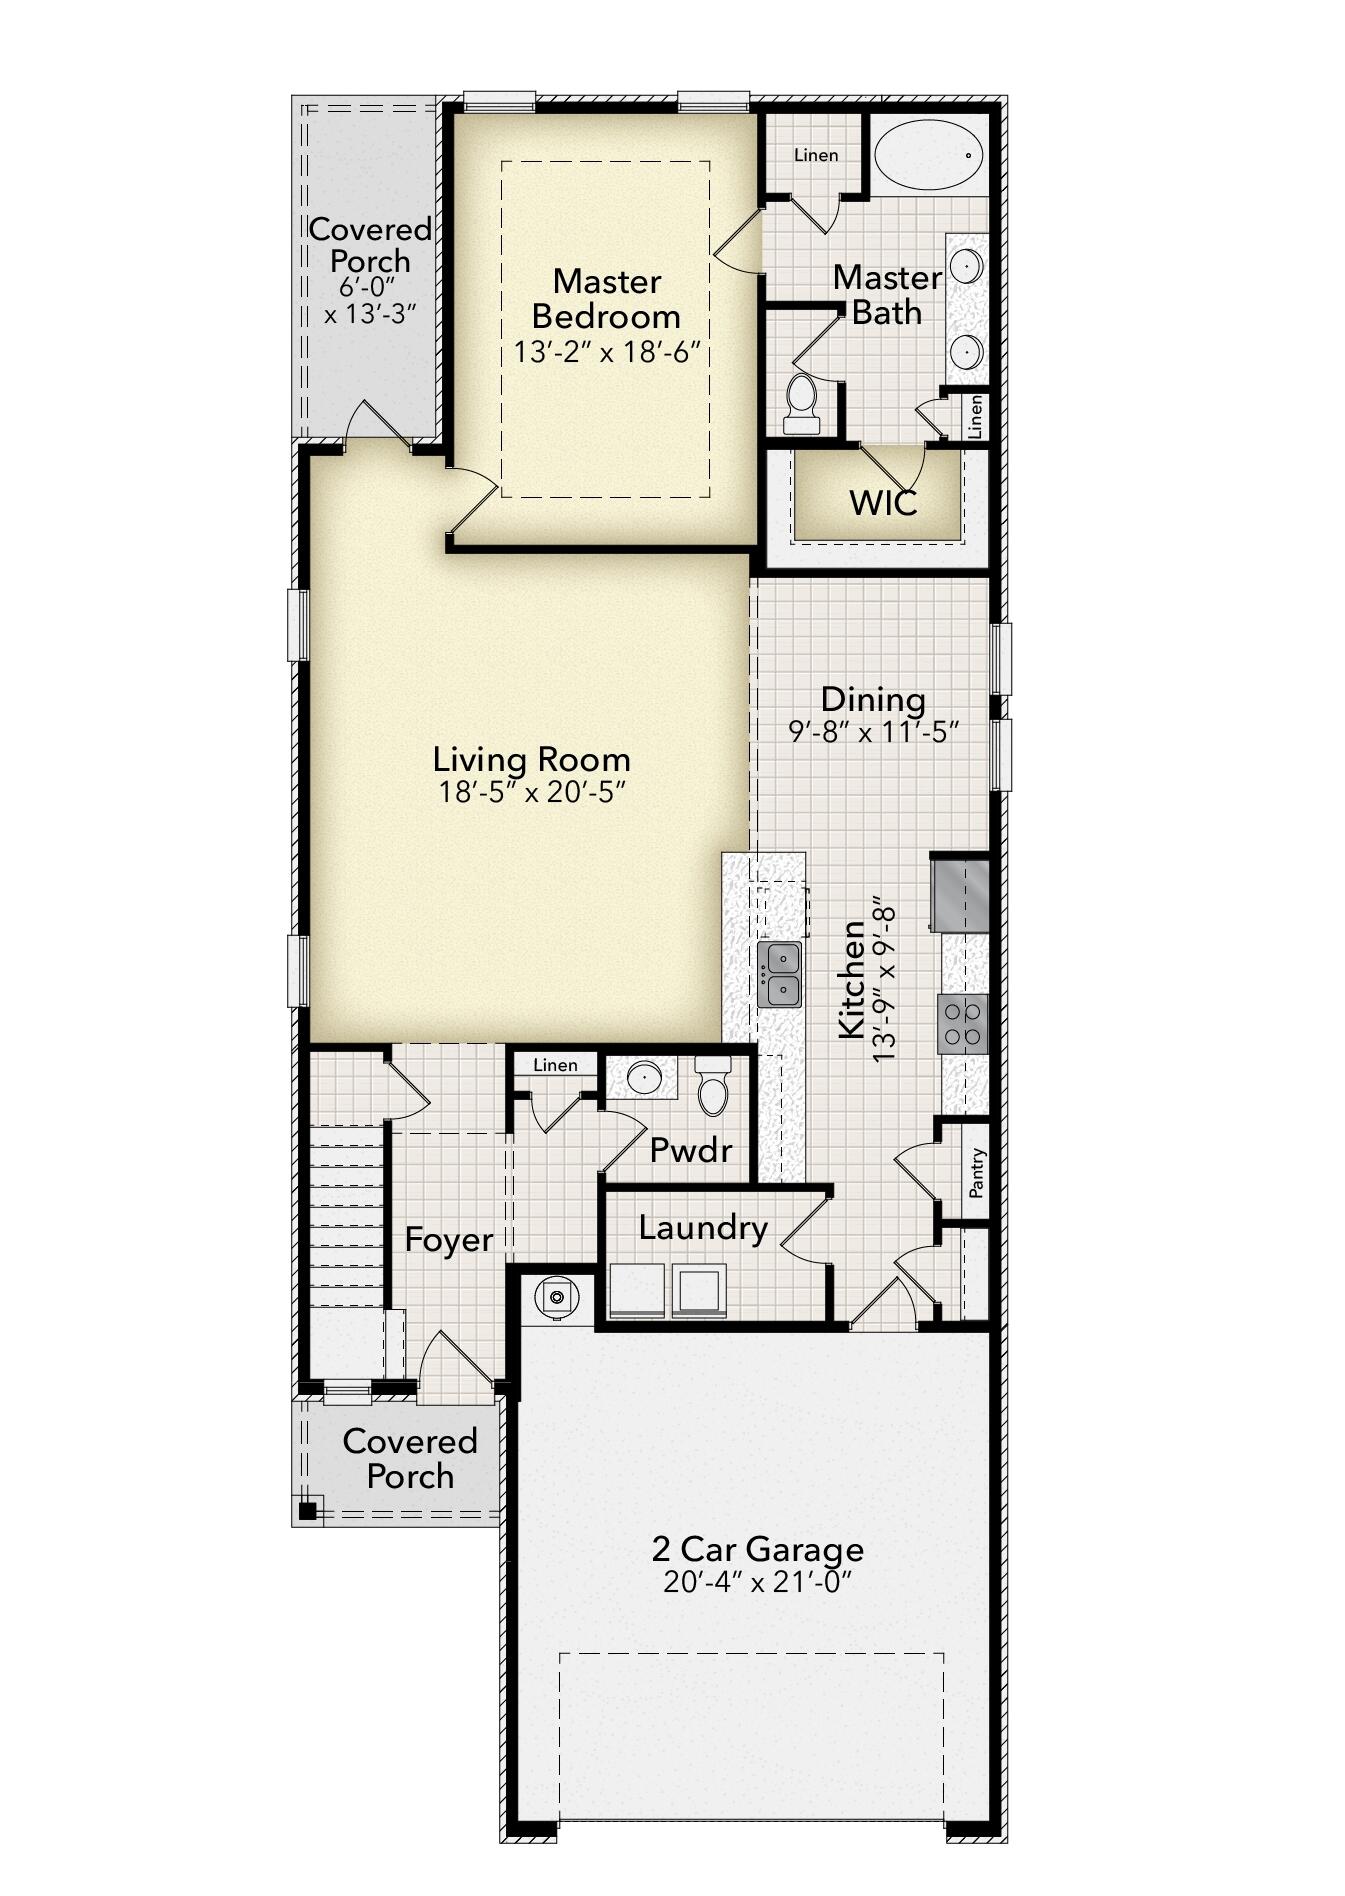
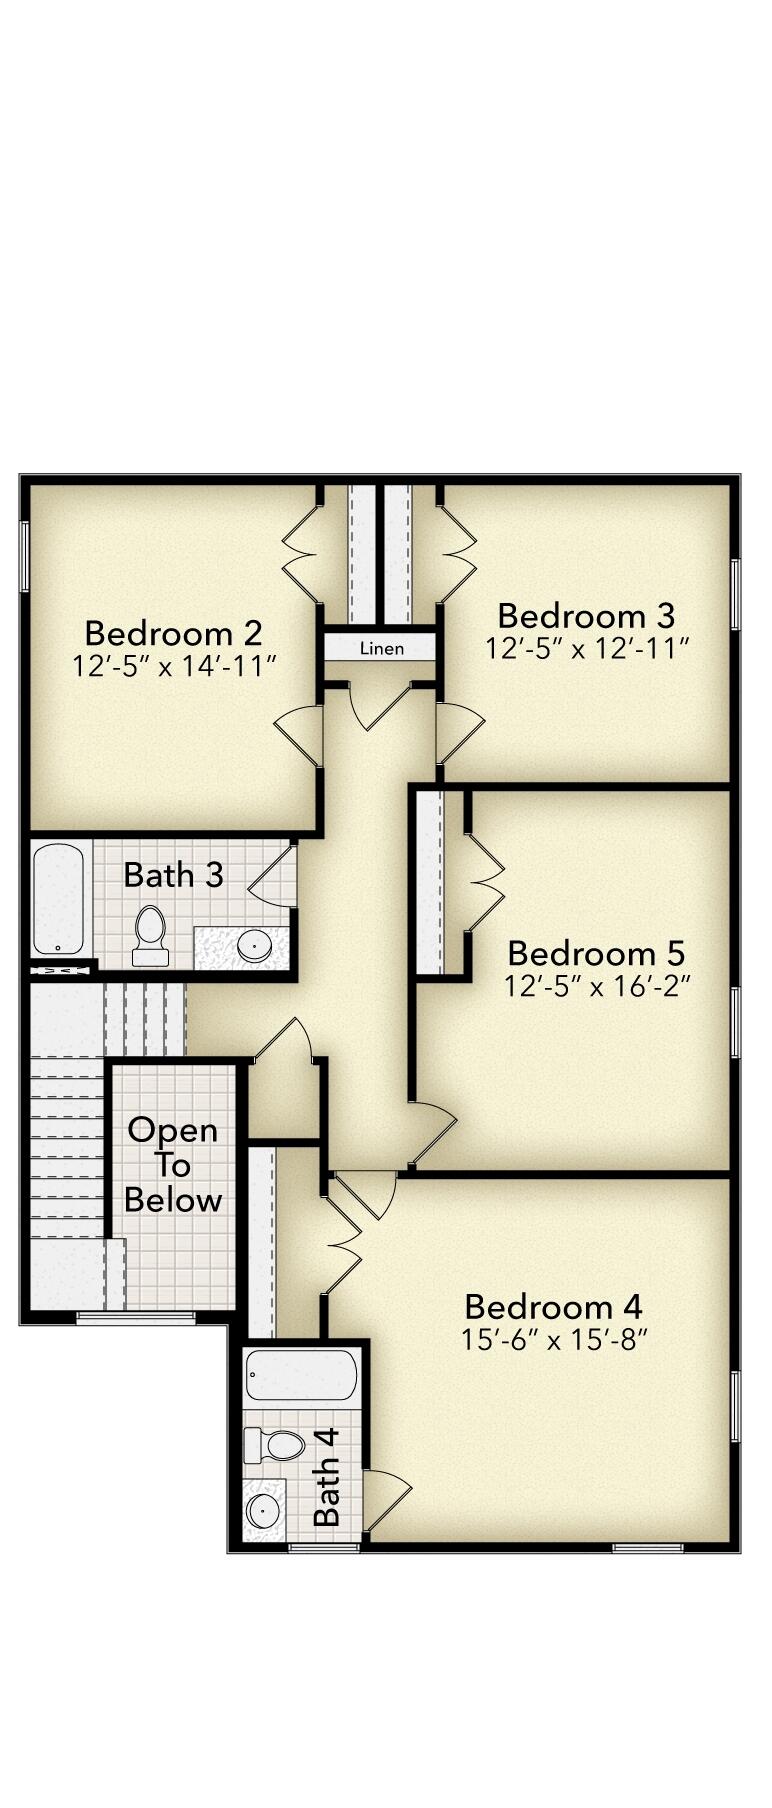
Welcome to Brookwood! This home has 5 full bedrooms and 3 1/2 Bathrooms! The master bedroom is on the first floor with its' own en suite. Here you'll find dual vanities, tiled separate shower and quartz countertops. The kitchen is open to the living area and has an abundance of cabinets. Upstairs are 4 more bedrooms and 2 full baths. The stairway going up has decorative black spindles. The exterior is 3 sided brick with a hardie front and brick skirt. The back features a covered porch and this home sits on a half acre lot with an irrigation system. The yard is sodded and professionally landscaped. This subdivision is well lit and the back drop has a beautiful treed look. This one won't last long!

Save
Ask
Tour
Hide
Share
Listing Snapshot
Price 
$418,331
Days On Site 
0 Days
Bedrooms 
5
Inside Area (SqFt) 
2,525 sqft
Total Baths 
4
Full Baths 
3
Partial Baths 
1
Lot Size 
N/A
Year Built 
2026
MLS® Number 
1012344
Status 
Active
Property Tax 
N/A
HOA/Condo/Coop Fees 
$33.33 monthly
Sq Ft Source 
N/A
Friends & Family
Recent Activity
18 hours agoListing first seen on site
18 hours agoListing updated with changes from the MLS®
General Features
Attached Garage 
Yes
Foundation 
Slab
Garage 
Yes
Garage Spaces 
2
Parking 
Garage Door OpenerAttachedGarage
Parking Spaces 
2
Property Sub Type 
Single Family Residence
Security 
Smoke Detector(s)
Sewer 
Septic Tank
SqFt Total 
2525
Style 
Traditional
Utilities 
Electricity Available
Water Source 
Public
Zoning 
County, Resid Single Fami
Interior Features
Appliances 
DishwasherMicrowaveElectric Water HeaterSelf Cleaning OvenElectric Oven
Cooling 
Central AirCeiling Fan(s)Electric
Flooring 
VinylCarpet
Heating 
CentralElectric
Interior 
Breakfast BarVaulted Ceiling(s)Tray Ceiling(s)Recessed LightingPantry
Window Features 
Double Pane Windows
Bedroom 
Dimensions - 12.5 x 16.2Level - Second
Covered Porch 
Dimensions - 6 x 13.3Level - FirstDescription - back porch
Dining Area 
Dimensions - 9.8 x 11.5Level - First
Garage 
Dimensions - 20.4 x 21Level - First
Kitchen 
Dimensions - 13.9 x 9.8Level - First
Living Room 
Dimensions - 18.2 x 20.5Level - First
Master Bedroom 
Dimensions - 13.2 x 18.6Level - First
Save
Ask
Tour
Hide
Share
Exterior Features
Construction Details 
Brick
Lot Features 
ClearedCul-De-Sac
Patio And Porch 
PatioCovered
Road Frontage 
County Road
Roof 
Shingle
Windows/Doors 
Double Pane Windows
Community Features
Association Fee 
$400.0
Association Fee Frequency 
Annually
MLS Area 
25 - Crestview Area
Roads 
Paved
Schools
School District
Unknown
Elementary School
Bob Sikes
Middle School
Davidson
High School
Crestview
Listing courtesy of Darlene Froehly of Adams Homes Realty Inc


Listing information is provided by Participants of the Emerald Coast Association of Realtors MLS. IDX information is provided exclusively for personal, non-commercial use, and may not be used for any purpose other than to identify prospective properties consumers may be interested in purchasing. Information is deemed reliable but not guaranteed. Copyright 2026, Emerald Coast Association of Realtors MLS.
Last checked: 2026-09-20 08:58 AM UTC

Neighborhood & Commute
Source: Walkscore
Save
Ask
Tour
Hide
Share