2430 Aleia Lane, Crestview, FL, 32536

Save
Ask
Tour
Hide
Share
$381,357
New Listing

2430 Aleia Lane
Crestview, FL 32536

For Sale|Single Family Residence|Active
4
Beds
3
Total Baths
2
Full Baths
1
Partial Bath
2,100
SqFt
$182
/SqFt
2026
Built
Subdivision:
BROOKWOOD
County:
Okaloosa
Listing courtesy of Darlene Froehly of Adams Homes Realty Inc

Due to the health concerns created by Coronavirus we are offering personal 1-1 online video walkthough tours where possible.
2430 Aleia Lane2430 Aleia Lane2430 Aleia Lane2430 Aleia Lane
Save
Ask
Tour
Hide
Share

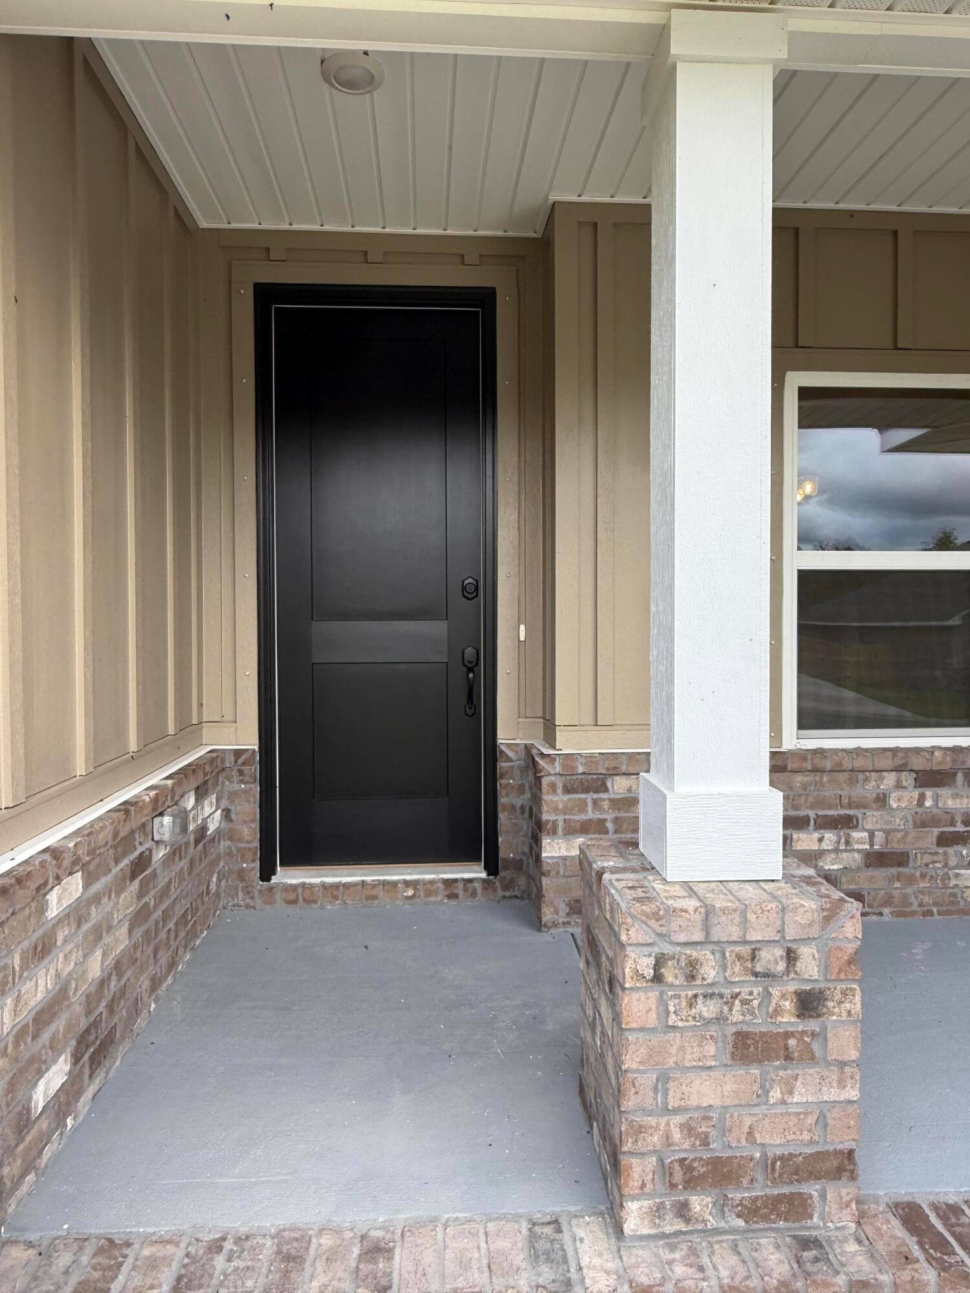
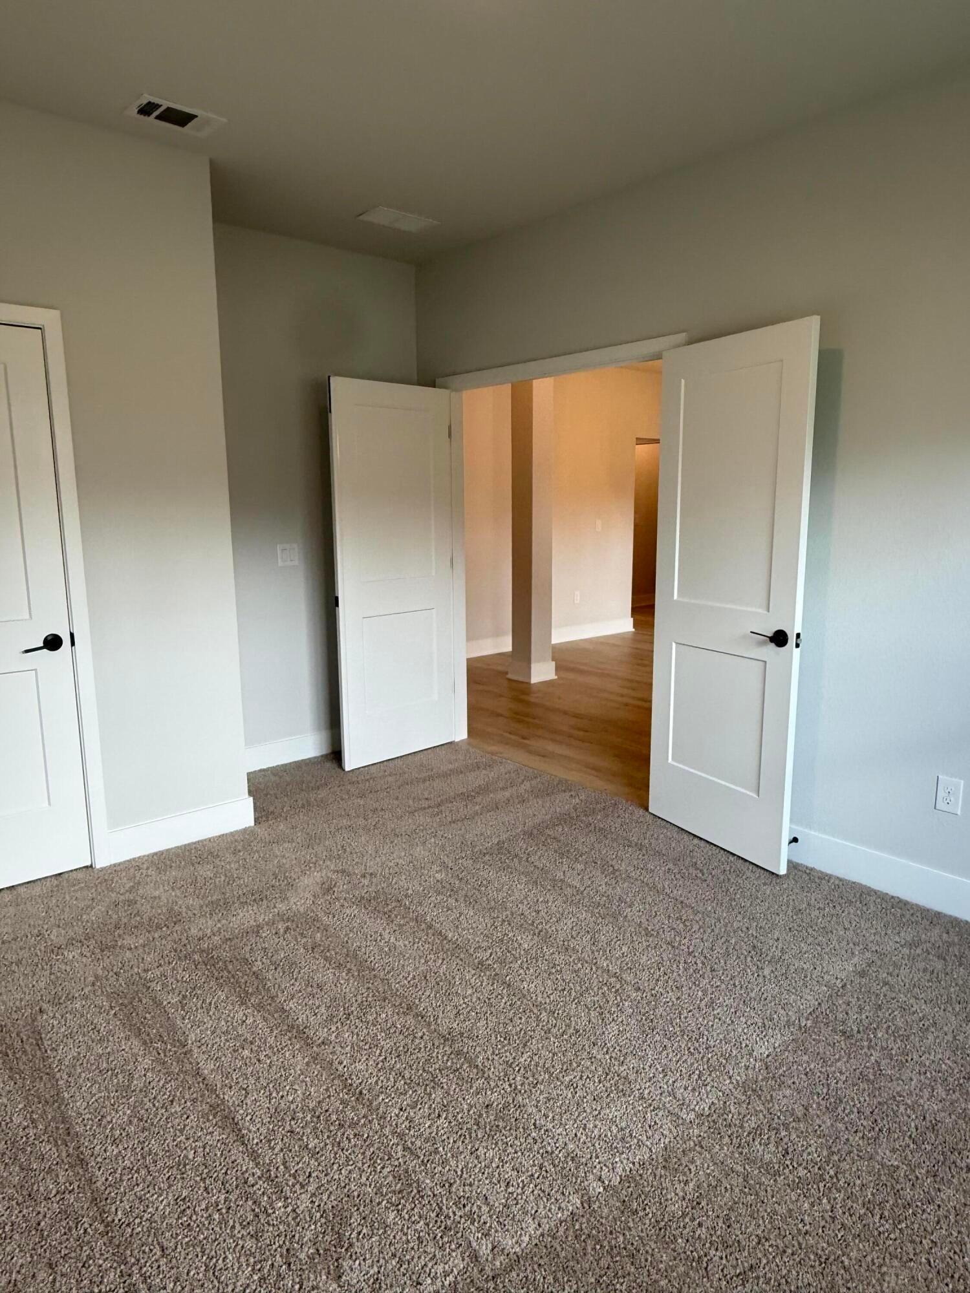
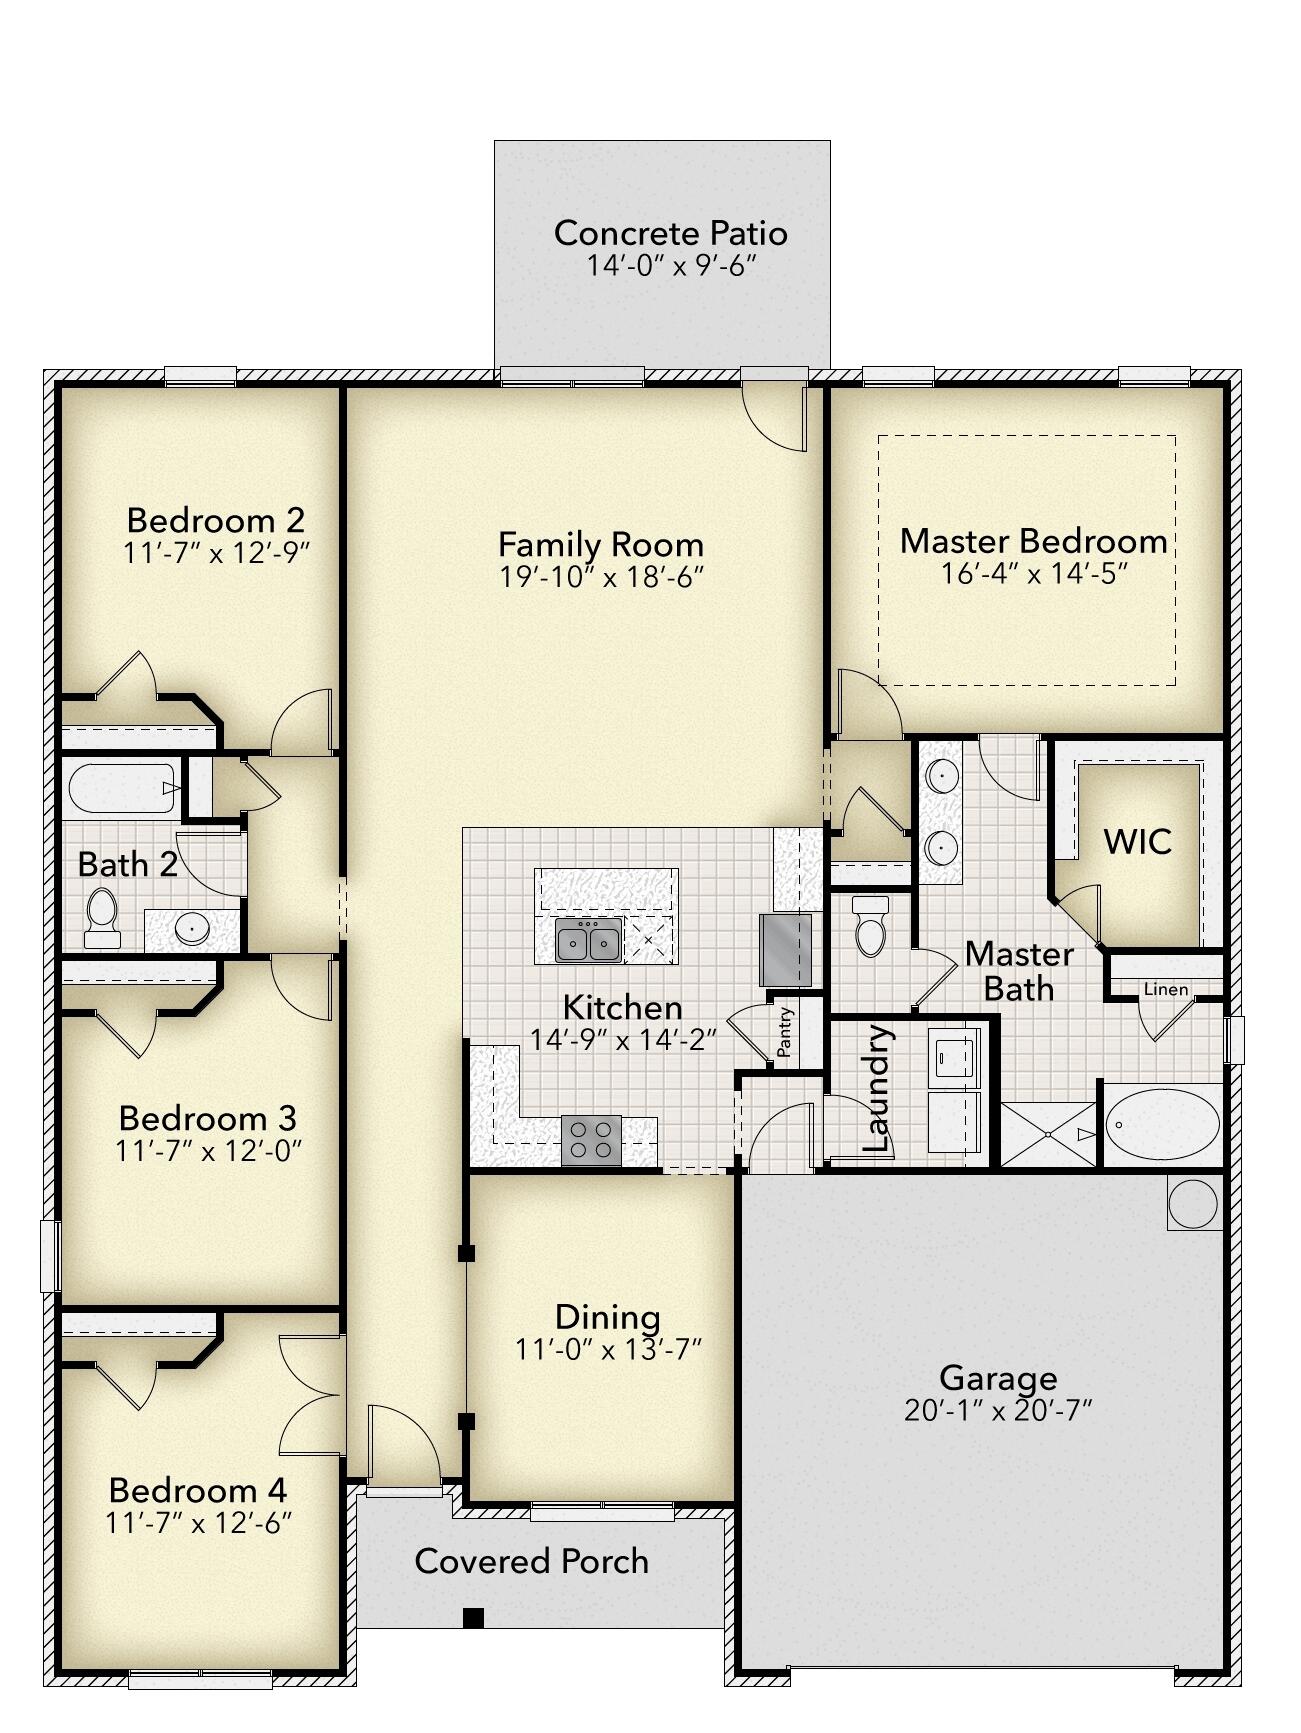
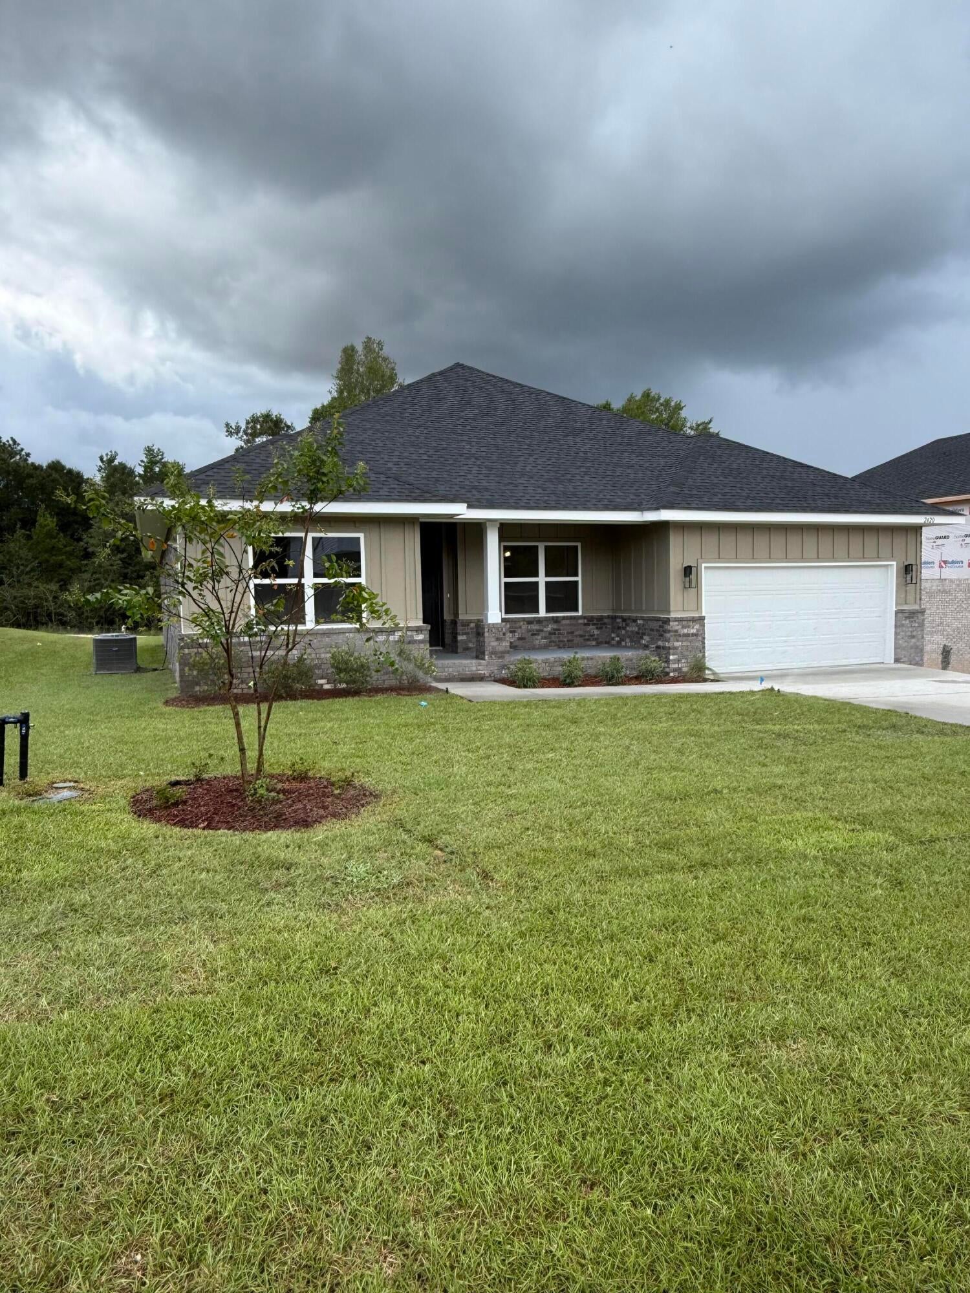
Looking for an open floorplan with 4 bedrooms and 2 baths? This 2100 sq ft traditional home has this and so much more! The kitchen has an island that looks out to the spacious living room. The kitchen cabinetry as well as the bathroom cabinetry is solid wood shaker style in our newest light gray. Countertops are quartz. The master bath has a tiled walk in shower as well as a garden tub. There are dual sinks in the master bath as well. All hardware and including mirrors are a modern black color. The master bedroom has a tray ceiling and ceiling fan. The living room has a ceiling fan and other rooms including the back porch are secured and wired with switches in place. The back covered porch is a huge 14' x 16' and overlooks a beautiful sodded yard with a tree lined back ground. The entire lot is .5 acre. This is a split bedroom plan with good sized bedrooms. The exterior is 3 sided brick with a decorative hardie front and brick skirt. This home comes with irrigation to keep the sodded yard and professional landscaping looking good.

Save
Ask
Tour
Hide
Share
Listing Snapshot
Price 
$381,357
Days On Site 
0 Days
Bedrooms 
4
Inside Area (SqFt) 
2,100 sqft
Total Baths 
3
Full Baths 
2
Partial Baths 
1
Lot Size 
N/A
Year Built 
2026
MLS® Number 
1012350
Status 
Active
Property Tax 
N/A
HOA/Condo/Coop Fees 
$33.33 monthly
Sq Ft Source 
N/A
Friends & Family
Recent Activity
17 hours agoListing first seen on site
17 hours agoListing updated with changes from the MLS®
General Features
Attached Garage 
Yes
Foundation 
Slab
Garage 
Yes
Garage Spaces 
2
Parking 
Garage Door OpenerAttachedGarage
Parking Spaces 
2
Property Sub Type 
Single Family Residence
Security 
Smoke Detector(s)
Sewer 
Septic Tank
SqFt Total 
2100
Style 
Traditional
Utilities 
Electricity Available
Water Source 
Public
Zoning 
County, Resid Single Fami
Interior Features
Appliances 
DishwasherMicrowaveSelf Cleaning OvenElectric Oven
Cooling 
Central AirCeiling Fan(s)Electric
Flooring 
VinylCarpet
Heating 
CentralElectric
Interior 
Cathedral Ceiling(s)Tray Ceiling(s)Kitchen IslandRecessed LightingPantry
Window Features 
Double Pane Windows
Bedroom 
Dimensions - 11.7 x 12.9Level - First
Covered Porch 
Dimensions - 14 x 16Level - FirstDescription - Back Porch
Dining Room 
Dimensions - 11 x 13.7Level - First
Family Room 
Dimensions - 19.1 x 18.6Level - First
Garage 
Dimensions - 20.1 x 20.7Level - First
Kitchen 
Dimensions - 14.9 x 14.2Level - First
Master Bedroom 
Dimensions - 16.4 x 14.5Level - First
Save
Ask
Tour
Hide
Share
Exterior Features
Construction Details 
Brick
Lot Features 
Cleared
Patio And Porch 
PatioCovered
Road Frontage 
County Road
Roof 
Shingle
Windows/Doors 
Double Pane Windows
Community Features
Association Fee 
$400.0
Association Fee Frequency 
Annually
MLS Area 
25 - Crestview Area
Roads 
Paved
Schools
School District
Unknown
Elementary School
Bob Sikes
Middle School
Davidson
High School
Crestview
Listing courtesy of Darlene Froehly of Adams Homes Realty Inc


Listing information is provided by Participants of the Emerald Coast Association of Realtors MLS. IDX information is provided exclusively for personal, non-commercial use, and may not be used for any purpose other than to identify prospective properties consumers may be interested in purchasing. Information is deemed reliable but not guaranteed. Copyright 2026, Emerald Coast Association of Realtors MLS.
Last checked: 2026-09-20 08:58 AM UTC

Neighborhood & Commute
Source: Walkscore
Save
Ask
Tour
Hide
Share