

299 E Laurel Lane, DeFuniak Springs, FL, 32433
Save
Ask
Tour
Hide
$219,000
1 Day On Site
299 E Laurel LaneDeFuniak Springs, FL 32433
For Sale|Single Family Residence|Active
3
Beds
3
Total Baths
2
Full Baths
1
Partial Bath
1,232
SqFt
$178
/SqFt
2023
Built
Subdivision:
OAKWOOD HILLS UNIT 1
County:
Walton
Listing courtesy of Kelly L Shephard of Ruckel Properties Inc
Due to the health concerns created by Coronavirus we are offering personal 1-1 online video walkthough tours where possible.
Save
Ask
Tour
Hide
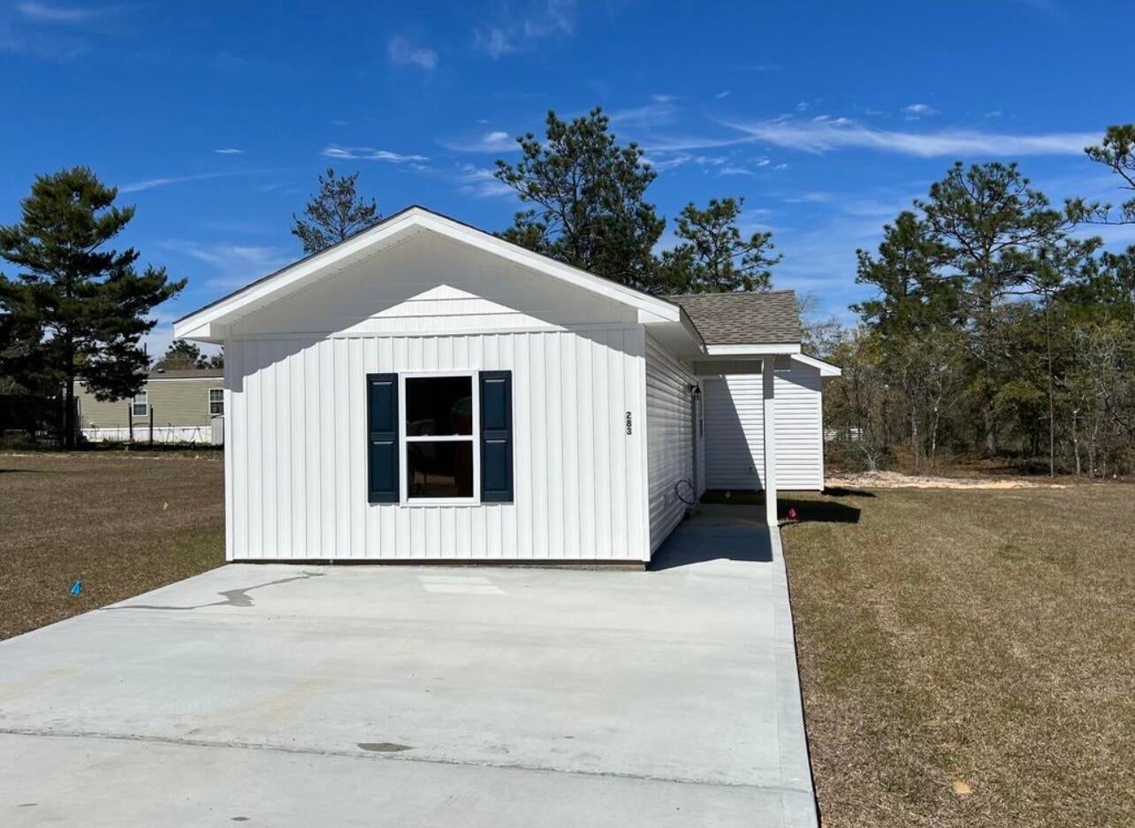
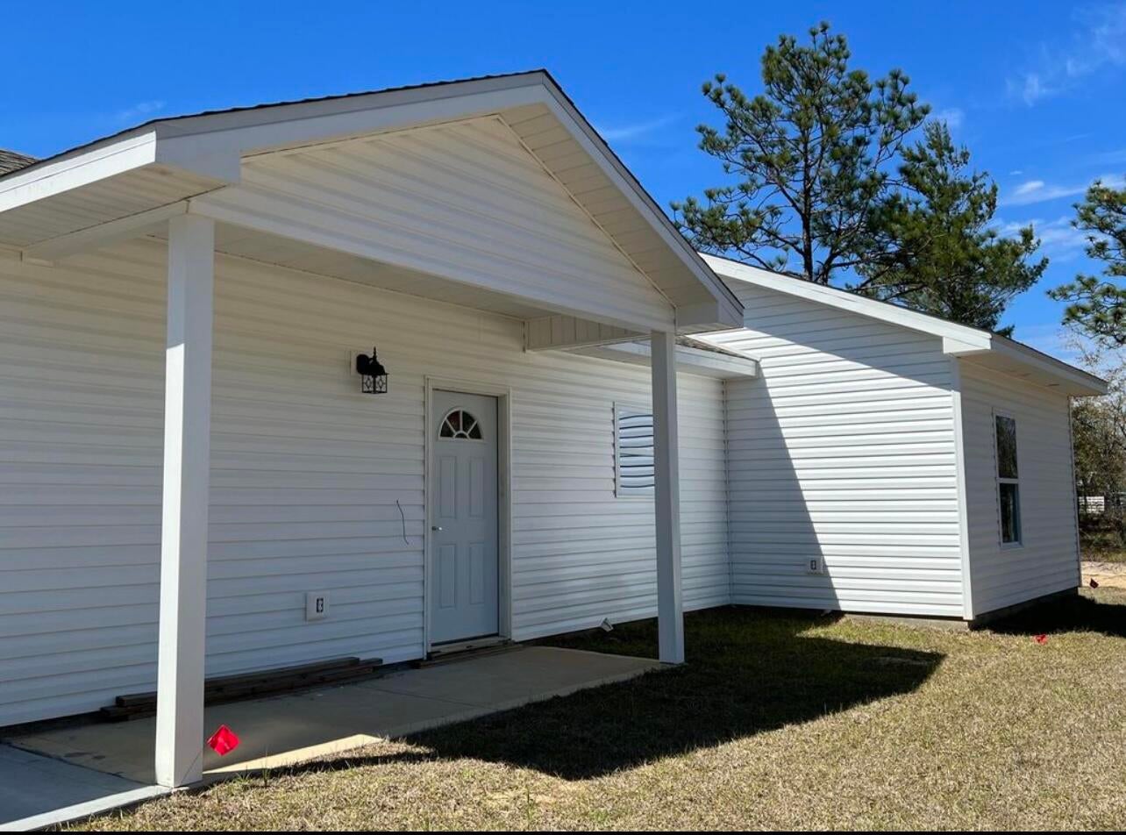
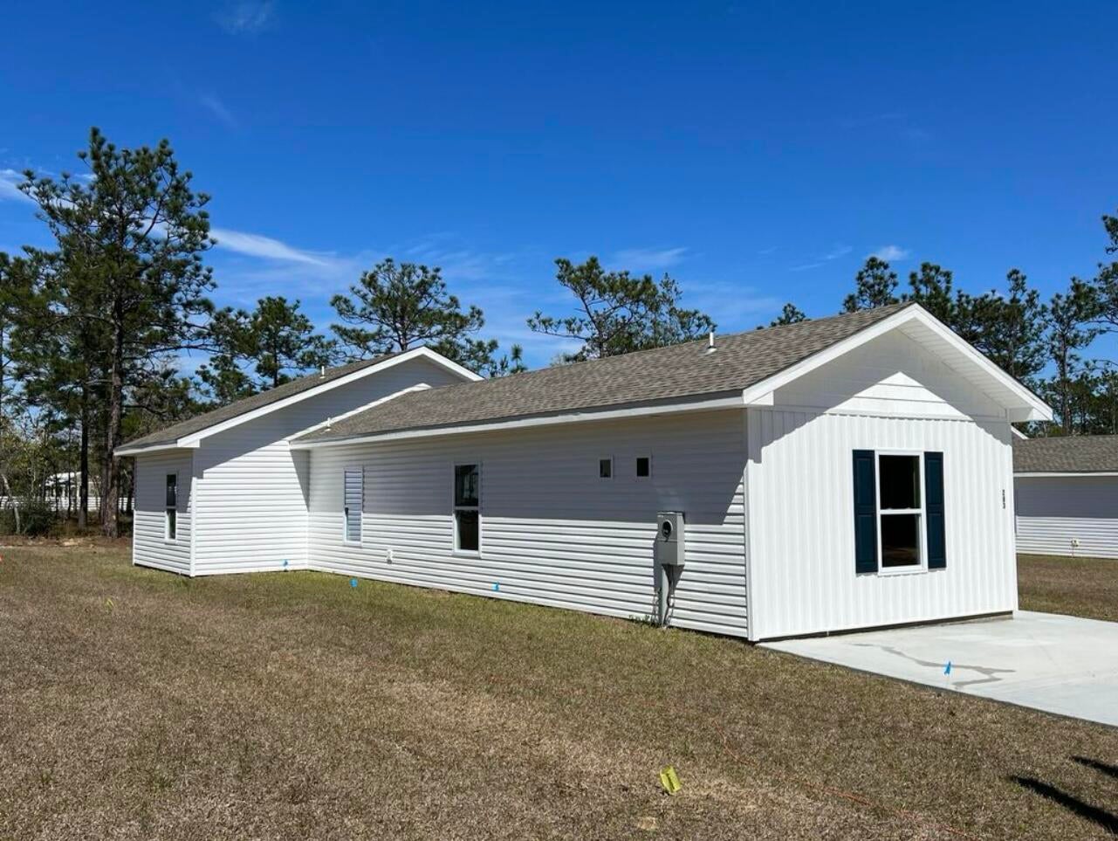
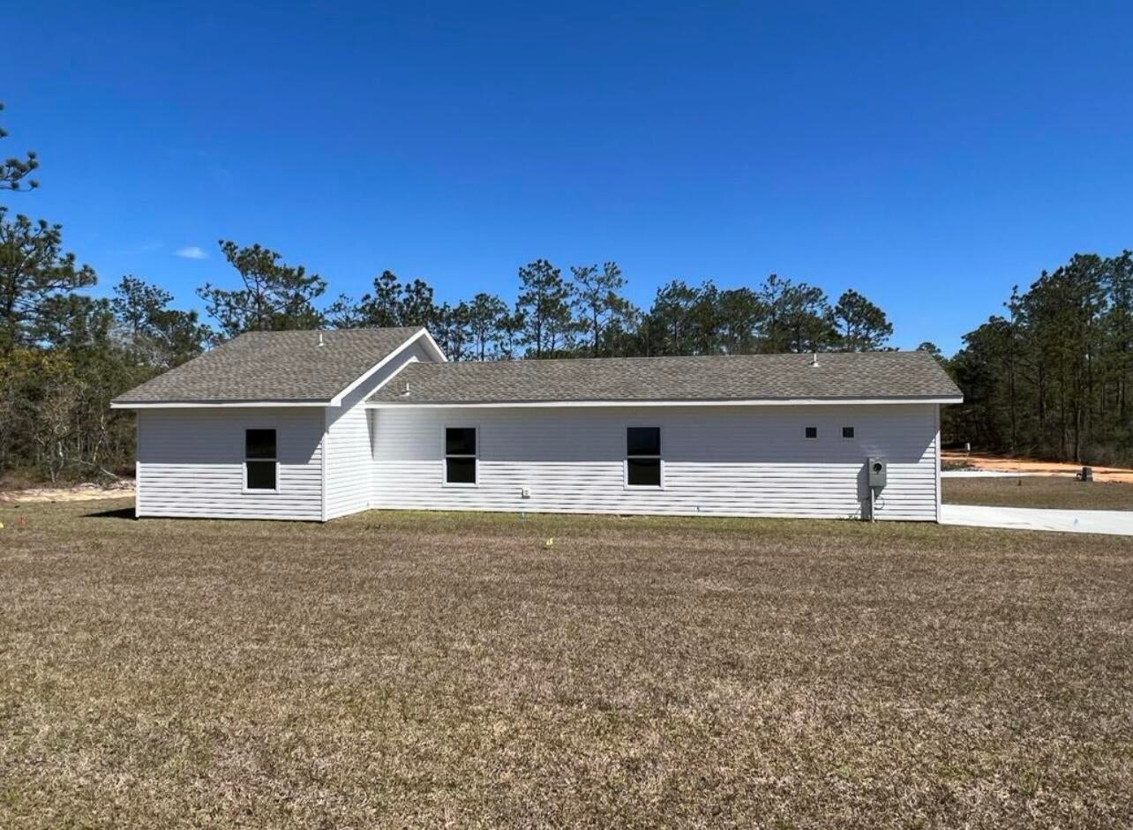
3 bedroom, 2 1/2 bath home with split floor plan! Kitchen features electric stove, refrigerator, microwave, dishwasher, lot of cabinets space, breakfast bar and granite countertops. The master bedroom is nice sized and has a large closet and full bath. Two additional bedrooms share a jack-n-jill bath yet each has their own vanity and toilet area but share a tub/shower. LVP flooring in living and kitchen areas with carpet in bedrooms. Washer dryer (hookup) closet off the kitchen is super handy! Sprinkler system too! Seller will install a fence wut acceptable offer.
Save
Ask
Tour
Hide
Listing Snapshot
Price
$219,000
Days On Site
1 Day
Bedrooms
3
Inside Area (SqFt)
1,232 sqft
Total Baths
3
Full Baths
2
Partial Baths
1
Lot Size
0.23 Acres
Year Built
2023
MLS® Number
1012356
Status
Active
Property Tax
$1,311.9
HOA/Condo/Coop Fees
N/A
Sq Ft Source
N/A
Friends & Family
Recent Activity
| yesterday | Listing first seen on site | |
| yesterday | Listing updated with changes from the MLS® |
General Features
Acres
0.23
Property Sub Type
Single Family Residence
Sewer
Septic Tank
SqFt Total
1232
Style
Florida Cottage
Utilities
Electricity Available
Zoning
Resid Single Family
Interior Features
Appliances
DishwasherMicrowaveRefrigeratorElectric Water HeaterElectric Oven
Cooling
Central AirElectric
Flooring
Vinyl
Heating
CentralElectric
Interior
Breakfast Bar
Bedroom
Dimensions - 15.6 x 10.8Level - First
Kitchen
Dimensions - 12 x 8.4Level - First
Living Room
Dimensions - 15.6 x 13.4Level - First
Master Bedroom
Dimensions - 15.6 x 10.9Level - First
Save
Ask
Tour
Hide
Exterior Features
Construction Details
Vinyl Siding
Lot Features
Level
Patio And Porch
Patio
Roof
Shingle
Community Features
MLS Area
23 - North Walton County
Schools
School District
Unknown
Elementary School
Mossy Head
Middle School
Walton
High School
Walton
Listing courtesy of Kelly L Shephard of Ruckel Properties Inc

Listing information is provided by Participants of the Emerald Coast Association of Realtors MLS. IDX information is provided exclusively for personal, non-commercial use, and may not be used for any purpose other than to identify prospective properties consumers may be interested in purchasing. Information is deemed reliable but not guaranteed. Copyright 2026, Emerald Coast Association of Realtors MLS.
Last checked: 2026-09-21 11:10 AM UTC
Listing information is provided by Participants of the Emerald Coast Association of Realtors MLS. IDX information is provided exclusively for personal, non-commercial use, and may not be used for any purpose other than to identify prospective properties consumers may be interested in purchasing. Information is deemed reliable but not guaranteed. Copyright 2026, Emerald Coast Association of Realtors MLS.
Last checked: 2026-09-21 11:10 AM UTC
Neighborhood & Commute
Source: Walkscore
Save
Ask
Tour
Hide