

5322 Clint Mason Road, Crestview, FL, 32539
5322 Clint Mason RoadCrestview, FL 32539
Due to the health concerns created by Coronavirus we are offering personal 1-1 online video walkthough tours where possible.
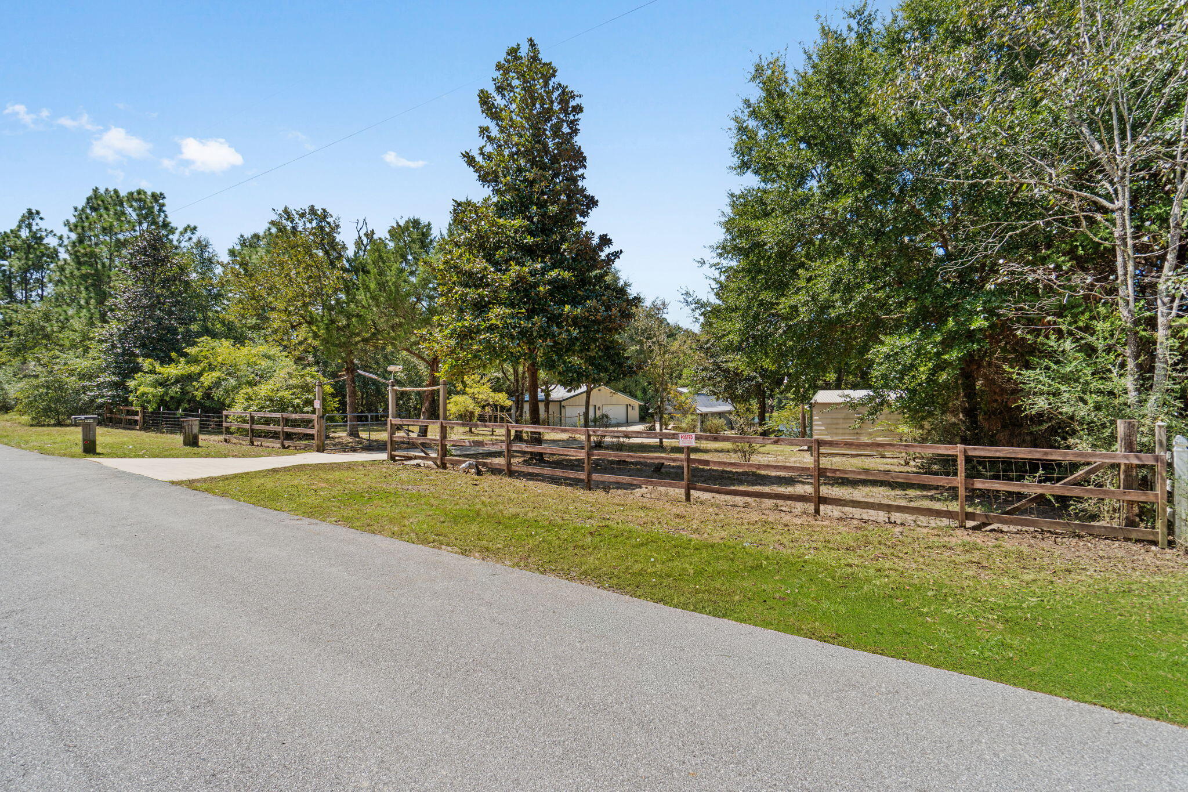
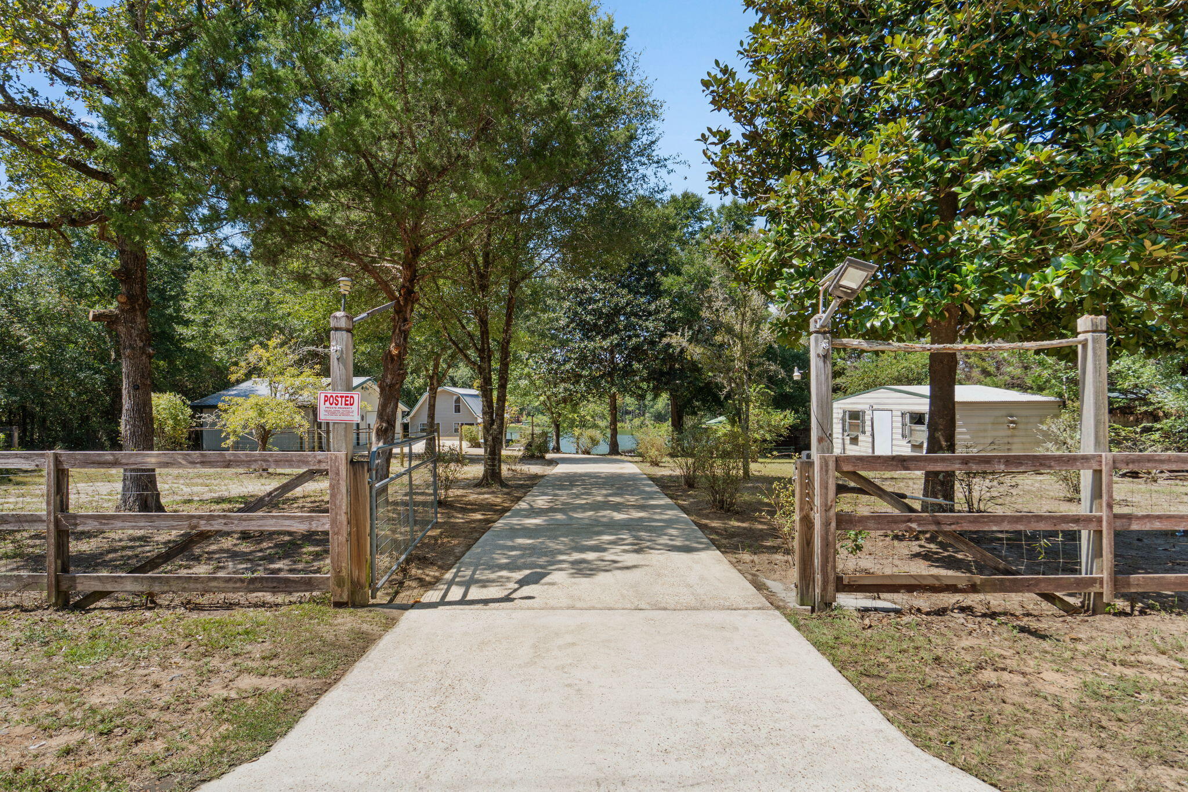
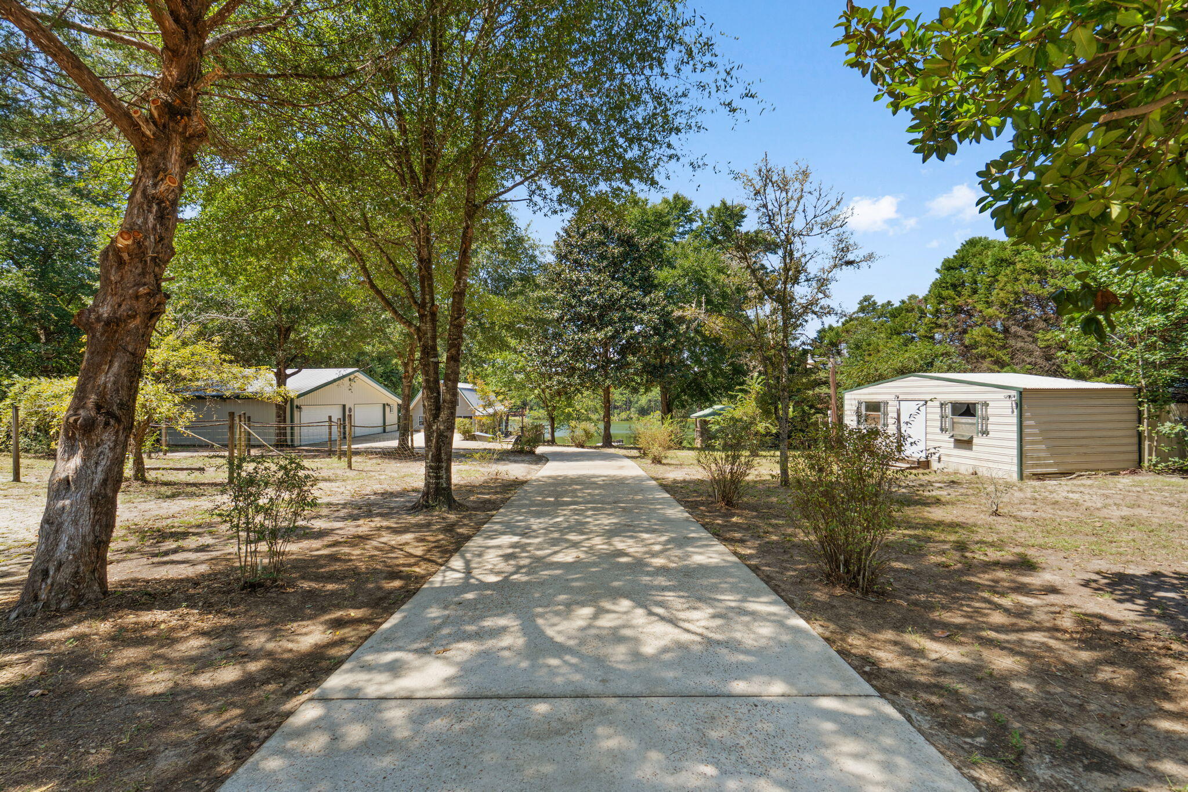
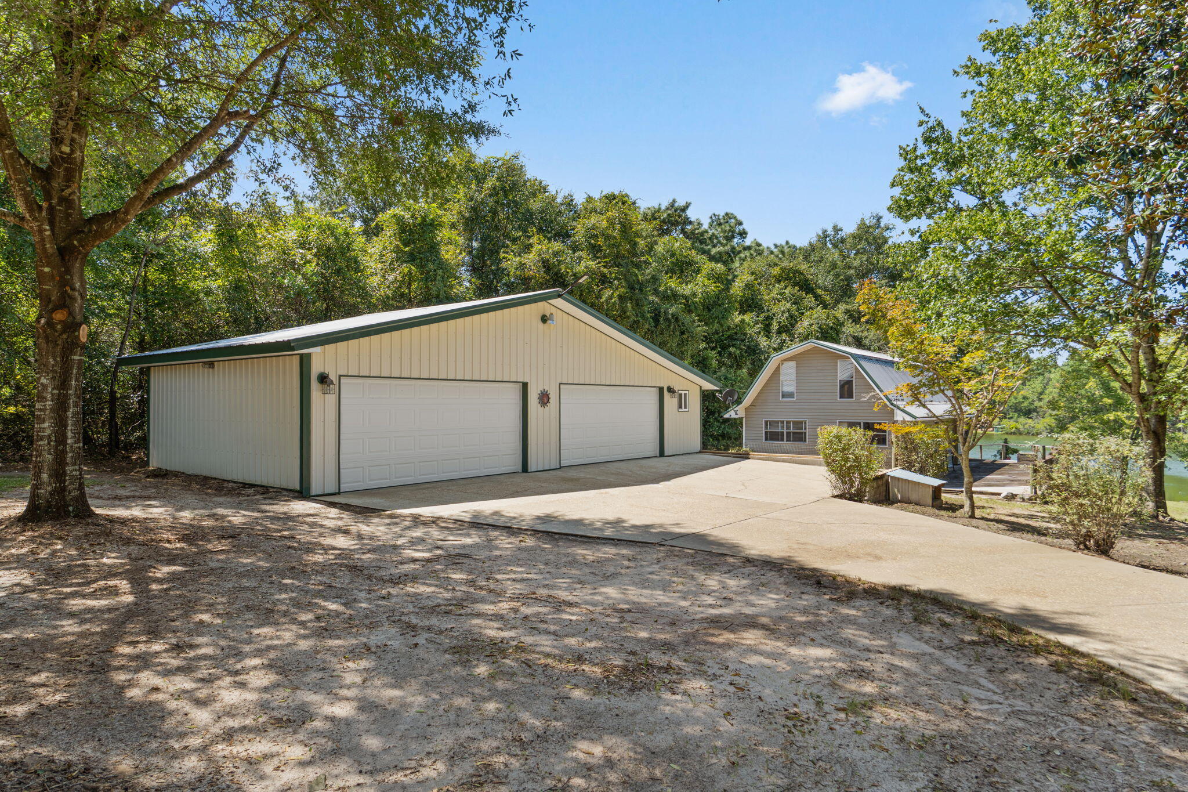
Welcome to 5322 Clint Mason Rd in Crestview, where space, waterfront, and flexibility come together on 2 acres. The main home offers 1,280 square feet with 3 bedrooms and 2 bathrooms, providing a traditional layout with plenty of custom touches but ways to make it your own. One of the standout features of the property is the 4-car garage/shop, offering excellent space for vehicles, equipment, hobbies, storage, or a workshop. A separate storage shed provides additional room for tools and outdoor items. The property also includes a 334-square-foot ADU cabin, built in 2016, providing additional living space for guests, family, a home office, or other uses. The cabin adds flexibility that is hard to find with a property of this size and price point. Outside, enjoy approximately 150 feet of waterfront with a private dock, giving you direct access to the water and plenty of opportunity to enjoy the outdoors. With 2 acres, a 3-bedroom main home, detached cabin, large garage/shop, storage shed, and waterfront access, this property offers a combination of features with plenty of possibilities for its next owner. Schedule your showing today and come see everything 5322 Clint Mason Rd has to offer.
| 11 hours ago | Listing first seen on site | |
| 11 hours ago | Listing updated with changes from the MLS® |

Listing information is provided by Participants of the Emerald Coast Association of Realtors MLS. IDX information is provided exclusively for personal, non-commercial use, and may not be used for any purpose other than to identify prospective properties consumers may be interested in purchasing. Information is deemed reliable but not guaranteed. Copyright 2026, Emerald Coast Association of Realtors MLS.
Last checked: 2026-09-20 08:58 AM UTC
Did you know? You can invite friends and family to your search. They can join your search, rate and discuss listings with you.