

162 Riverwalk Circle Lot 36, Freeport, FL, 32439
162 Riverwalk Circle Lot 36Freeport, FL 32439
Due to the health concerns created by Coronavirus we are offering personal 1-1 online video walkthough tours where possible.
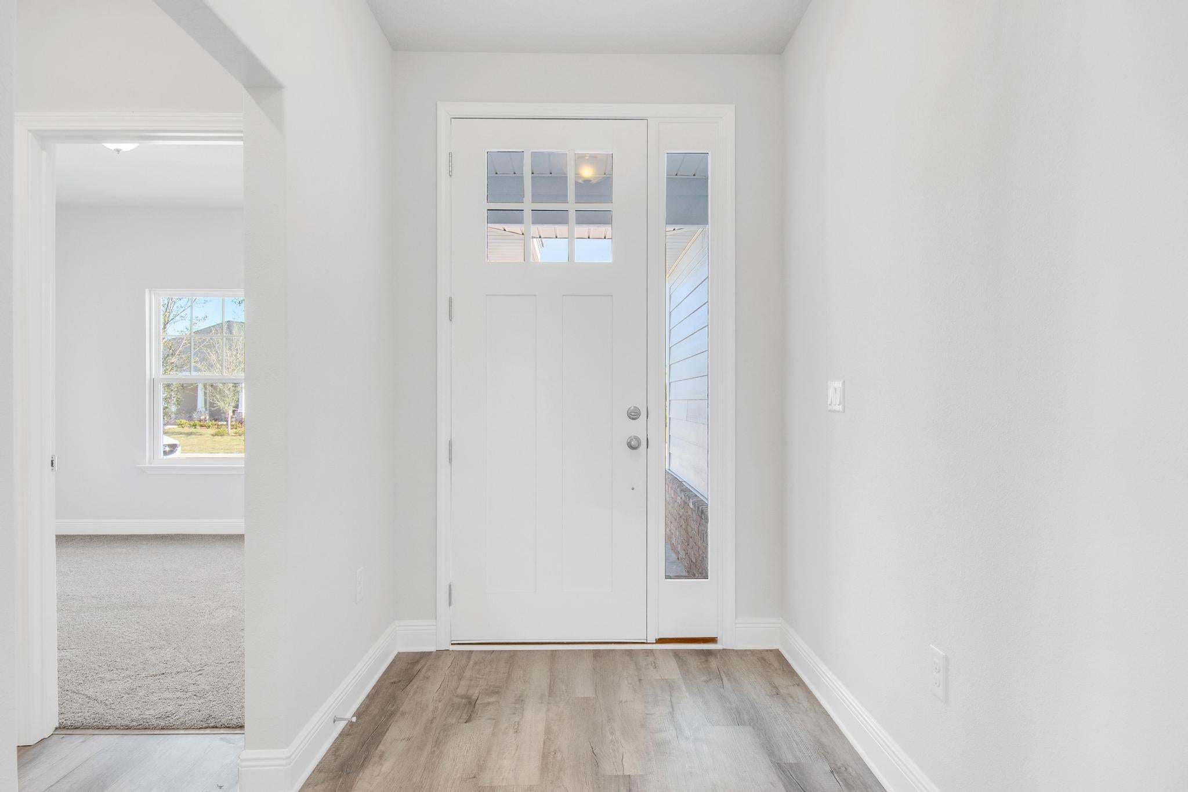
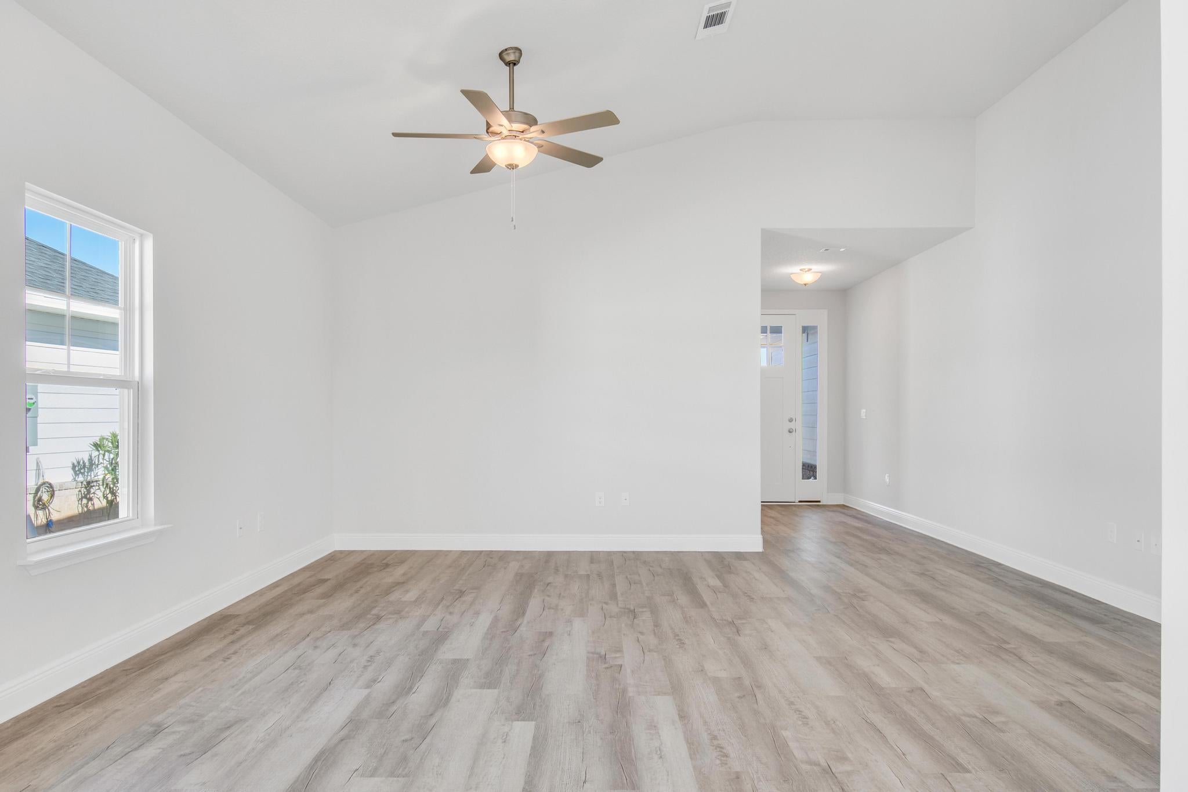
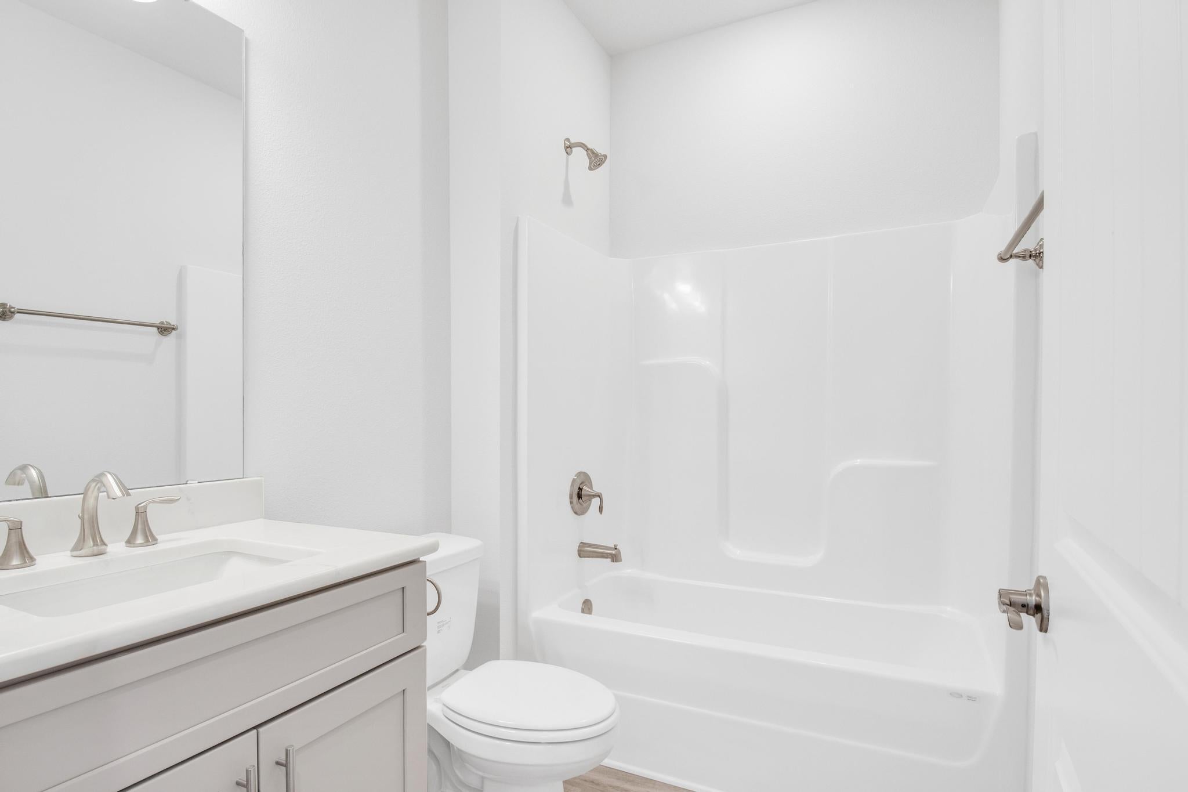
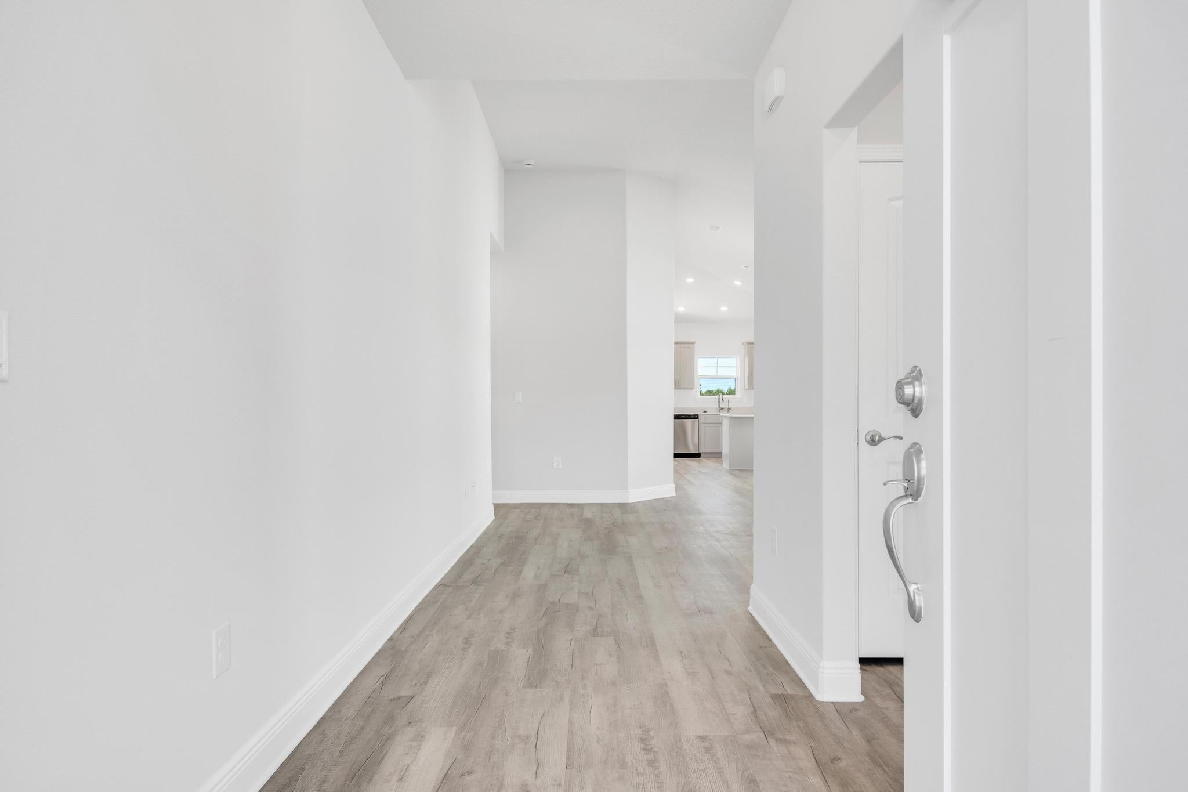
This popular Craftsman-style 3BR/2BA home (currently under construction: (Est. Sept completion) is ideally located in the back of the community backed up to woods. Designed with both comfort and style in mind, the home features HardieBoard® siding with a brick skirt, vaulted ceilings, and CoreTec Pro Plus luxury vinyl plank flooring throughout--no carpet. The spacious primary suite boasts elegant tray ceilings, a generous walk-in closet, and a spa-inspired bath. Quartz countertops in the kitchen and baths, soft-close cabinetry, spacious covered patio complete this inviting home, perfect for relaxed everyday living and entertaining. Riverwalk residents enjoy a community pool, clubhouse, fitness center, scenic nature trail, and neighbor hood dock, offering plenty of opportunities to get outside and enjoy the Florida life style. Adams Homes is offering move in ready package that includes blinds, refrigerator, and washer and dry! *Pics are of a similar home.*
| 2 days ago | Listing first seen on site | |
| 2 days ago | Listing updated with changes from the MLS® |

Listing information is provided by Participants of the Emerald Coast Association of Realtors MLS. IDX information is provided exclusively for personal, non-commercial use, and may not be used for any purpose other than to identify prospective properties consumers may be interested in purchasing. Information is deemed reliable but not guaranteed. Copyright 2026, Emerald Coast Association of Realtors MLS.
Last checked: 2026-09-23 12:54 AM UTC