7 Summer Place Lane # 1, Santa Rosa Beach, FL, 32459

Save
Ask
Tour
Hide
Share
$1,115,000
New Listing

7 Summer Place Lane # 1
Santa Rosa Beach, FL 32459

For Sale|Townhouse|Active
4
Beds
4
Total Baths
4
Full Baths
2,340
SqFt
$476
/SqFt
2009
Built
Subdivision:
SUMMER PLACE
County:
Walton
Listing courtesy of Cameron Garofalo of Live 30A Real Estate LLC

Due to the health concerns created by Coronavirus we are offering personal 1-1 online video walkthough tours where possible.
7 Summer Place Lane # 17 Summer Place Lane # 17 Summer Place Lane # 17 Summer Place Lane # 1
Save
Ask
Tour
Hide
Share

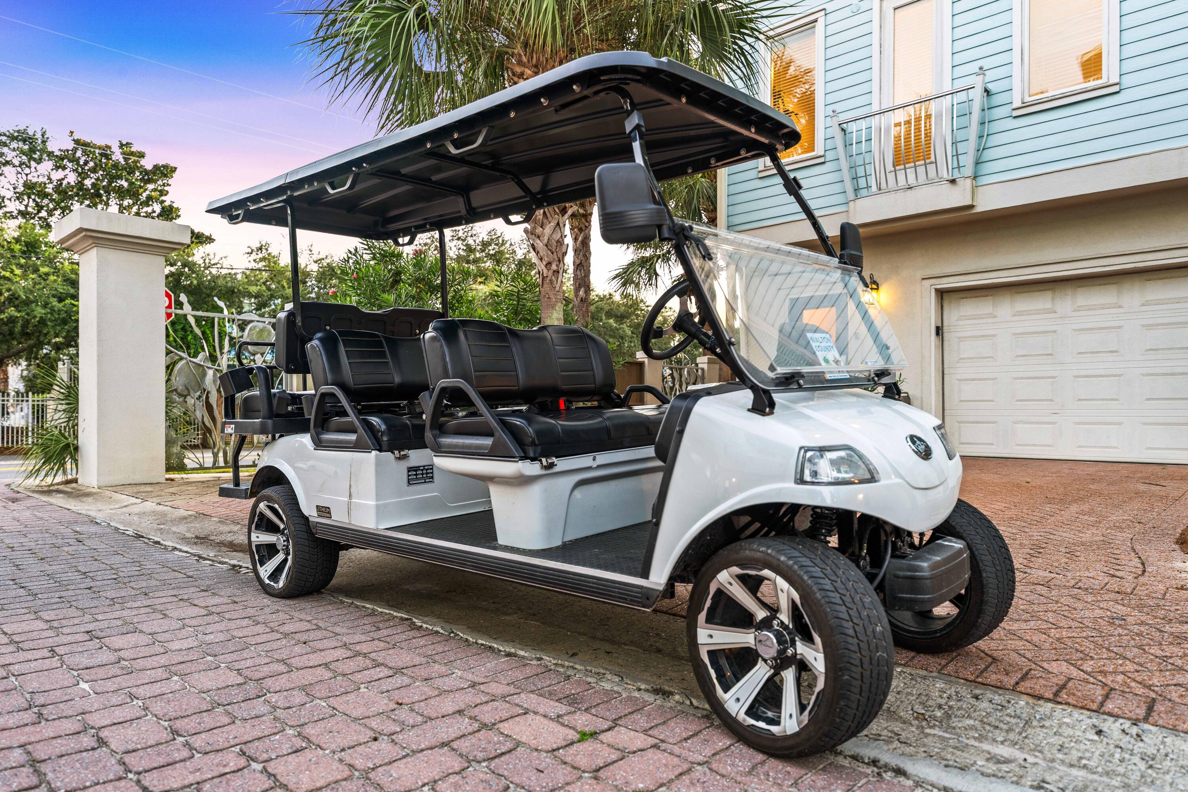
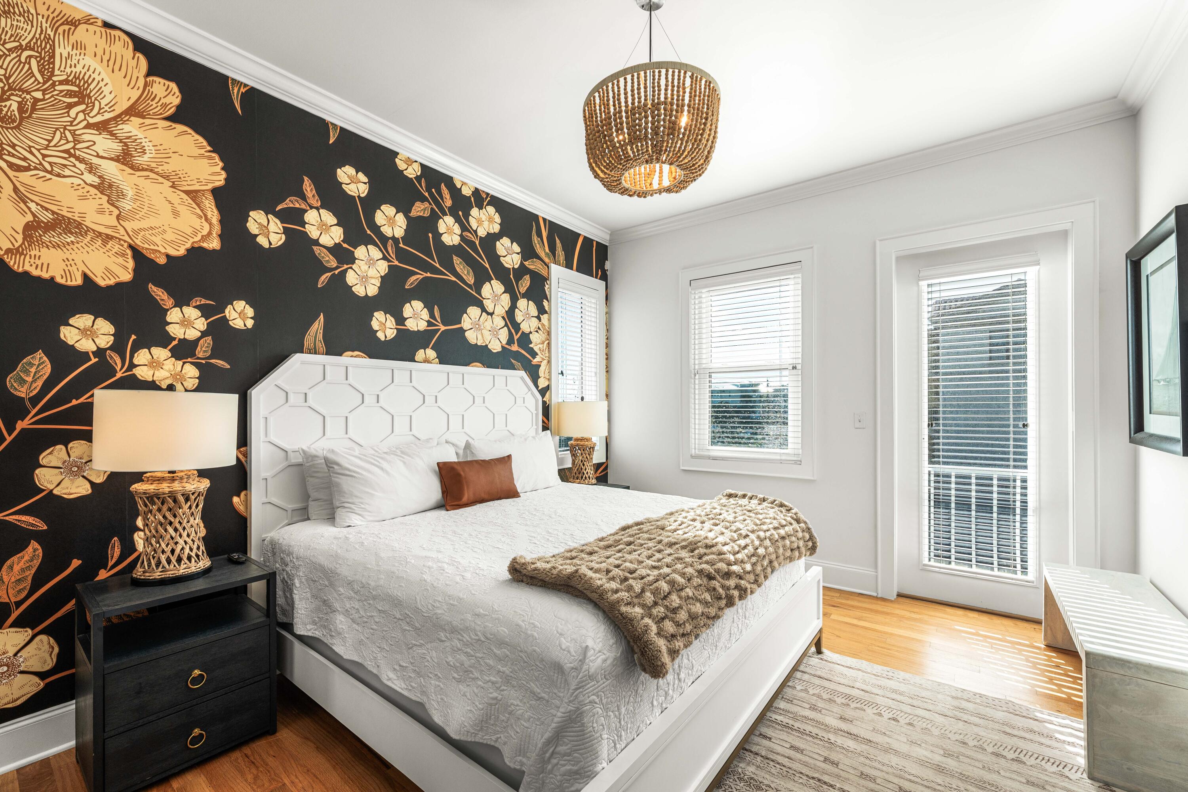
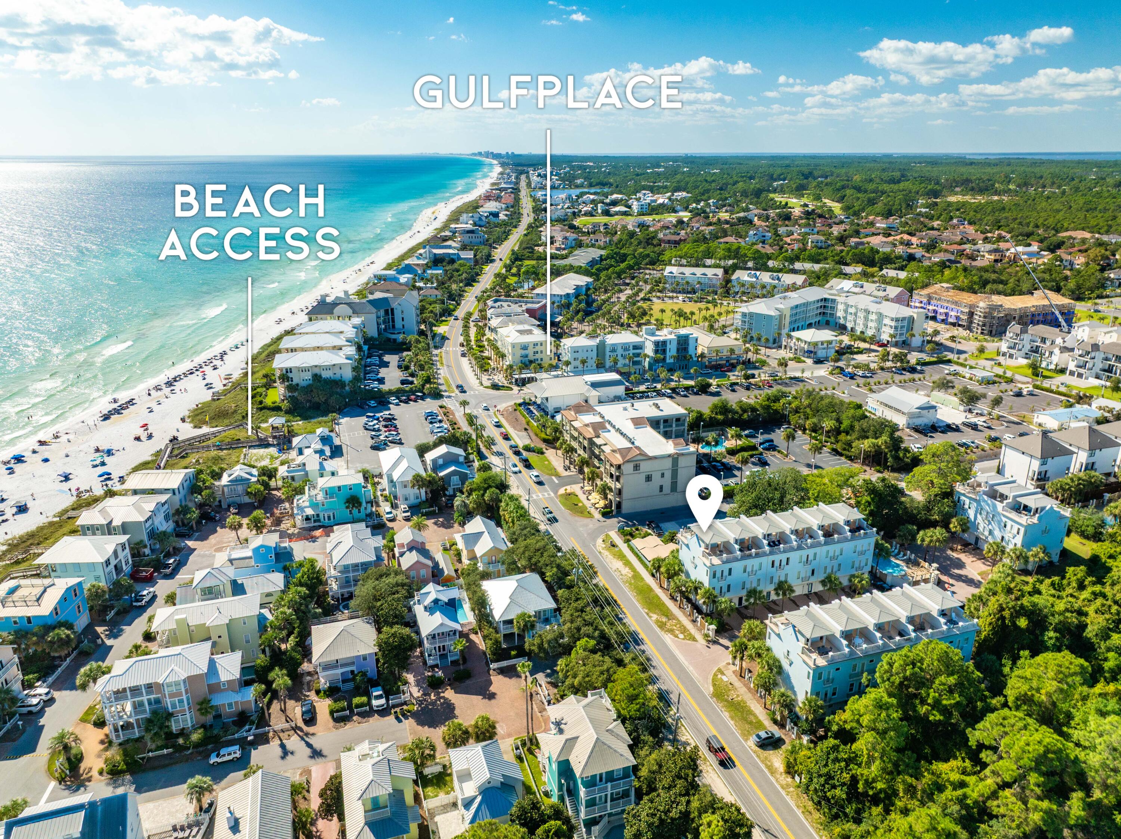
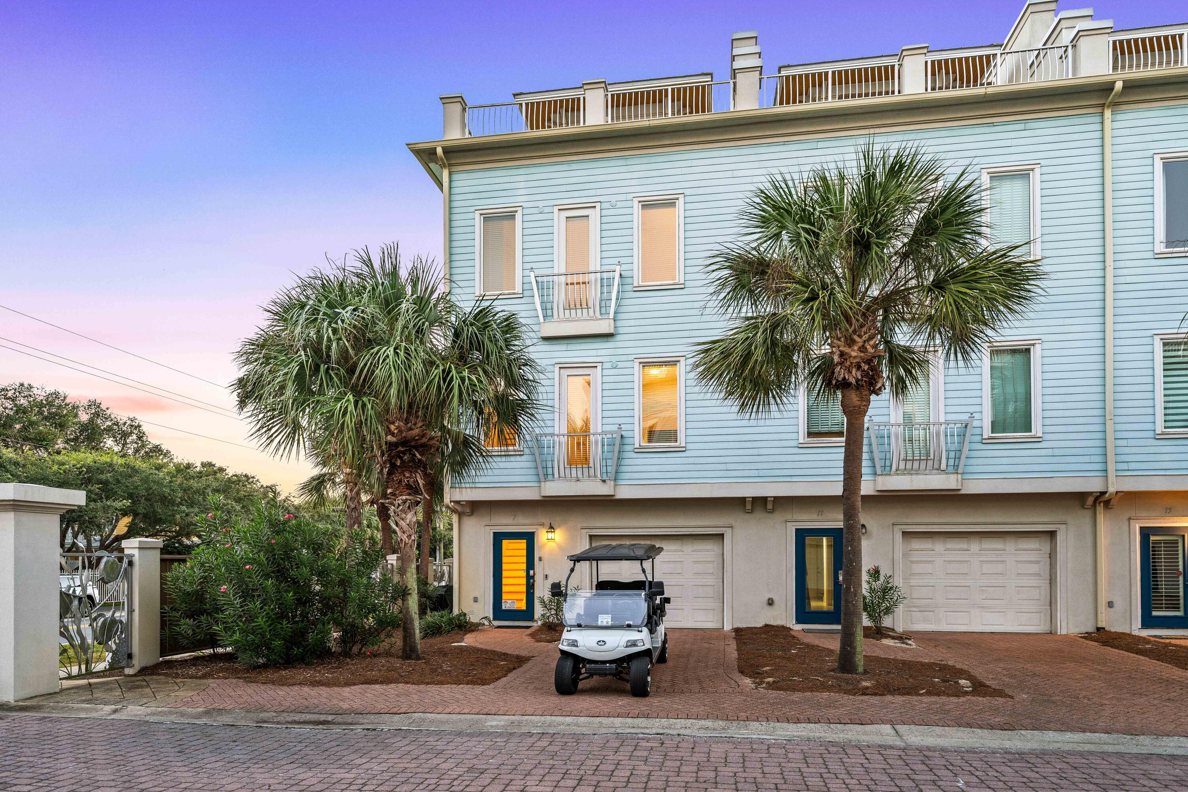
Panoramic Gulf views from the rooftop deck, a strong rental history, and three nearby public beach access points, the closest just 600 feet away, make this Summer Place townhome an appealing opportunity along 30A. Offered fully furnished with an included Royal golf cart, this end unit features four bedrooms, four bathrooms, abundant natural light, hardwood flooring, and a one-car garage. The rooftop deck offers an inviting place to gather with friends, enjoy the Gulf breeze, and unwind after a day on the sand. With Ed Walline, Spooky Lane, and Shell Seekers beach access nearby, plus a community pool, there are plenty of ways to spend the day by the water. Papa Surf Burger Bar is next door, while Shunk Gulley and Gulf Place Town Center offer nearby dining, shopping, and entertainment. Whether enjoyed as a personal getaway or continued as a vacation rental, this townhome combines a central location with the space and conveniences to make every stay easy.

Save
Ask
Tour
Hide
Share
Listing Snapshot
Price 
$1,115,000
Days On Site 
0 Days
Bedrooms 
4
Inside Area (SqFt) 
2,340 sqft
Total Baths 
4
Full Baths 
4
Partial Baths 
N/A
Lot Size 
0.02 Acres
Year Built 
2009
MLS® Number 
1012417
Status 
Active
Property Tax 
$7,369.99
HOA/Condo/Coop Fees 
$1,067 monthly
Sq Ft Source 
N/A
Friends & Family
Recent Activity
8 hours agoListing first seen on site
8 hours agoListing updated with changes from the MLS®
General Features
Acres 
0.02
Attached Garage 
Yes
Garage 
Yes
Garage Spaces 
1
Green Energy Efficient 
Doors
Parking 
Garage Door OpenerAttachedGarage
Parking Spaces 
4
Pets 
Yes
Property Sub Type 
Townhouse
Security 
Smoke Detector(s)
Sewer 
Public Sewer
SqFt Total 
2340
Style 
Beach House
Utilities 
Cable AvailableUnderground UtilitiesElectricity AvailablePhone Available
Water Source 
Public
Zoning 
Resid Multi-Family
Interior Features
Appliances 
DishwasherDisposalDryerMicrowaveRefrigeratorWasherElectric Water HeaterElectric Oven
Cooling 
Central AirCeiling Fan(s)Electric
Flooring 
HardwoodTile
Furnished 
Furnished
Heating 
Heat Pump
Interior 
Breakfast BarCrown MoldingVaulted Ceiling(s)Kitchen IslandRecessed LightingPantry
Window Features 
Double Pane WindowsWindow Treatments
Bedroom 
Dimensions - 19 x 19Level - First
Living Room 
Dimensions - 19 x 10Level - Second
Master Bathroom 
Dimensions - 9.5 x 5.5Level - Third
Master Bedroom 
Dimensions - 12 x 11Level - Third
Terrace 
Dimensions - 20 x 30Description - Rooftop Deck / Gulf Views
Save
Ask
Tour
Hide
Share
Exterior Features
Construction Details 
Frame
Exterior 
Outdoor GrillRain Gutters
Lot Features 
Corner Lot
Patio And Porch 
Deck
Roof 
FlatMetal
View 
Water
Waterview 
Water
Windows/Doors 
Double Pane WindowsWindow Treatments
Community Features
Association Fee 
$1067.0
Association Fee Frequency 
Monthly
Community Features 
PoolSidewalks
MLS Area 
17 - 30A West
Roads 
Paved
Schools
School District
Unknown
Elementary School
Dune Lakes
Middle School
Emerald Coast
High School
South Walton
Listing courtesy of Cameron Garofalo of Live 30A Real Estate LLC


Listing information is provided by Participants of the Emerald Coast Association of Realtors MLS. IDX information is provided exclusively for personal, non-commercial use, and may not be used for any purpose other than to identify prospective properties consumers may be interested in purchasing. Information is deemed reliable but not guaranteed. Copyright 2026, Emerald Coast Association of Realtors MLS.
Last checked: 2026-09-21 11:31 PM UTC

Neighborhood & Commute
Source: Walkscore
Save
Ask
Tour
Hide
Share