36 NE Laurie Drive, Fort Walton Beach, FL, 32548

Save
Ask
Tour
Hide
Share
$799,900
1 Day On Site

36 NE Laurie Drive
Fort Walton Beach, FL 32548

For Sale|Single Family Residence|Active
5
Beds
3
Total Baths
3
Full Baths
2,694
SqFt
$297
/SqFt
2026
Built
Subdivision:
ELLIOTTS POINT 8TH ADDN
County:
Okaloosa
Listing courtesy of Stefanie K Fair of Endless Horizons Realty Inc

Due to the health concerns created by Coronavirus we are offering personal 1-1 online video walkthough tours where possible.
36 NE Laurie Drive36 NE Laurie Drive36 NE Laurie Drive36 NE Laurie Drive
Save
Ask
Tour
Hide
Share

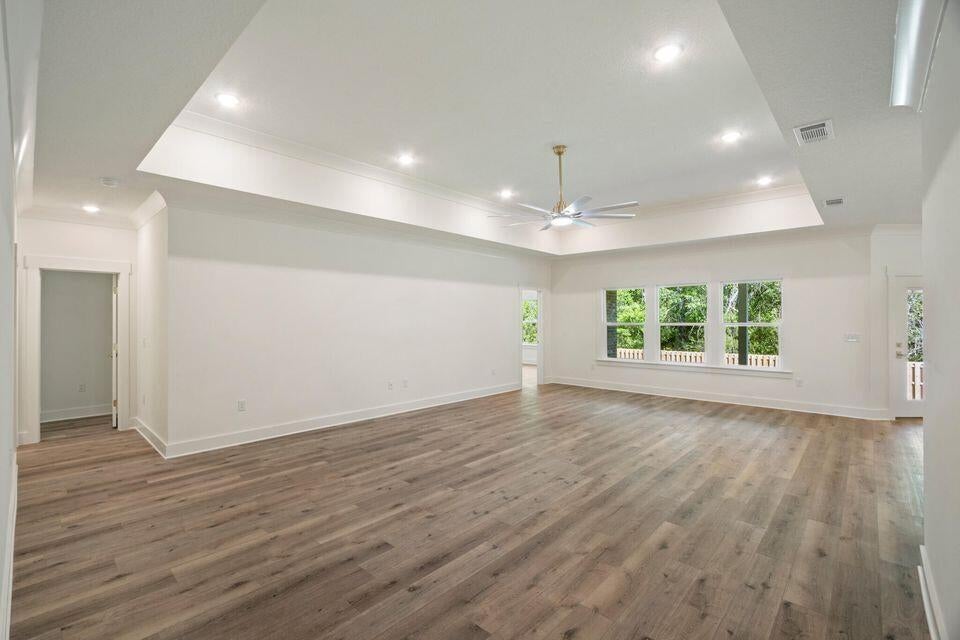
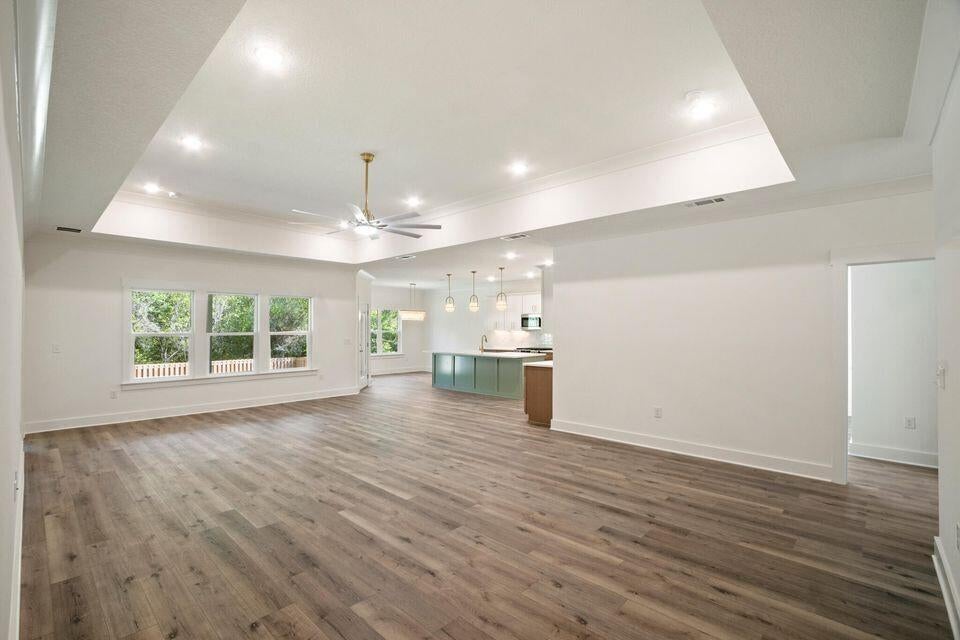
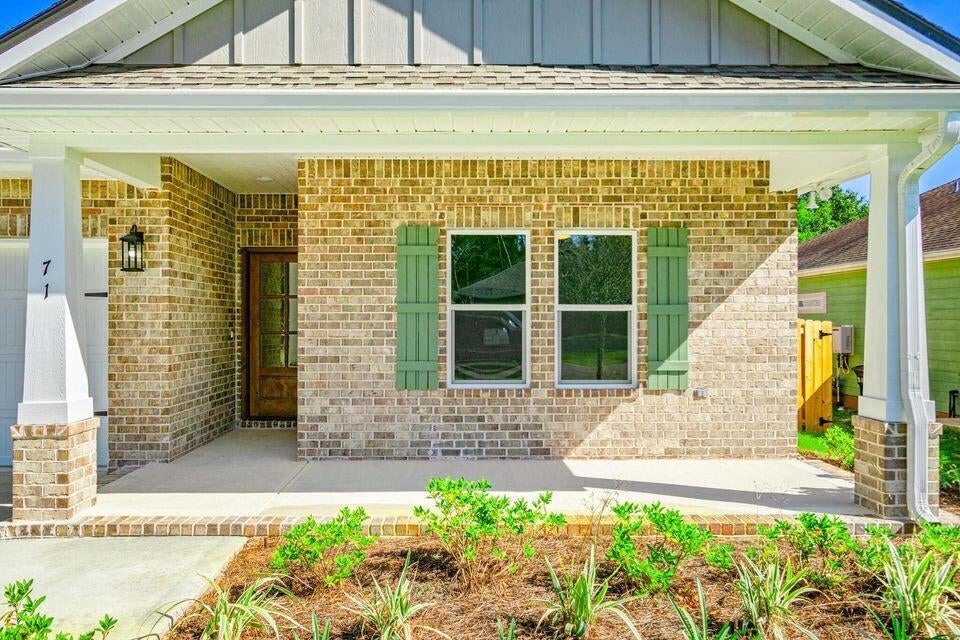
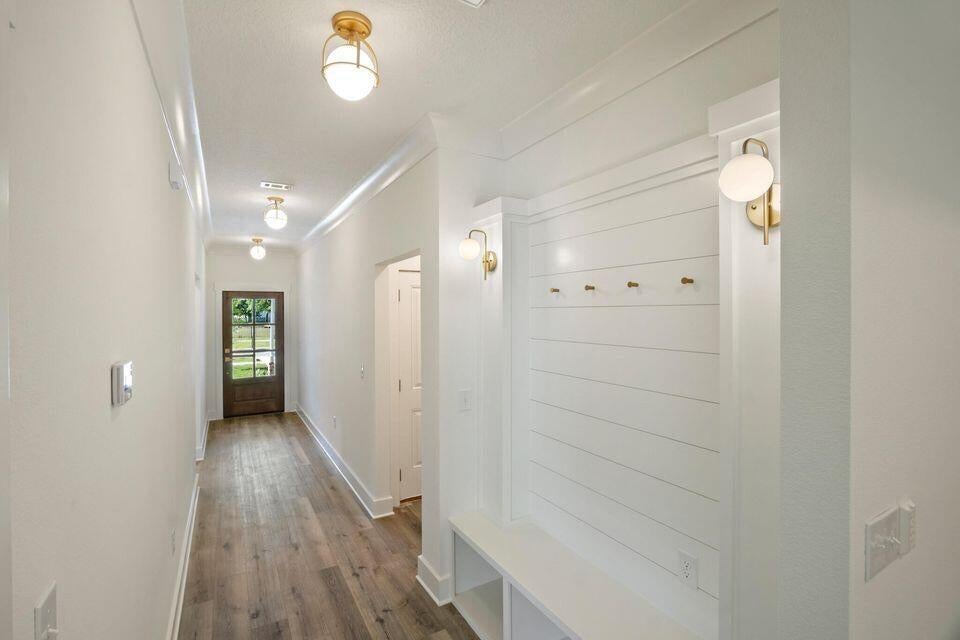
Under construction with an estimated completion date of November 15, 2026. Photos depict the same floor plan previously completed by the builder and are representative only; finishes and selections may vary. Check Deco Sheet in Documents and pictures. Located in the established Elliott's Point community near Cinco Bayou and Ferry Park, this new-construction home offers five bedrooms, three full bathrooms, and a spacious open-concept layout. Interior features include soaring 9- and 10-foot ceilings, crown molding, LVP and tile flooring throughout, a gas fireplace in the living room, and impact-rated windows. The kitchen features quartz countertops, custom soft-close cabinetry, a large center island, farmhouse sink, stainless-steel appliances, vent hood over the range, built-in microwave, beverage refrigerator, and stylish fixtures. The primary suite includes a tray ceiling and sliding barn door leading to a spa-inspired bathroom with a separate soaking tub, tiled accent wall, walk-in shower, and dual vanity. Additional features include a dedicated laundry room with utility sink, tankless water heater, three-car garage with attic storage access, covered rear patio, full-yard irrigation and landscaping, all-brick exterior, and space for RV or boat parking. A fence, custom blinds, and refrigerator are included.

Save
Ask
Tour
Hide
Share
Listing Snapshot
Price 
$799,900
Days On Site 
1 Day
Bedrooms 
5
Inside Area (SqFt) 
2,694 sqft
Total Baths 
3
Full Baths 
3
Partial Baths 
N/A
Lot Size 
N/A
Year Built 
2026
MLS® Number 
1012426
Status 
Active
Property Tax 
$715.85
HOA/Condo/Coop Fees 
N/A
Sq Ft Source 
N/A
Friends & Family
Recent Activity
yesterdayListing first seen on site
yesterdayListing updated with changes from the MLS®
General Features
Attached Garage 
Yes
Foundation 
Slab
Garage 
Yes
Garage Spaces 
3
Parking 
Garage Door OpenerAttachedGarage
Parking Spaces 
3
Property Condition 
Under Construction
Property Sub Type 
Single Family Residence
Security 
Smoke Detector(s)
Sewer 
Public Sewer
SqFt Total 
2694
Style 
Craftsman
Utilities 
Natural Gas AvailableCable AvailableElectricity Available
Water Source 
Public
Zoning 
Resid Single Family
Interior Features
Appliances 
DishwasherDisposalMicrowaveGas Water HeaterTankless Water HeaterGas Oven
Cooling 
Central AirCeiling Fan(s)Electric
Flooring 
TileVinyl
Heating 
Natural Gas
Interior 
Vaulted Ceiling(s)Kitchen IslandRecessed LightingPantry
Window Features 
Window Treatments
Bedroom 
Dimensions - 11 x 11Level - First
Covered Porch 
Dimensions - 20 x 9Level - First
Dining Area 
Dimensions - 11 x 11Level - First
Dining Room 
Dimensions - 10 x 11Level - First
Great Room 
Dimensions - 22 x 18Level - First
Kitchen 
Dimensions - 13 x 14Level - First
Laundry 
Dimensions - 11 x 11Level - First
Master Bedroom 
Dimensions - 17 x 15Level - First
Save
Ask
Tour
Hide
Share
Exterior Features
Construction Details 
FrameBrick
Exterior 
Private Yard
Patio And Porch 
PorchPatioCovered
Roof 
Shingle
Windows/Doors 
Window Treatments
Community Features
MLS Area 
12 - Fort Walton Beach
Schools
School District
Unknown
Elementary School
Elliott Point
Middle School
Meigs
High School
Choctawhatchee
Listing courtesy of Stefanie K Fair of Endless Horizons Realty Inc


Listing information is provided by Participants of the Emerald Coast Association of Realtors MLS. IDX information is provided exclusively for personal, non-commercial use, and may not be used for any purpose other than to identify prospective properties consumers may be interested in purchasing. Information is deemed reliable but not guaranteed. Copyright 2026, Emerald Coast Association of Realtors MLS.
Last checked: 2026-09-23 12:54 AM UTC

Neighborhood & Commute
Source: Walkscore
Save
Ask
Tour
Hide
Share