

3798 Misty Way, Destin, FL, 32541
Save
Ask
Tour
Hide
$550,000
New Listing
3798 Misty WayDestin, FL 32541
For Sale|Single Family Residence|Active
4
Beds
3
Total Baths
2
Full Baths
1
Partial Bath
2,294
SqFt
$240
/SqFt
1994
Built
Subdivision:
HARBOR BREEZE 1ST ADDN
County:
Okaloosa
Listing courtesy of Michael G Kent of PMA Real Estate Sales Inc
Due to the health concerns created by Coronavirus we are offering personal 1-1 online video walkthough tours where possible.
Save
Ask
Tour
Hide
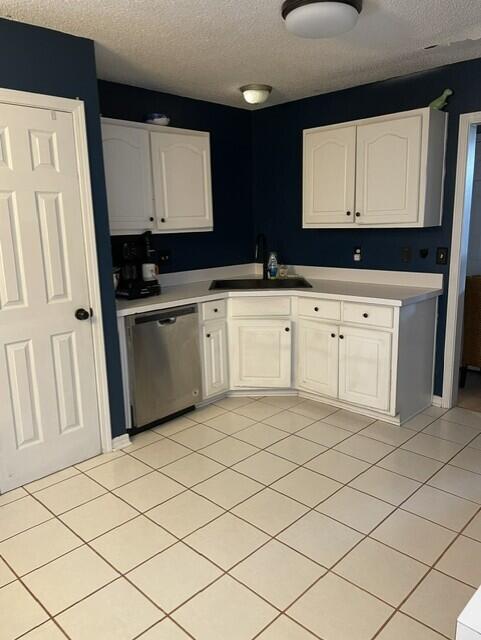
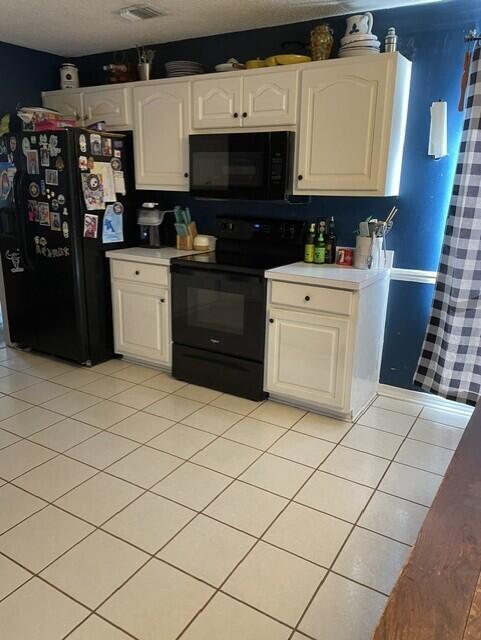
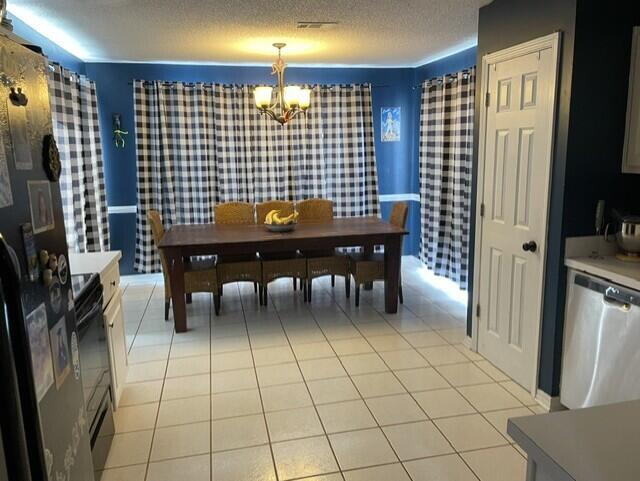
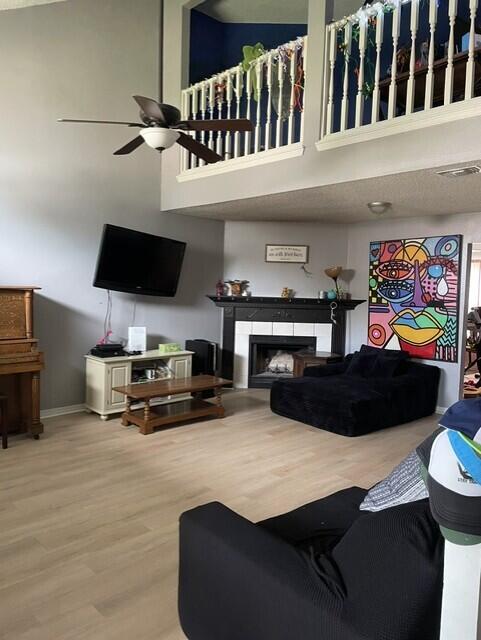
Large, two-story 4BR/2.5BA home in the heart of Destin with private swimming pool and two car garage. The downstairs features a large living area with cathedral ceiling, and a fireplace. There is also a formal dining room, kitchen with eat-in area, half bath, laundry room & the master suite. The master suite has a garden tub, separate shower and double vanity. Upstairs there are 3 nice sized bedrooms, a large loft area overlooking the living room, & a full bath. Located in the heart of Destin, this home is close to restaurants, shopping, entertainment and beautiful beaches.
Save
Ask
Tour
Hide
Listing Snapshot
Price
$550,000
Days On Site
0 Days
Bedrooms
4
Inside Area (SqFt)
2,294 sqft
Total Baths
3
Full Baths
2
Partial Baths
1
Lot Size
0.14 Acres
Year Built
1994
MLS® Number
1012427
Status
Active
Property Tax
$3,497.67
HOA/Condo/Coop Fees
N/A
Sq Ft Source
Appraiser
Friends & Family
Recent Activity
| 6 hours ago | Listing first seen on site | |
| 6 hours ago | Listing updated with changes from the MLS® |
General Features
Acres
0.14
Attached Garage
Yes
Foundation
Slab
Garage
Yes
Garage Spaces
2
Parking
AttachedGarage
Parking Spaces
4
Pets
Yes
Property Sub Type
Single Family Residence
Sewer
Public Sewer
SqFt Total
2294
Style
Traditional
Utilities
Natural Gas AvailableElectricity Available
Water Source
Public
Zoning
Resid Single Family
Interior Features
Appliances
DishwasherMicrowaveRange HoodGas Water HeaterElectric Oven
Cooling
Central AirCeiling Fan(s)Electric
Fireplace
Yes
Flooring
TileCarpet
Heating
Natural Gas
Bedroom
Dimensions - 14 x 11Level - Second
Breakfast Room
Dimensions - 12 x 9Level - First
Dining Room
Dimensions - 13 x 11Level - First
Garage
Dimensions - 20 x 19Level - First
Great Room
Dimensions - 21 x 16Level - First
Kitchen
Dimensions - 12 x 10Level - First
Laundry
Dimensions - 7 x 7Level - First
Loft
Dimensions - 20 x 8Level - Second
Master Bedroom
Dimensions - 16 x 13Level - First
Save
Ask
Tour
Hide
Exterior Features
Construction Details
Brick
Exterior
Private Yard
Patio And Porch
PorchPatio
Pool Features
In GroundGunite
Roof
CompositionShingle
Community Features
Community Features
Sidewalks
MLS Area
14 - Destin
Roads
Paved
Schools
School District
Unknown
Elementary School
Destin
Middle School
Destin
High School
Destin
Listing courtesy of Michael G Kent of PMA Real Estate Sales Inc

Listing information is provided by Participants of the Emerald Coast Association of Realtors MLS. IDX information is provided exclusively for personal, non-commercial use, and may not be used for any purpose other than to identify prospective properties consumers may be interested in purchasing. Information is deemed reliable but not guaranteed. Copyright 2026, Emerald Coast Association of Realtors MLS.
Last checked: 2026-09-21 11:31 PM UTC
Listing information is provided by Participants of the Emerald Coast Association of Realtors MLS. IDX information is provided exclusively for personal, non-commercial use, and may not be used for any purpose other than to identify prospective properties consumers may be interested in purchasing. Information is deemed reliable but not guaranteed. Copyright 2026, Emerald Coast Association of Realtors MLS.
Last checked: 2026-09-21 11:31 PM UTC
Neighborhood & Commute
Source: Walkscore
Save
Ask
Tour
Hide