11605 Aruba Drive Drive, Pensacola, FL, 32506

Save
Ask
Tour
Hide
Share
$315,000
1 Day On Site

11605 Aruba Drive Drive
Pensacola, FL 32506

For Sale|Single Family Residence|Active
4
Beds
2
Total Baths
2
Full Baths
1,999
SqFt
$158
/SqFt
2011
Built
Subdivision:
NO RECORDED SUBDIVISION
County:
Escambia
Listing courtesy of Nathan R Lawrence of Legacy Premier Agency LLC

Due to the health concerns created by Coronavirus we are offering personal 1-1 online video walkthough tours where possible.
11605 Aruba Drive Drive11605 Aruba Drive Drive11605 Aruba Drive Drive11605 Aruba Drive Drive
Save
Ask
Tour
Hide
Share

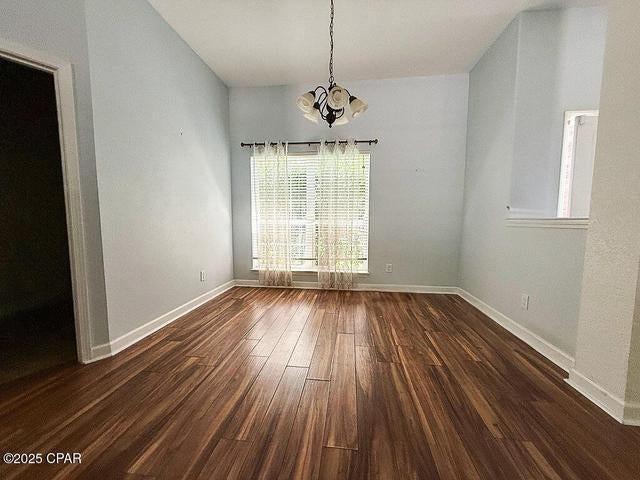
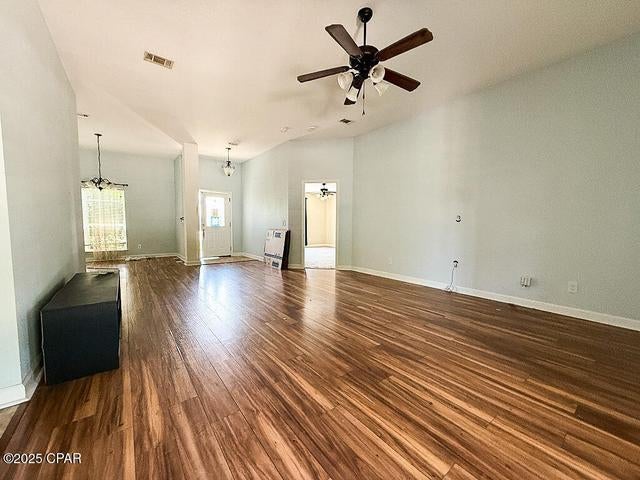
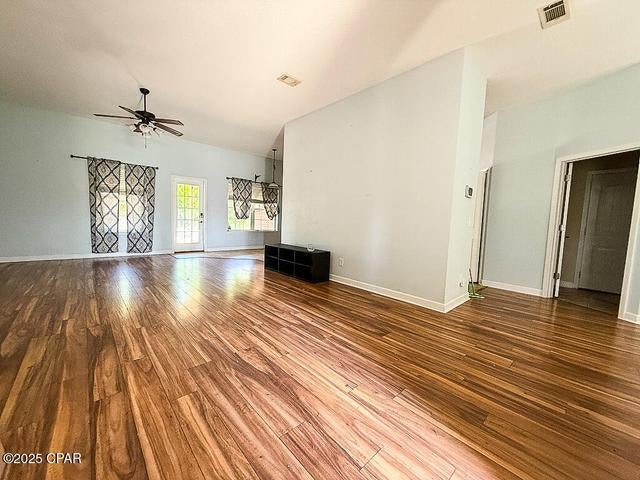
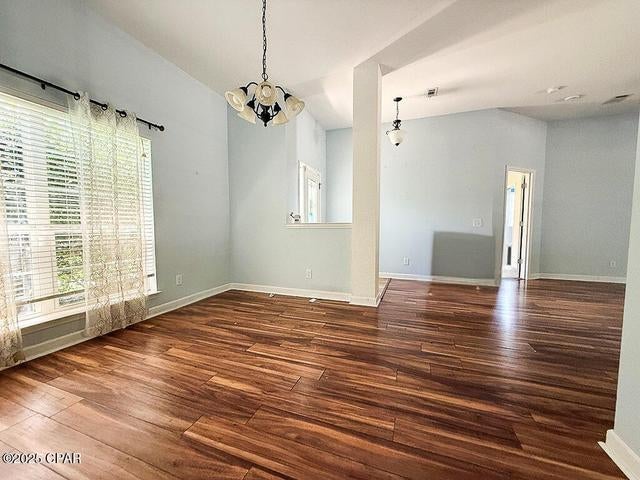
'CURRENTLY UNDER CONTRACT, SELLER WILL CONSIDER BACKUP OFFERS' Discover the best of the Perdido lifestyle in this 4-bedroom, 2-bath brick pool home with 1,999 sq. ft. of comfortable living space. Perfectly located in the desirable Manchester neighborhood off Hwy 98, you'll enjoy quick access to Perdido Key and Johnson's Beach, Alabama beaches, OWA Water Park, downtown Pensacola, NAS Pensacola, Grand Lagoon State Park, and more. Step inside to a welcoming split floor plan featuring soaring 10-foot ceilings in the main living area. The kitchen sits at the heart of the home, offering stainless steel appliances, a corner pantry, and seamless flow between the formal dining room and breakfast nook. The spacious primary suite includes a walk-in closet, a garden tub, a separate shower, and dual vanities. Additional highlights include indoor laundry, ceiling fans in the living room and all bedrooms, and an attached two-car garage. Out back, relax or entertain on the covered patio overlooking the L-shaped saltwater pool with a new liner installed in 2021. Mature evergreen trees provide shade and privacy, creating your own backyard retreat.

Save
Ask
Tour
Hide
Share
Listing Snapshot
Price 
$315,000
Days On Site 
1 Day
Bedrooms 
4
Inside Area (SqFt) 
1,999 sqft
Total Baths 
2
Full Baths 
2
Partial Baths 
N/A
Lot Size 
0.23 Acres
Year Built 
2011
MLS® Number 
1012431
Status 
Active
Property Tax 
N/A
HOA/Condo/Coop Fees 
$7.17 monthly
Sq Ft Source 
Appraiser
Friends & Family
Recent Activity
yesterdayListing first seen on site
yesterdayListing updated with changes from the MLS®
General Features
Acres 
0.23
Attached Garage 
Yes
Foundation 
Slab
Garage 
Yes
Garage Spaces 
2
Parking 
AttachedGarage
Parking Spaces 
2
Property Sub Type 
Single Family Residence
Sewer 
Public Sewer
SqFt Total 
1999
Style 
Contemporary
Utilities 
Cable AvailableElectricity Available
Water Source 
Public
Zoning 
City
Interior Features
Appliances 
Electric Water Heater
Cooling 
Central AirElectric
Flooring 
TileCarpet
Heating 
CentralElectric
Interior 
Breakfast BarPantry
Window Features 
Storm Window(s)
Bedroom 
Dimensions - 9 x 9Level - First
Dining Room 
Dimensions - 12 x 11Level - First
Kitchen 
Dimensions - 12 x 11Level - First
Loft 
Dimensions - 25 x 15Level - First
Master Bedroom 
Dimensions - 18 x 14Level - First
Save
Ask
Tour
Hide
Share
Exterior Features
Exterior 
Private Yard
Patio And Porch 
PatioCovered
Road Frontage 
City Street
Roof 
CompositionShingle
Windows/Doors 
Storm Window(s)
Community Features
Association Fee 
$86.0
Association Fee Frequency 
Annually
MLS Area 
08 - Escambia County
Roads 
Paved
Schools
School District
Unknown
Elementary School
Hellen Caro
Middle School
Jim Bailey
High School
Escambia
Listing courtesy of Nathan R Lawrence of Legacy Premier Agency LLC


Listing information is provided by Participants of the Emerald Coast Association of Realtors MLS. IDX information is provided exclusively for personal, non-commercial use, and may not be used for any purpose other than to identify prospective properties consumers may be interested in purchasing. Information is deemed reliable but not guaranteed. Copyright 2026, Emerald Coast Association of Realtors MLS.
Last checked: 2026-09-23 12:54 AM UTC

Neighborhood & Commute
Source: Walkscore
Save
Ask
Tour
Hide
Share