

188 Las Roblas Grande Drive, Santa Rosa Beach, FL, 32459
188 Las Roblas Grande DriveSanta Rosa Beach, FL 32459
Due to the health concerns created by Coronavirus we are offering personal 1-1 online video walkthough tours where possible.
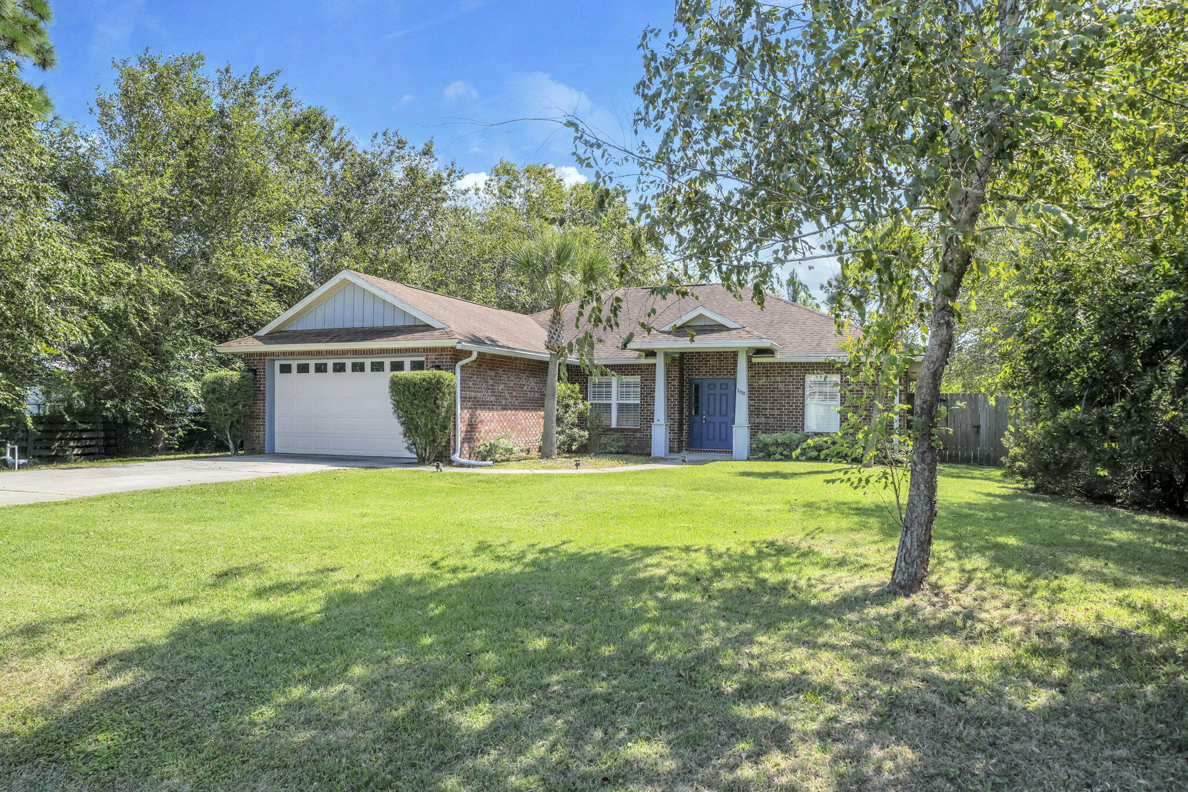
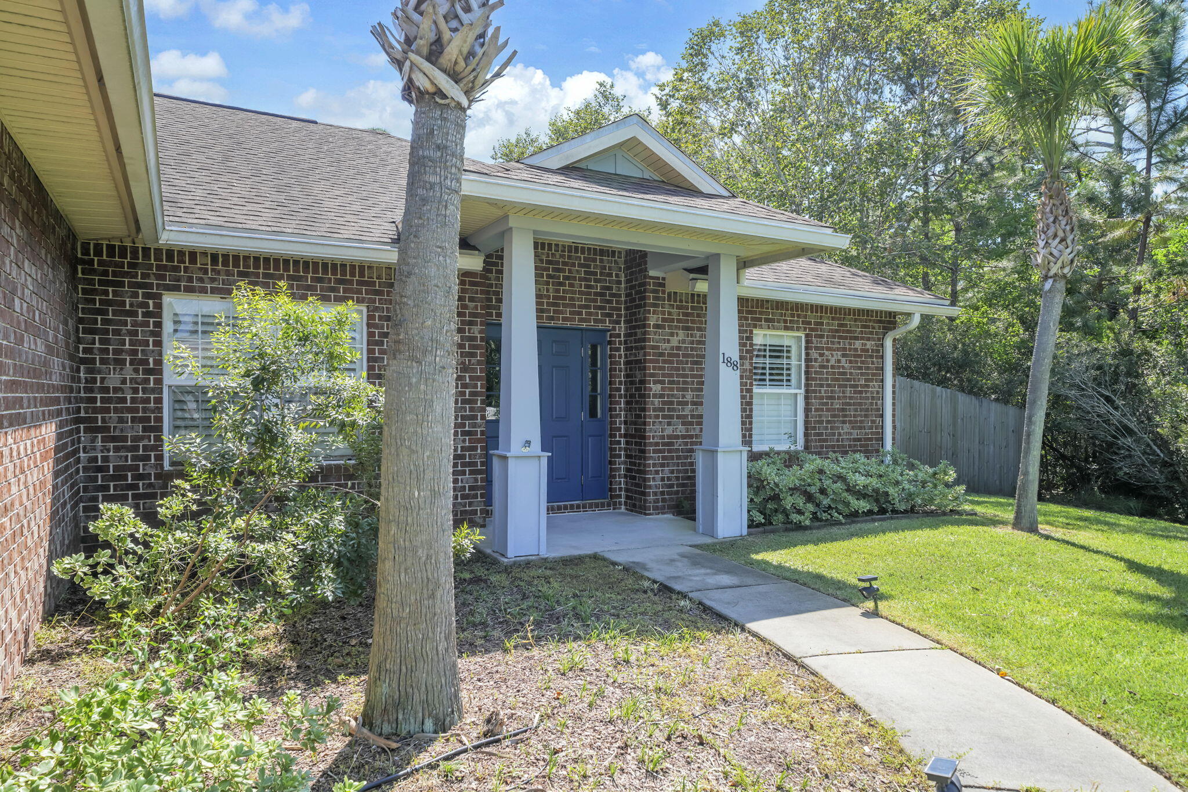
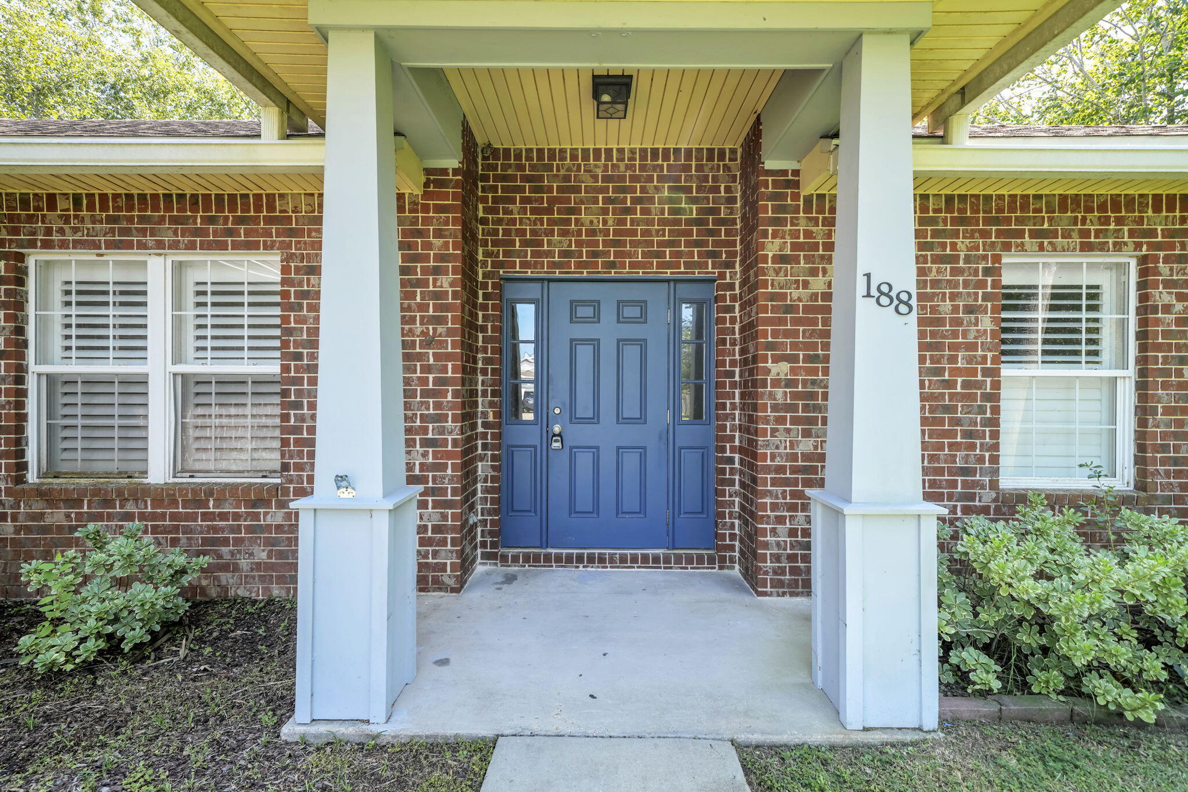
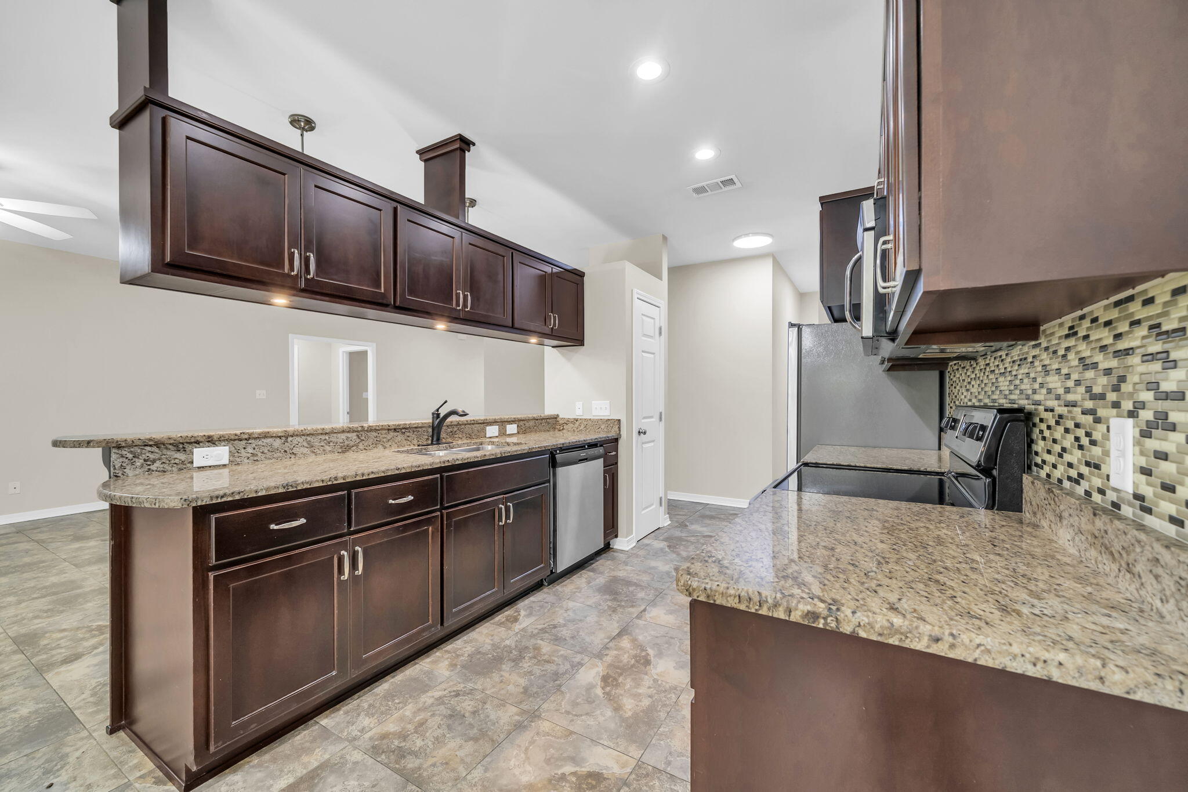
Welcome to this well-maintained ranch-style home nestled on a spacious 1/4 acre fenced lot with a peaceful, private backdrop overlooking a state owned preserve area. No HOA fees. The thoughtfully designed floor plan offers a generous primary suite, while two additional bedrooms are located on the opposite side of the home and share a convenient hallway bathroom. The heart of the home features an open concept family room and kitchen with a breakfast bar and adjoining breakfast area, along with a separate dining room for more formal gatherings. Tile flooring extends throughout the living areas, bathrooms, and one bedroom, while the primary suite and additional bedroom LPV. Step outside to the screened-in porch and enjoy the tranquility of the private rear yard and natural preserve beyond. Ideally located just minutes from Ascension Hospital and the shopping, dining, and entertainment of Grand Boulevard, this home offers a comfortable combination of privacy, convenience, and outdoor enjoyment.
| 22 hours ago | Listing first seen on site | |
| 22 hours ago | Listing updated with changes from the MLS® |

Listing information is provided by Participants of the Emerald Coast Association of Realtors MLS. IDX information is provided exclusively for personal, non-commercial use, and may not be used for any purpose other than to identify prospective properties consumers may be interested in purchasing. Information is deemed reliable but not guaranteed. Copyright 2026, Emerald Coast Association of Realtors MLS.
Last checked: 2026-09-22 09:50 PM UTC