

1964 Chesapeake Ridge Ridge, Fort Walton Beach, FL, 32547
1964 Chesapeake Ridge RidgeFort Walton Beach, FL 32547
Due to the health concerns created by Coronavirus we are offering personal 1-1 online video walkthough tours where possible.
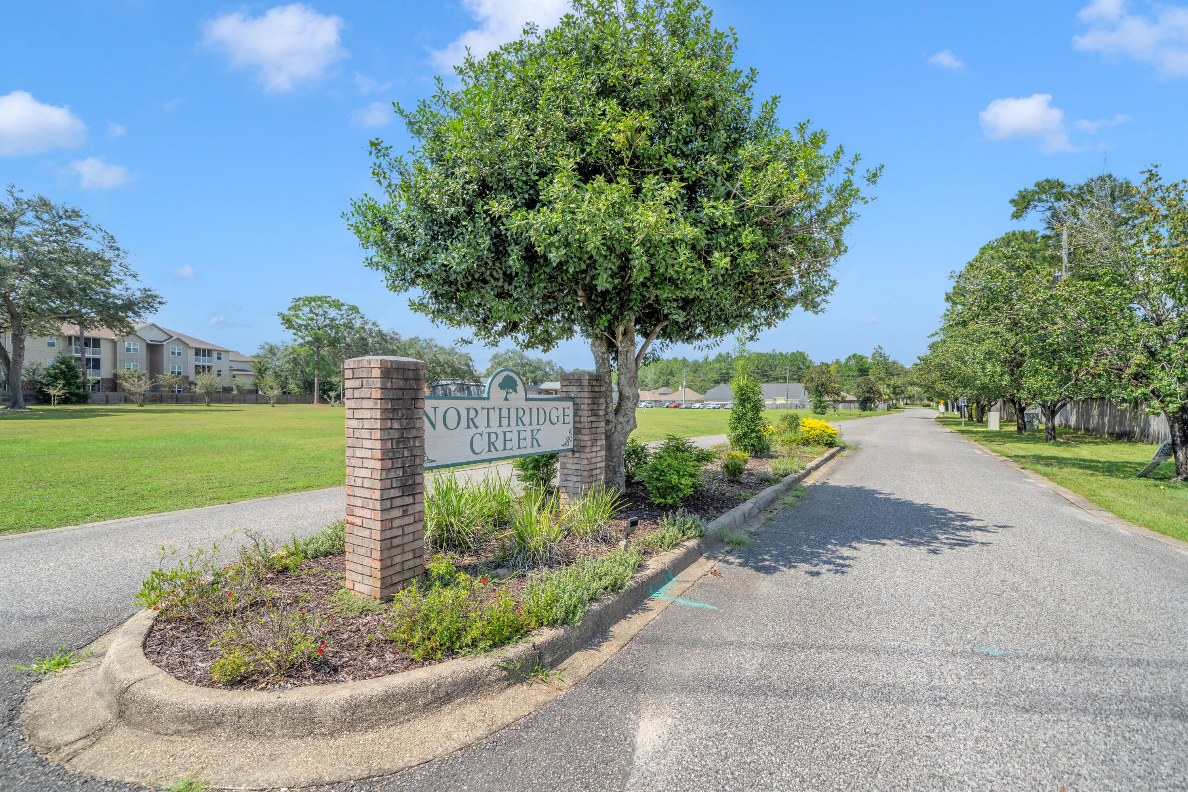
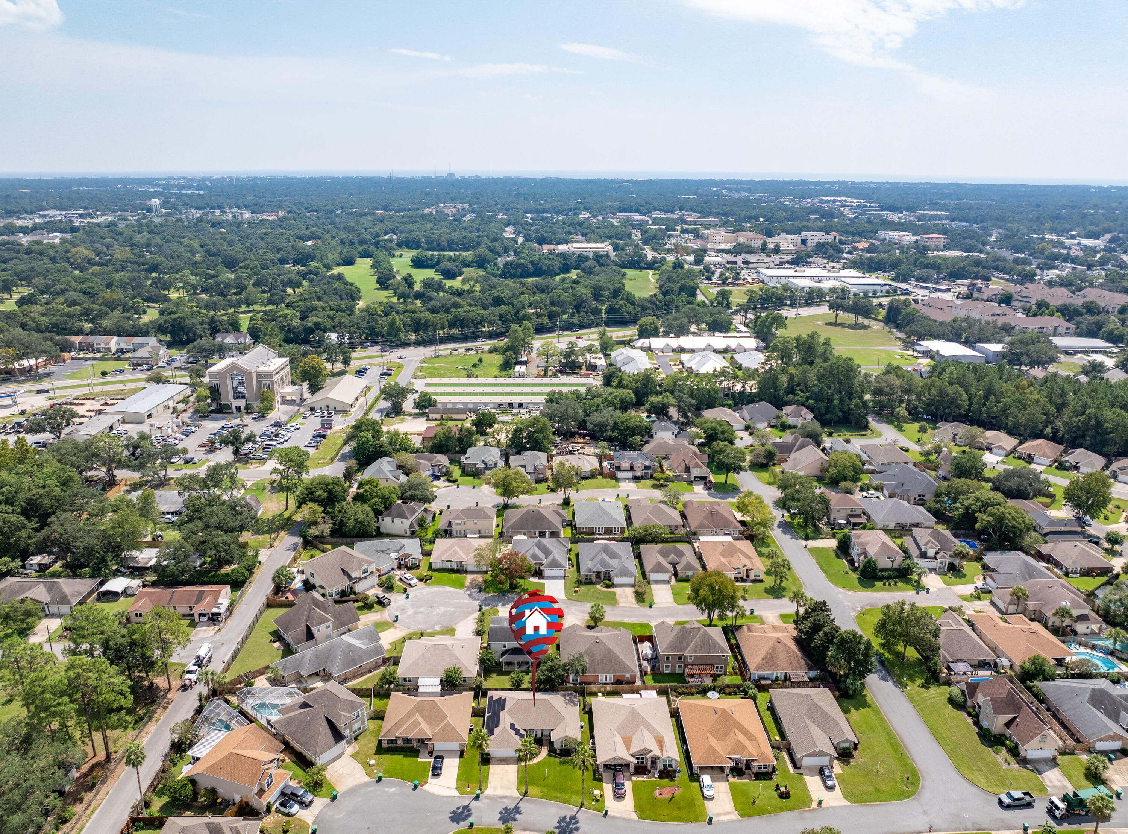
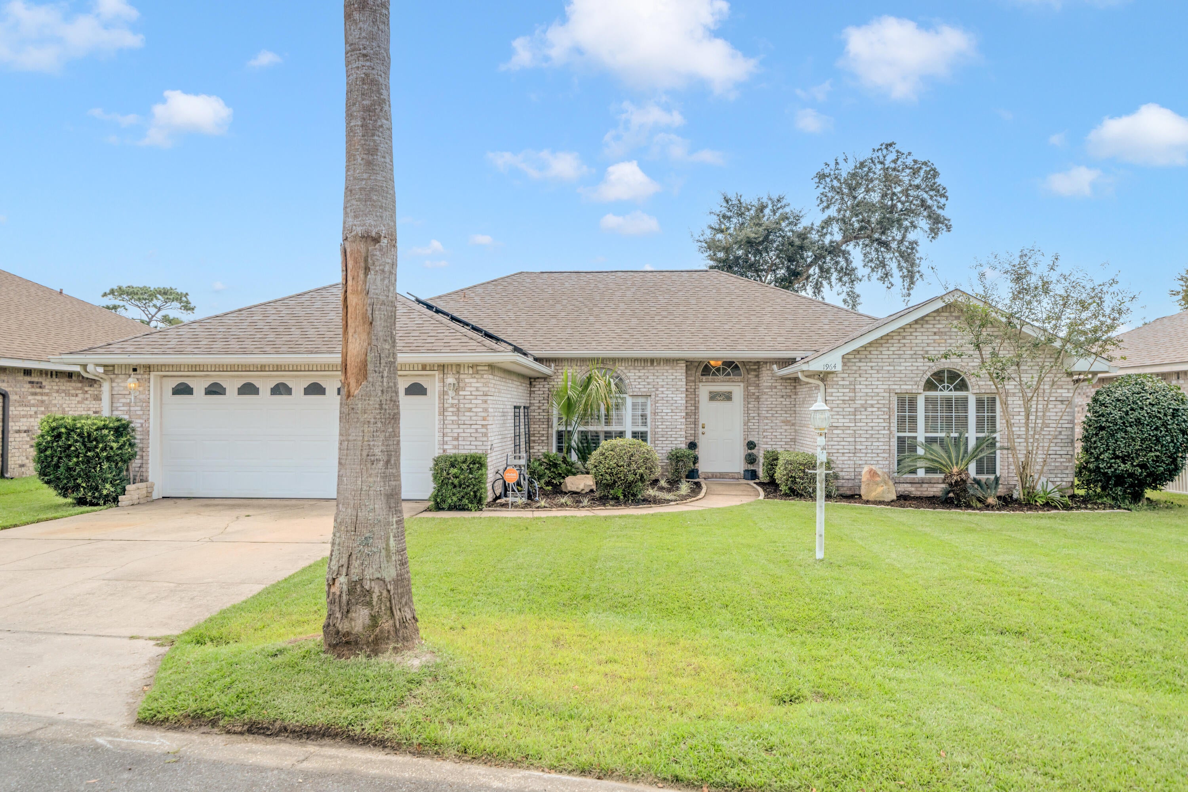
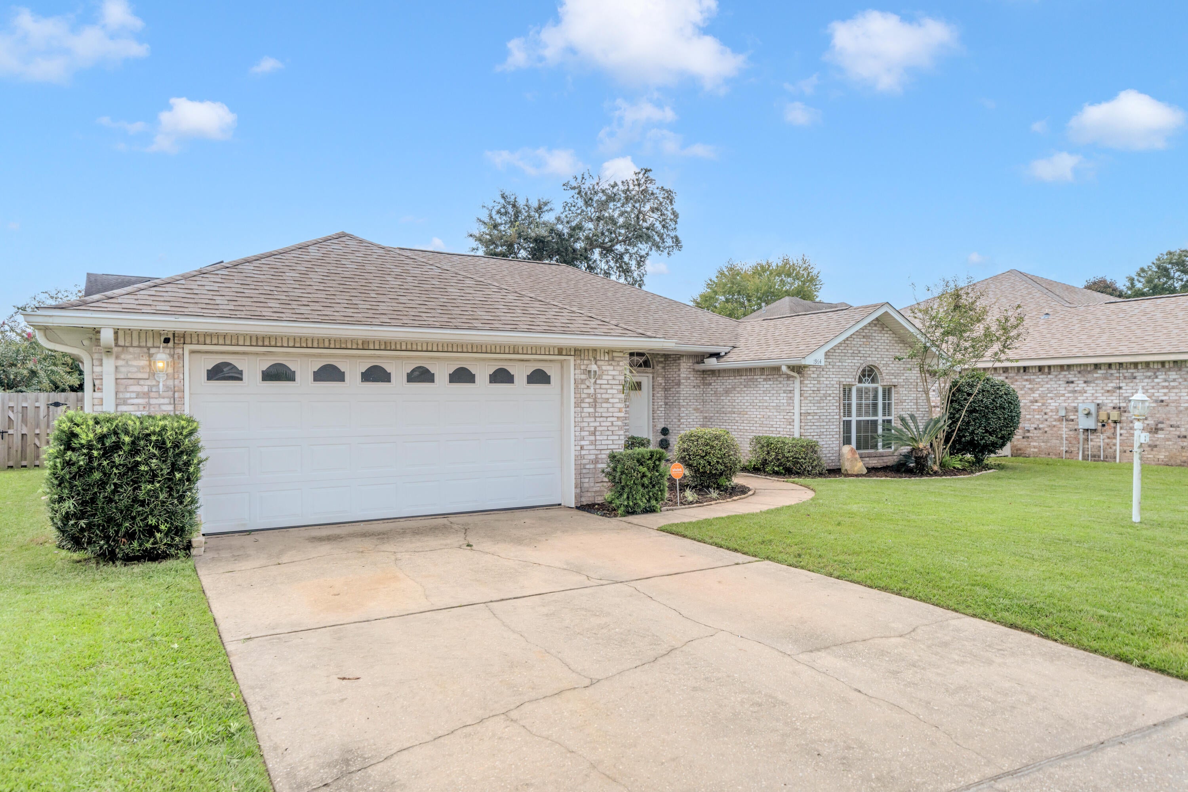
*2.25% Assumable VA Loan* Don't miss your opportunity to be the next proud owner of this beautiful home that's nestled within a cul-de-sac in one of the most desirable communities in Fort Walton Beach - Northridge Creek! Ideally located within very close proximity to both Eglin AFB and Hurlburt Field, this home blends charm, functionality, and convenience in one truly special property! Inside this 3BR/2BA/1,847SqFt/2-Car Garage home is a welcoming entry that flows effortlessly into the dining space that's been enhanced with plantation shutters on the large front windows and it opens into a very large living room with a tray ceiling that elevates the entire main living area. A gas fireplace is located in the corner of the living room with a white wooden mantle that anchors the space and creates a warm, inviting focal point. This home features a thoughtfully designed open & split floorplan that's perfect for entertaining. It's been beautifully upgraded with plank tiled floors in all main areas and all rooms have been recently painted with ''Accessible Beige'' by Sherwin-Williams. All 3 bedrooms are carpeted and each contain walk-in closets providing ample storage. The kitchen boasts stainless steel kitchen appliances, corian countertops, recessed lighting, pantry cabinets, a breakfast bar for casual dining, and a spacious breakfast nook area. The expansive primary suite is enhanced with a tray ceiling and provides plenty of room to have a reading nook/office space. The tilled primary bathroom offers 2 separate cultured marble vanities, a large cultured marble walk-in shower, a separate cultured marble jetted soaking tub, and a large walk-in closet. Outside, there are underground utilities and a well pumped irrigation system that irrigates the front and back yards.Enjoy entertaining your family, friends, and/or your fur babies within the privacy fenced backyard space that requires very minimal lawn maintenance. You'll have peace of mind knowing the major system items have been updated: 2019 shingle roof, 2026 water heater, and a 2015 HVAC unit with a Pristine Air UV System. This home is move in ready, thoughtfully upgraded, offers the ideal balance of location, function, style, low maintenance, and provides easy access to bases, beaches, and everyday conveniences. Don't wait! Let's schedule your private tour today! ~ Affordable Home Insurance quote is for $1,745.55/Yr. ~ HOA fee is only $150 per year. ~ Solar panels will be paid off by Sellers at closing. *** 1964 Chesapeak Ridge is only.... * 1 mile to the HCA Florida Fort Walton Destin Hospital (Fort Walton Beach Medical Center) * 6.8 miles to the Destin-Fort Walton Beach Airport * 5.9 miles to the main (front) gate to Eglin AFB * 4.5 miles to the back gate of Hurlburt Field AFB * 21 miles to Army 7th Group Special Forces compound * 11 miles to US Coast Guard Station Destin * 19 miles to Naval School Explosive Ordnance Disposal * 18 miles to Duke Field AFB * 0.6 miles to Liza Jackson Preparatory School * 6.4 miles to Longwood Elementary School * 1.9 miles to Pryor Middle School * 2.1 miles to Choctawhatchee High School * 2.2 miles to Northwest Florida State College * 7.2 miles to the beach at the Boardwalk on Okaloosa Island * 3.8 miles to Publix * 2 miles to Walmart * 1.7 to Mooney Park Pickleball Courts
| 14 hours ago | Listing first seen on site | |
| 14 hours ago | Listing updated with changes from the MLS® |

Listing information is provided by Participants of the Emerald Coast Association of Realtors MLS. IDX information is provided exclusively for personal, non-commercial use, and may not be used for any purpose other than to identify prospective properties consumers may be interested in purchasing. Information is deemed reliable but not guaranteed. Copyright 2026, Emerald Coast Association of Realtors MLS.
Last checked: 2026-09-22 09:50 PM UTC