5222 Fowler Road, Crestview, FL, 32539

Save
Ask
Tour
Hide
Share
$459,000
New Listing

5222 Fowler Road
Crestview, FL 32539

For Sale|Manufactured Home|Active
5
Beds
3
Total Baths
3
Full Baths
2,522
SqFt
$182
/SqFt
2022
Built
County:
Okaloosa
Listing courtesy of Mary J Osgard of EXP Realty LLC

Due to the health concerns created by Coronavirus we are offering personal 1-1 online video walkthough tours where possible.
5222 Fowler Road5222 Fowler Road
Save
Ask
Tour
Hide
Share

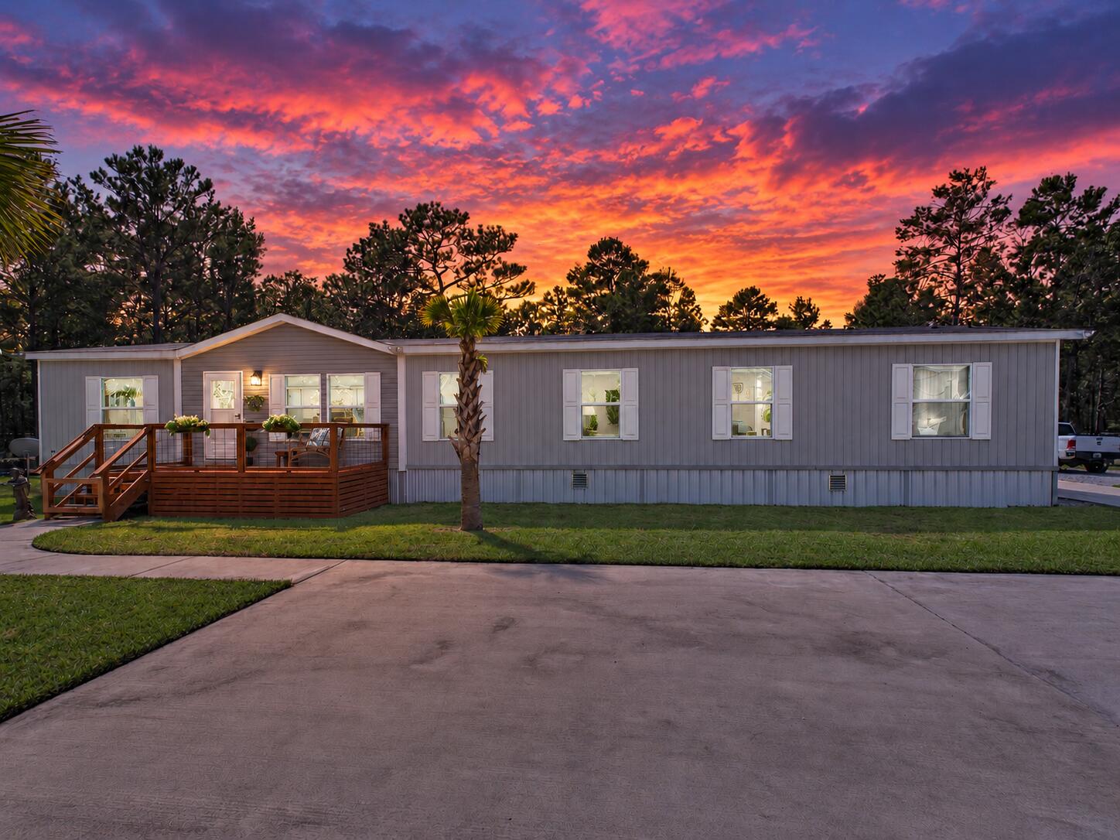
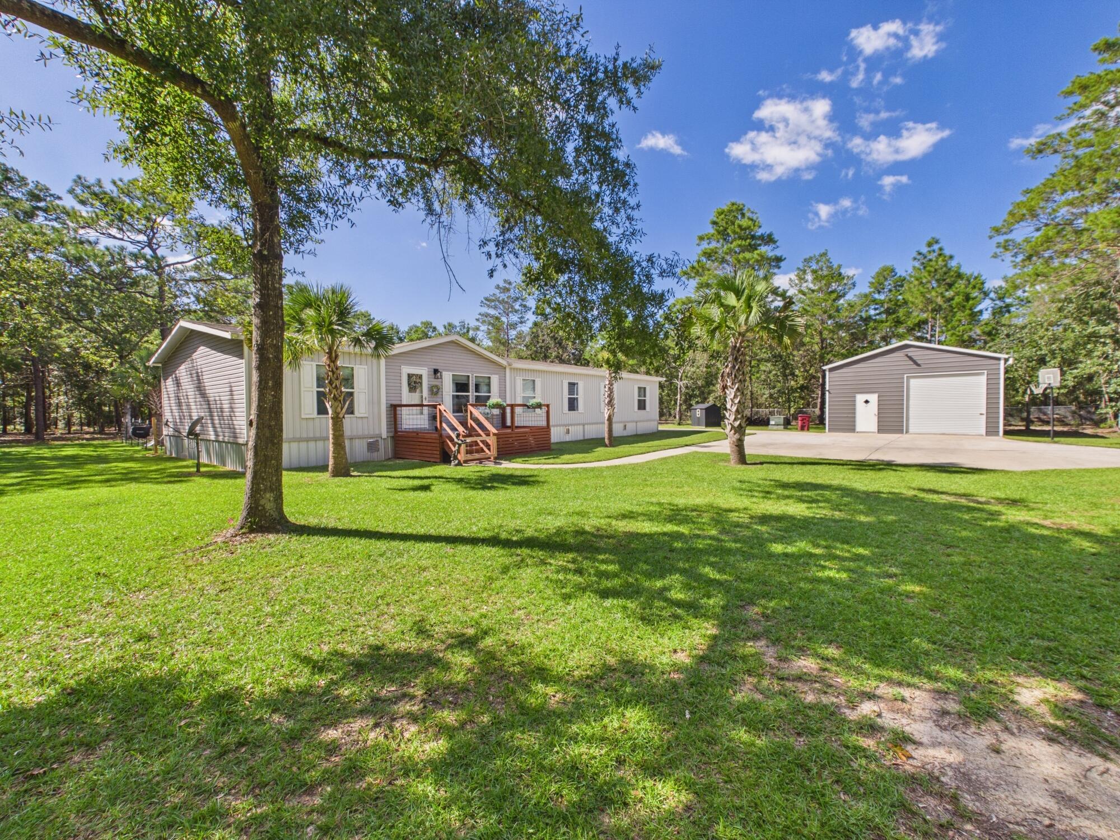
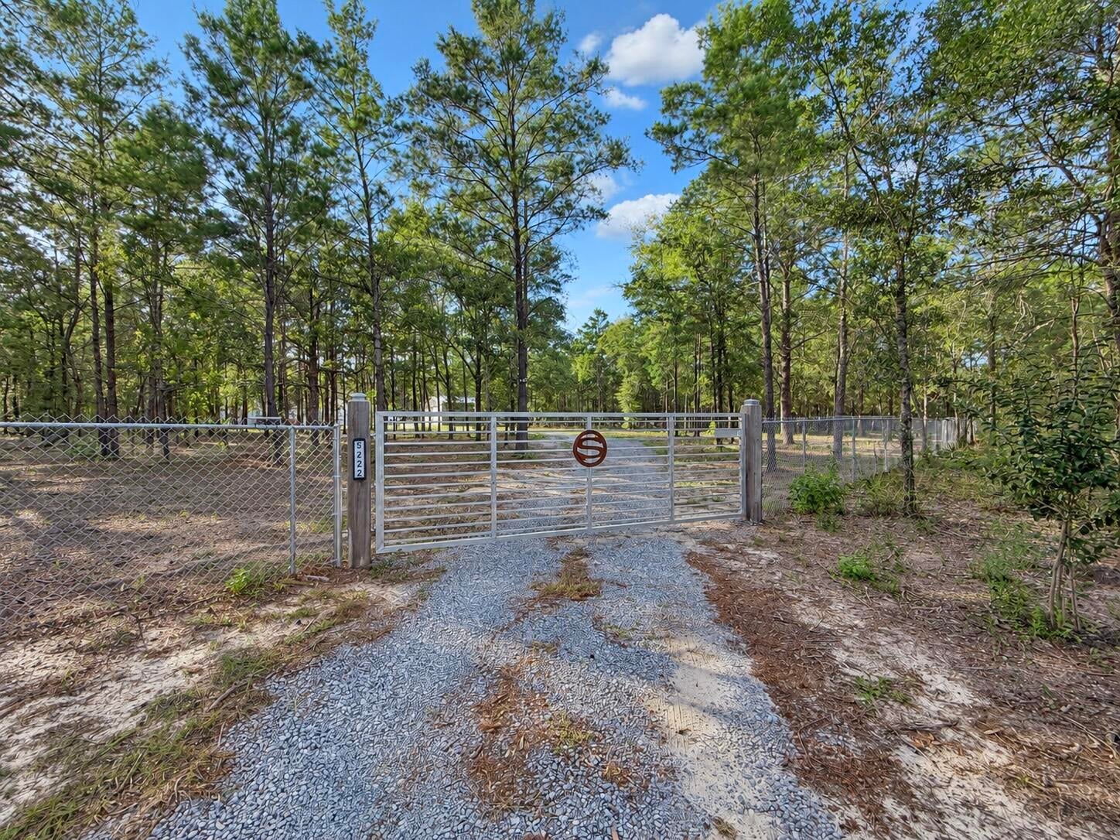
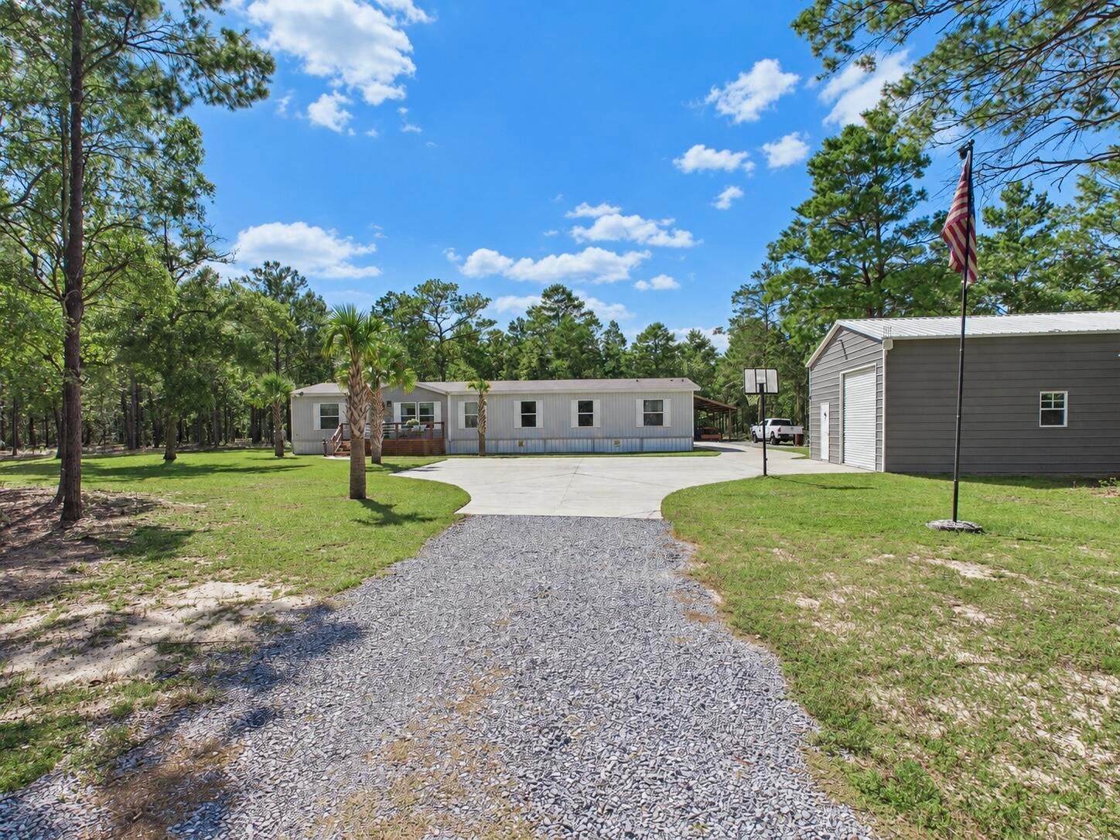
***New photos coming soon*** 5222 Fowler Road -- Space, Privacy & Endless Possibilities! Looking for room to live, work, build, and store all your toys? This property has it all! Situated on nearly 5 wooded acres, this beautiful 2022-built home offers over 2,500 sq. ft., 5 bedrooms, 3 full bathrooms, and TWO living areas. Outside, you'll find TWO 25' x 35' x 12' metal workshops, each with a 10' x 10' overhead garage door, plus a NEW 24' x 36' x 10' pole barn--perfect for a business, workshop, equipment, vehicles, boats, ATVs, hobbies, or extra storage. Recent improvements include cleared underbrush, perimeter fencing with gate, rear deck roofing with new insulation, NEW outdoor hot/cold shower, NEW insulated well house, fresh interior tape/texture/paint, NEW 220-volt generator hookup, locking safe room, container storm shelter, custom Levelor blinds, and NEW exterior skirting. Enjoy peaceful country living, privacy, wildlife, and room to spread out, all while being approximately 27 minutes from the beach! Whether you're looking for a private homestead, workshop property, contractor's headquarters, hobbyist's dream, or simply room to grow, 5222 Fowler Road offers incredible flexibility. Live, work, create, and enjoy your own private retreat with the Gulf Coast just a short drive away!

Save
Ask
Tour
Hide
Share
Listing Snapshot
Price 
$459,000
Days On Site 
0 Days
Bedrooms 
5
Inside Area (SqFt) 
2,522 sqft
Total Baths 
3
Full Baths 
3
Partial Baths 
N/A
Lot Size 
4.72 Acres
Year Built 
2022
MLS® Number 
1012470
Status 
Active
Property Tax 
$2,585.73
HOA/Condo/Coop Fees 
N/A
Sq Ft Source 
Appraiser
Friends & Family
Recent Activity
9 hours agoListing first seen on site
9 hours agoListing updated with changes from the MLS®
General Features
Acres 
4.72
Garage 
Yes
Parking 
Detached CarportRV Access/ParkingCarportGarageDetached
Property Sub Type 
Manufactured Home
Security 
Smoke Detector(s)
Sewer 
Septic Tank
SqFt Total 
2522
Style 
Manufactured
Utilities 
Electricity Available
Water Source 
Well
Zoning 
County, Mobile Home
Interior Features
Appliances 
DishwasherDryerRange HoodRefrigeratorWasherElectric Water HeaterElectric Oven
Cooling 
Central AirElectric
Flooring 
Laminate
Heating 
CentralElectric
Interior 
Vaulted Ceiling(s)Kitchen IslandPantry
Window Features 
Window Treatments
Bedroom 
Dimensions - 10 x 14.5Level - FirstDescription - Bedroom number 4
Dining Room 
Dimensions - 14 x 10Level - FirstDescription - Sliding glass doors lead out to back yard!
Full Bathroom 
Dimensions - 5.4 x 12Level - First
Kitchen 
Dimensions - 14 x 14Level - FirstDescription - Lots of Upgrades in this beautiful kitchen
Living Room 
Dimensions - 18 x 15Level - First
Master Bathroom 
Dimensions - 14.5 x 13.7Level - FirstDescription - Great Size Master Bath!!
Master Bedroom 
Dimensions - 14.6 x 13.7Level - FirstDescription - Split plan for the Master Suite
Other 
Dimensions - 3 x 29Level - FirstDescription - Hallway
Owner's Closet 
Dimensions - 4 x 14Level - FirstDescription - Closet in Master Bath
Pantry 
Dimensions - 6 x 9Level - First
Utility Room 
Dimensions - 11 x 8Level - First
Save
Ask
Tour
Hide
Share
Exterior Features
Construction Details 
Vinyl Siding
Exterior 
Outdoor Shower
Fencing 
FencedFull
Lot Features 
Interior LotLevelSee RemarksWooded
Patio And Porch 
DeckPorch
Pool Features 
Above Ground
Road Frontage 
County Road
Roof 
Shingle
Windows/Doors 
Window Treatments
Community Features
MLS Area 
25 - Crestview Area
Roads 
Paved
Schools
School District
Unknown
Elementary School
Bob Sikes
Middle School
Davidson
High School
Crestview
Listing courtesy of Mary J Osgard of EXP Realty LLC


Listing information is provided by Participants of the Emerald Coast Association of Realtors MLS. IDX information is provided exclusively for personal, non-commercial use, and may not be used for any purpose other than to identify prospective properties consumers may be interested in purchasing. Information is deemed reliable but not guaranteed. Copyright 2026, Emerald Coast Association of Realtors MLS.
Last checked: 2026-09-22 09:50 PM UTC

Neighborhood & Commute
Source: Walkscore
Save
Ask
Tour
Hide
Share