

214 Splendor Run, Freeport, FL, 32439
214 Splendor RunFreeport, FL 32439
Due to the health concerns created by Coronavirus we are offering personal 1-1 online video walkthough tours where possible.
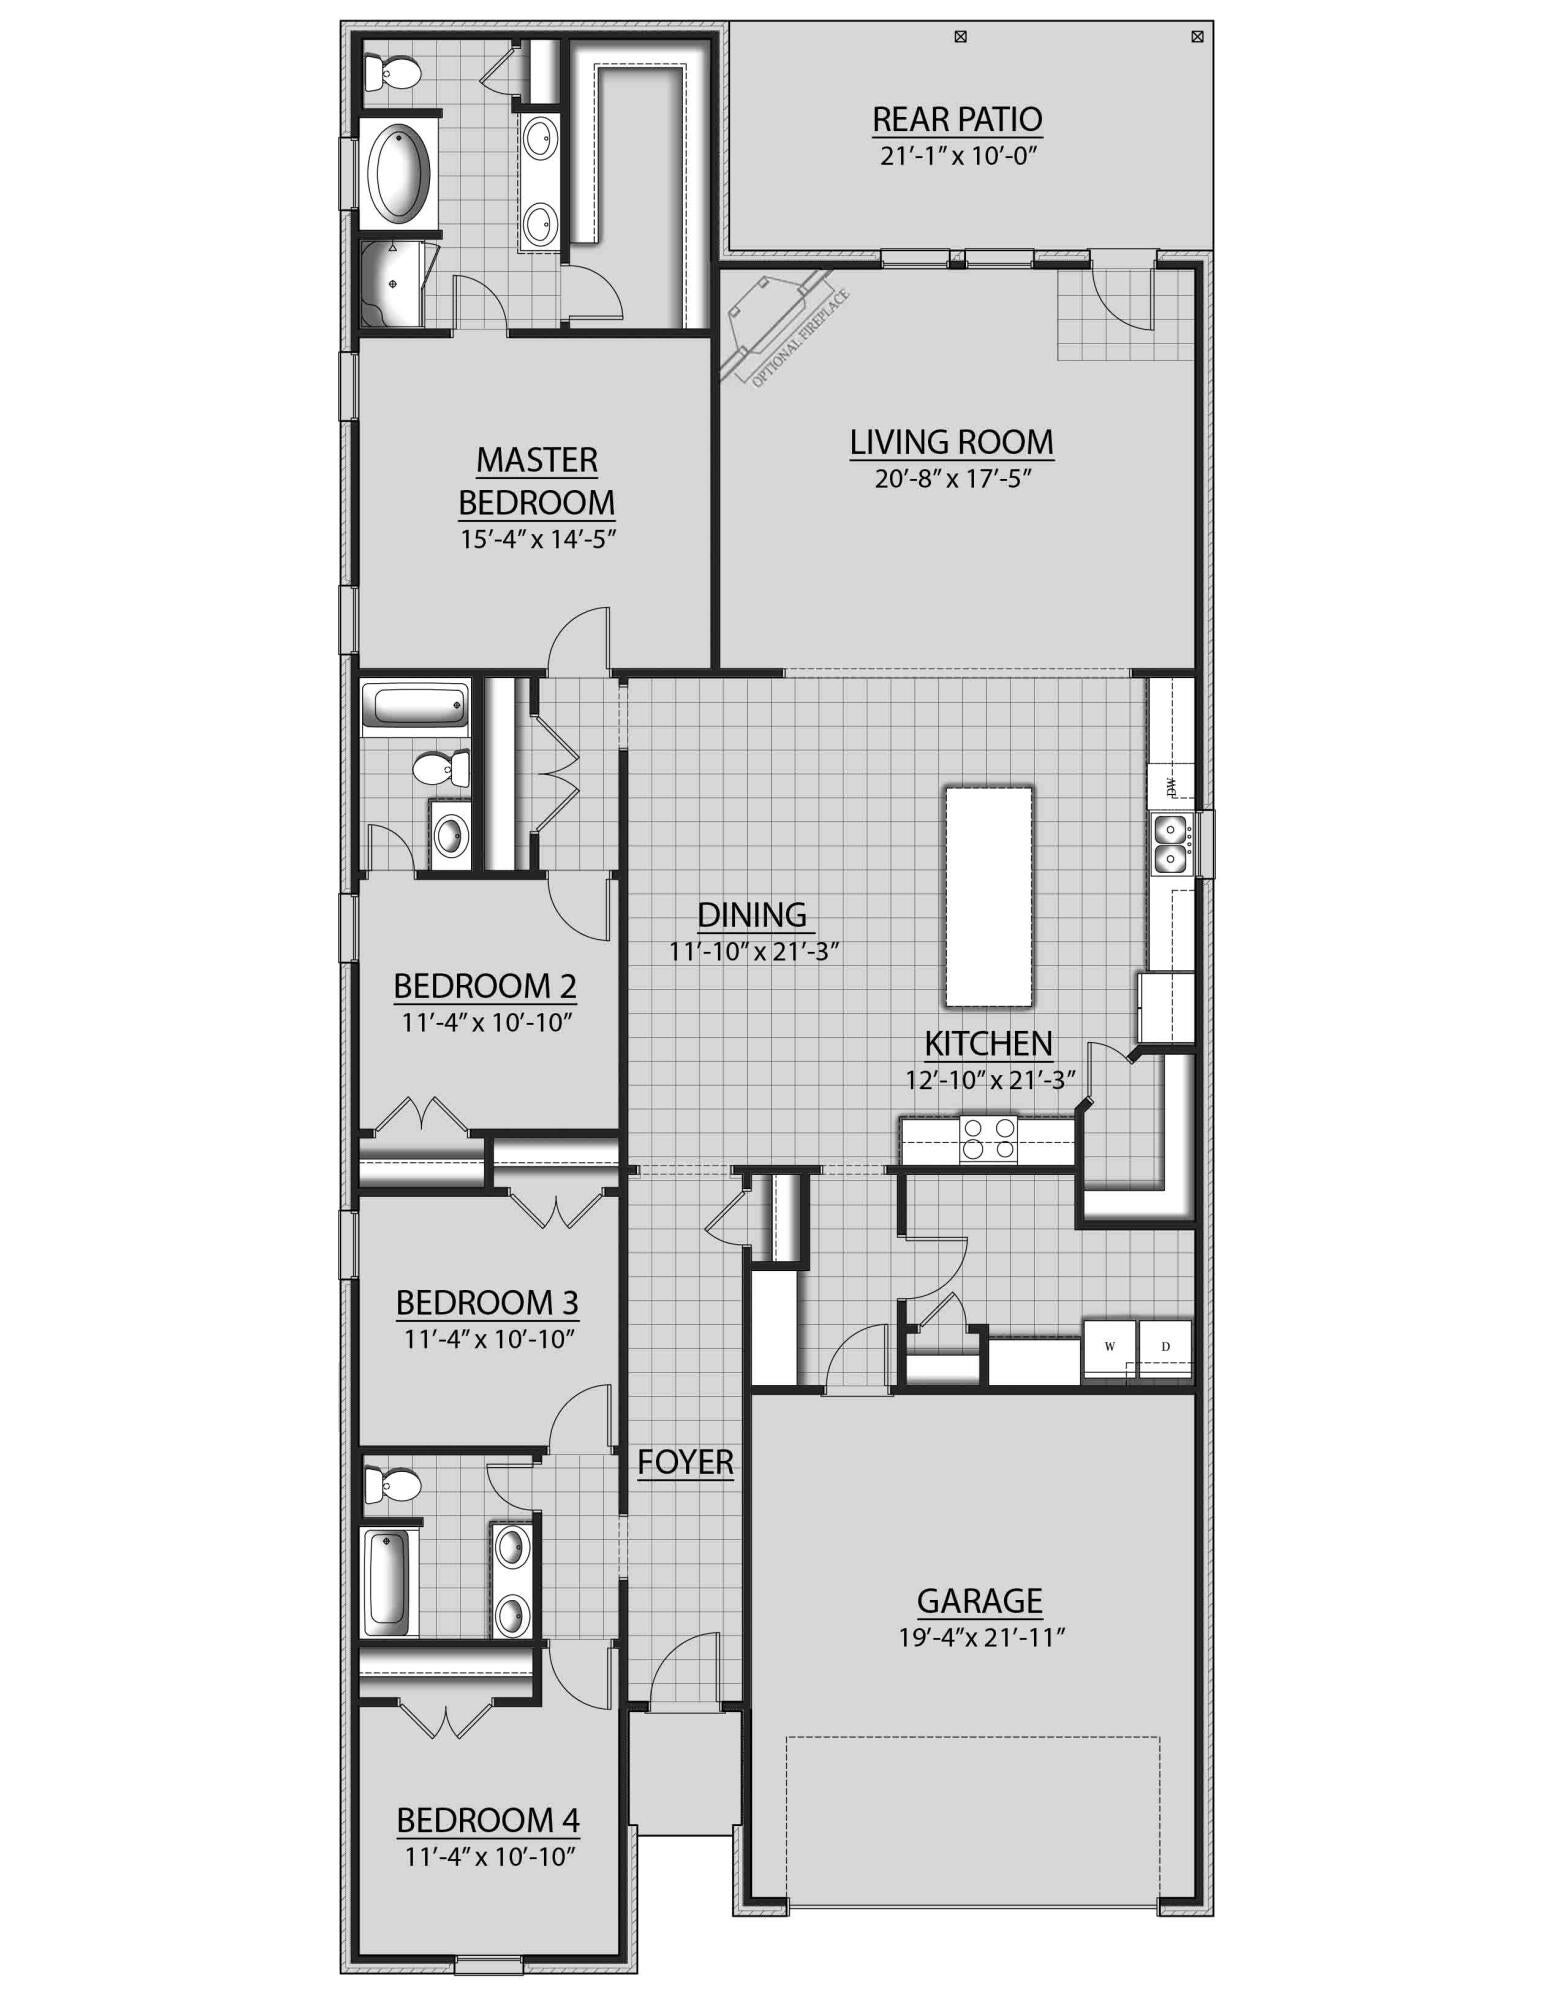
The CEDAR IV H in Natureview community offers a 4BR/3BA, open design. Upgrades added (list attached). Special Features: double vanity, garden tub, separate custom tiled shower, and walk-in closet in master bathroom, double vanity in 2nd bathroom, ensuite bathroom in bedroom 2, kitchen island, walk-in pantry, boot bench in mudroom, covered rear patio, undermount sinks, custom kitchen backsplash, cabinet hardware, LED lighting, crown molding, ceiling fans in living room and master bedroom, smart connect WIFI thermostat, framed mirrors in all bathrooms, landscaping, architectural 30-year shingles, flood lights, and more! Energy Efficient Features: water heater, electric kitchen appliance package, vinyl low E windows, and more! Energy Star Partner.
| 8 hours ago | Listing updated with changes from the MLS® | |
| 8 hours ago | Status changed to Pending | |
| 22 hours ago | Listing first seen on site |

Listing information is provided by Participants of the Emerald Coast Association of Realtors MLS. IDX information is provided exclusively for personal, non-commercial use, and may not be used for any purpose other than to identify prospective properties consumers may be interested in purchasing. Information is deemed reliable but not guaranteed. Copyright 2026, Emerald Coast Association of Realtors MLS.
Last checked: 2026-09-22 09:50 PM UTC