

154 Campfire Cove, Freeport, FL, 32439
154 Campfire CoveFreeport, FL 32439
Due to the health concerns created by Coronavirus we are offering personal 1-1 online video walkthough tours where possible.
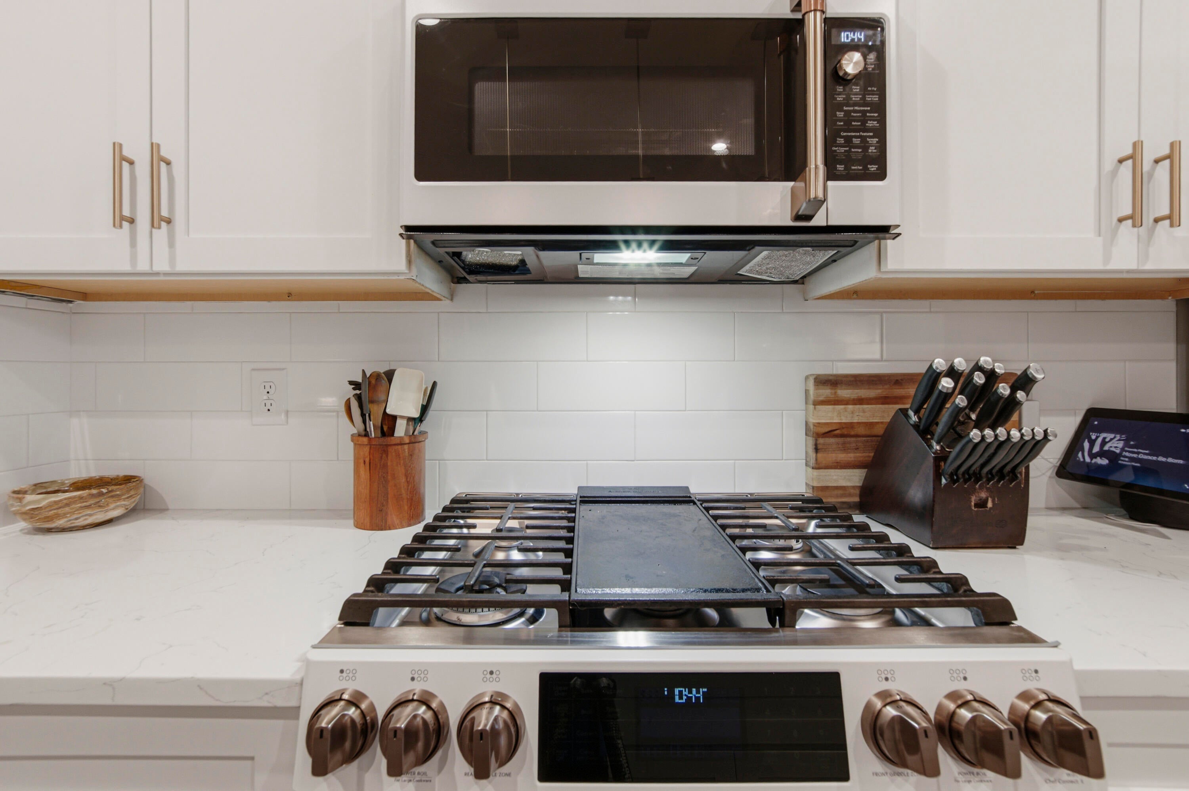
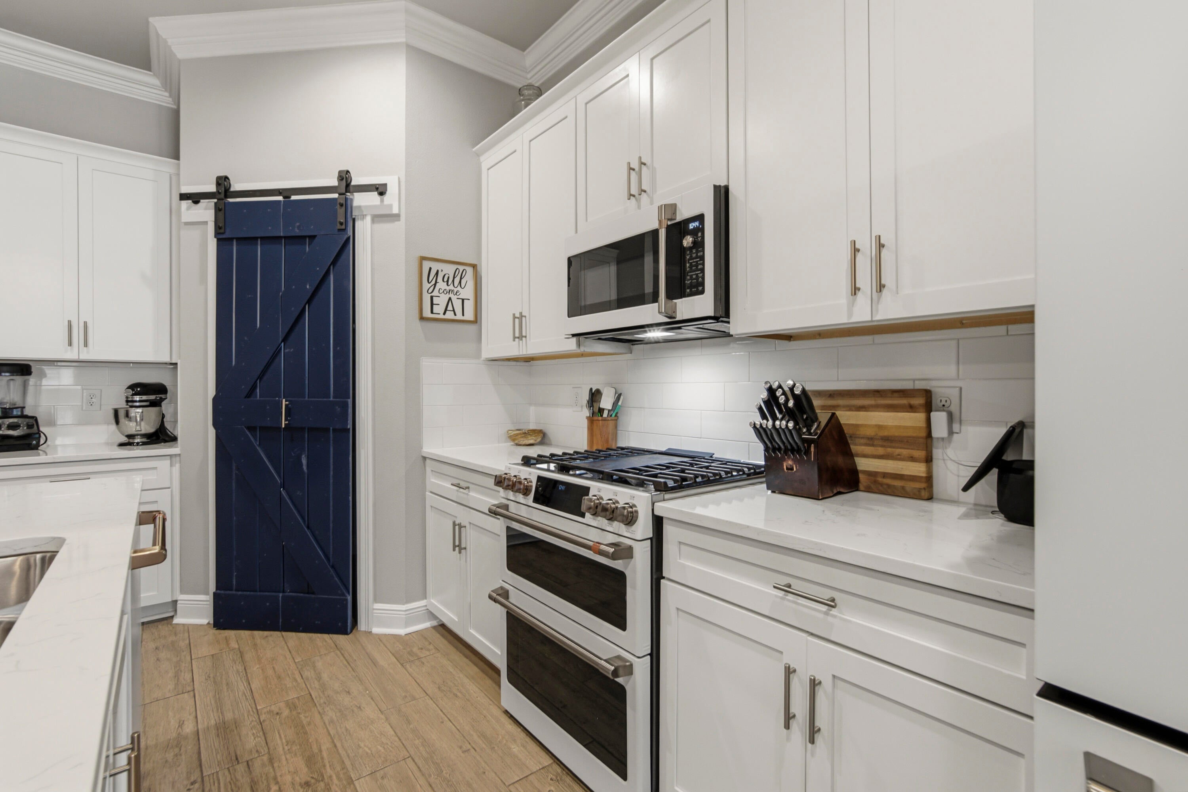
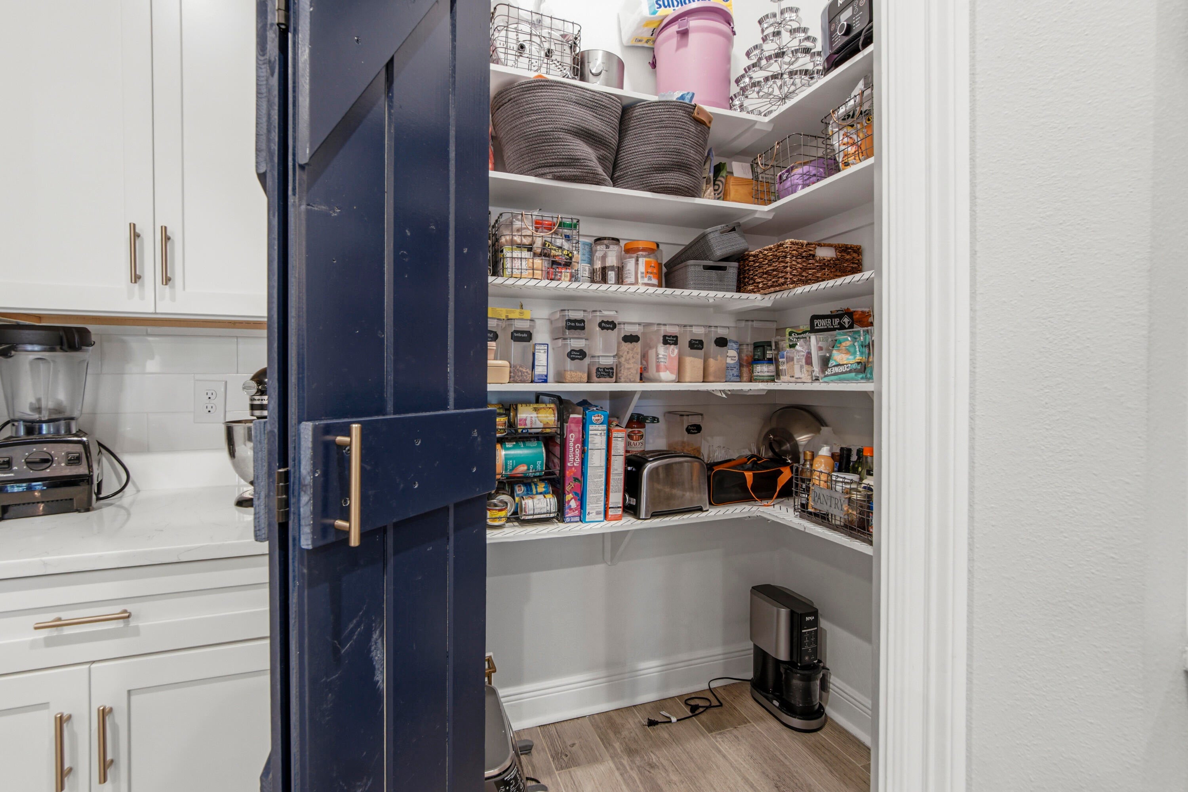
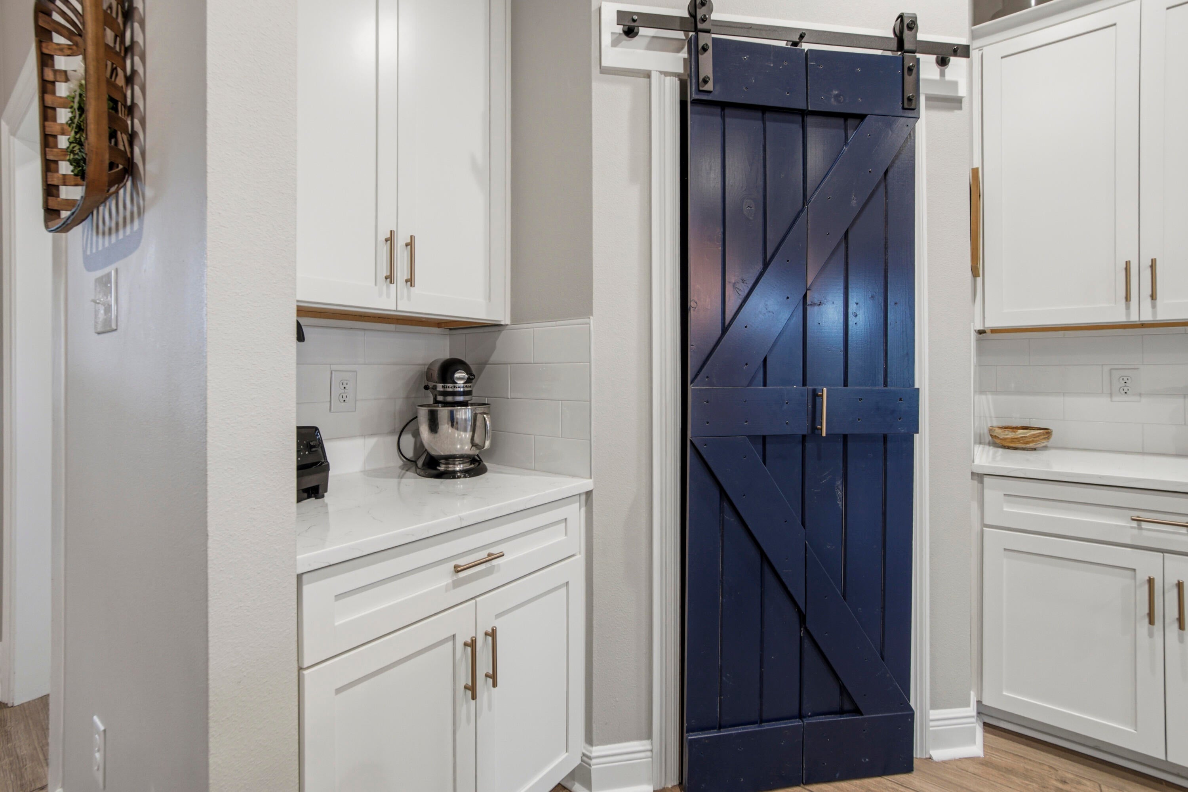
NEW PRICE!!! TO SELL!!! Discover a home where thoughtful upgrades, timeless style, and exceptional entertaining spaces come together beautifully. The backyard is the star of the show, featuring a large heated, salt water, gunite pool that creates your own private resort. Surrounded by a privacy fence, lush landscaping, and backing to a wooded area for added privacy, this outdoor oasis offers the perfect blend of beauty, seclusion, and relaxation. Whether you're hosting family and friends or enjoying a quiet evening by the pool, this backyard is designed to impress. Step inside to a completely remodeled great room, where designer finishes create a warm yet sophisticated atmosphere. A stunning custom wood diagonal board n batten wall w floating shelves (lit underneath),is complemented by a floating mantel and a sleek electric fireplace, serves as the room's striking focal point, creating the perfect space for relaxing or entertaining. Upstairs, the fully remodeled loft guest area provides a stylish and comfortable retreat, complete with hardwood flooring throughout the upstairs and staircase. As an added bonus, the large L-shaped reclining sectional will remain with the home, creating an inviting space for guests to relax, watch movies, or unwind after a day enjoying all that Freeport has to offer. The dining room features a custom built-in coffee/wine bar, adding both convenience and elegance to your daily routine and entertaining.
| 6 hours ago | Listing first seen on site | |
| 6 hours ago | Listing updated with changes from the MLS® |

Listing information is provided by Participants of the Emerald Coast Association of Realtors MLS. IDX information is provided exclusively for personal, non-commercial use, and may not be used for any purpose other than to identify prospective properties consumers may be interested in purchasing. Information is deemed reliable but not guaranteed. Copyright 2026, Emerald Coast Association of Realtors MLS.
Last checked: 2026-09-22 09:50 PM UTC