

100 Pollard Cove East Lot 87, Watersound, FL, 32461
100 Pollard Cove East Lot 87Watersound, FL 32461
Due to the health concerns created by Coronavirus we are offering personal 1-1 online video walkthough tours where possible.
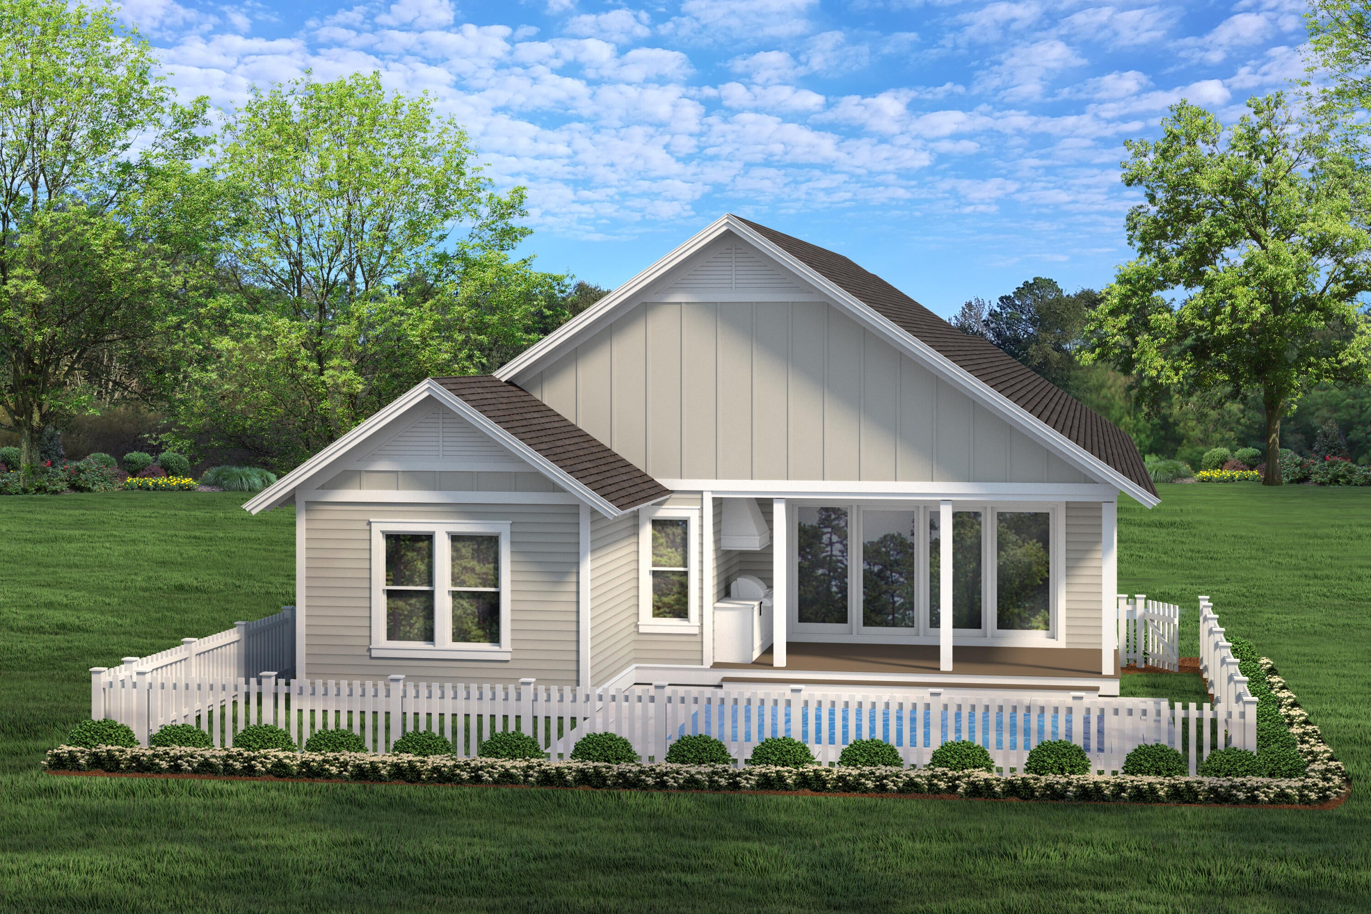
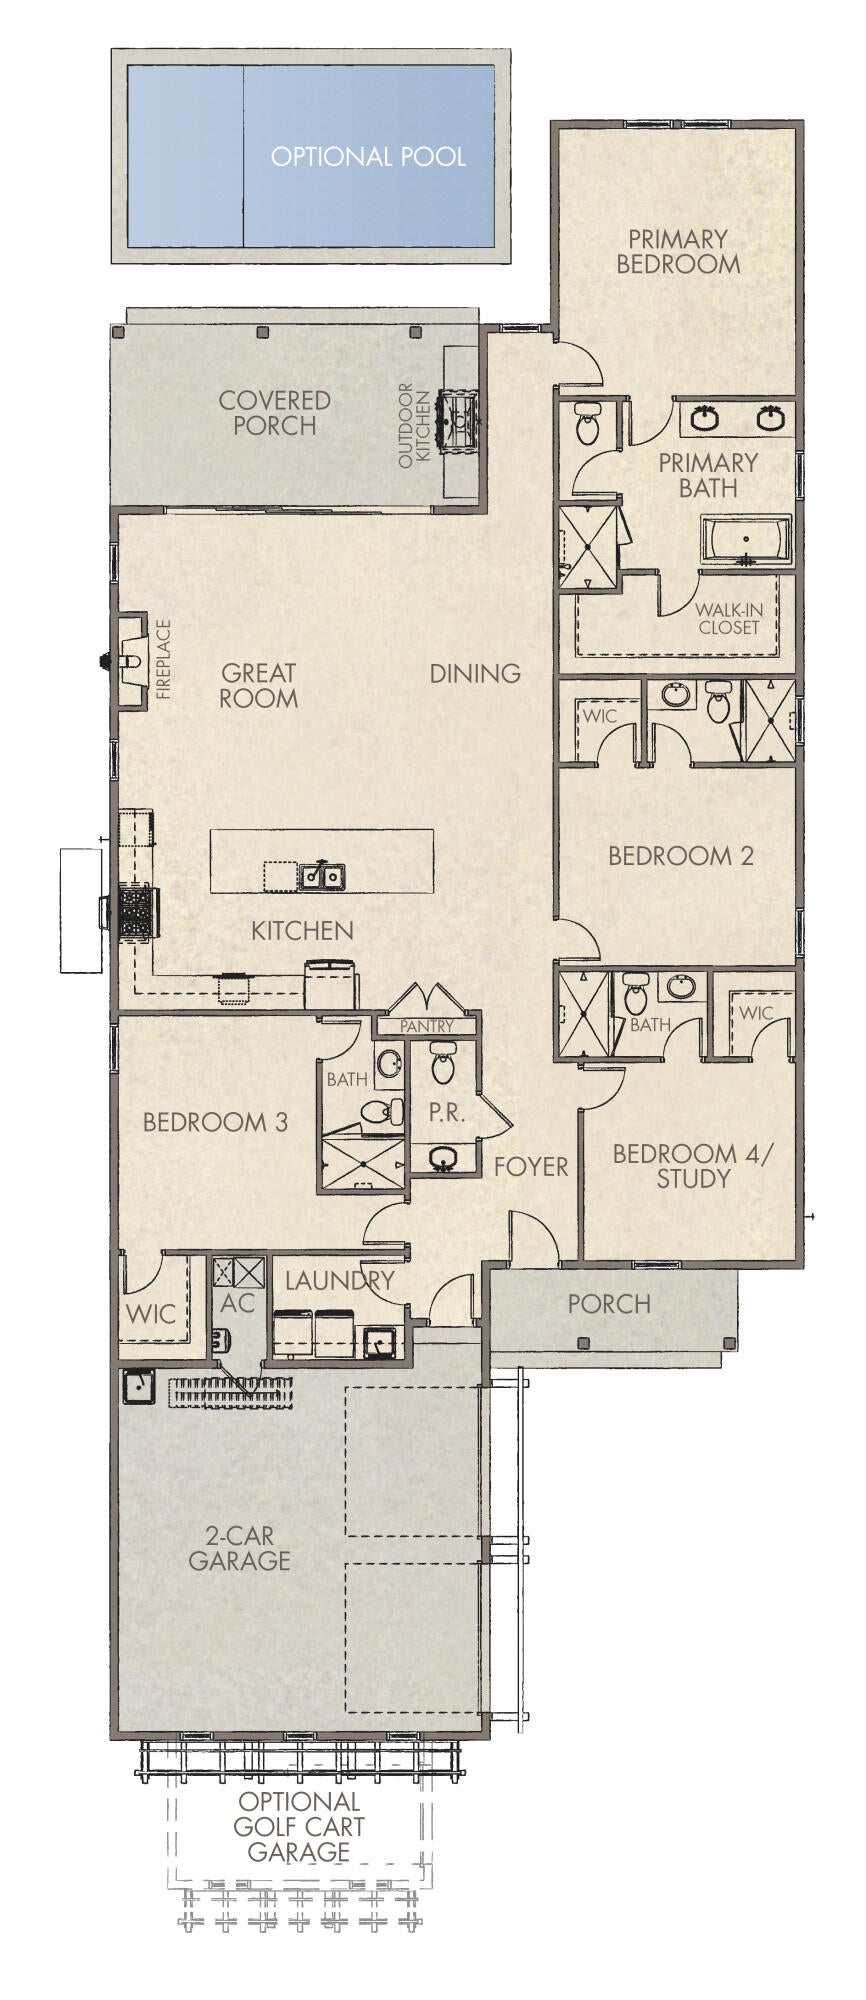
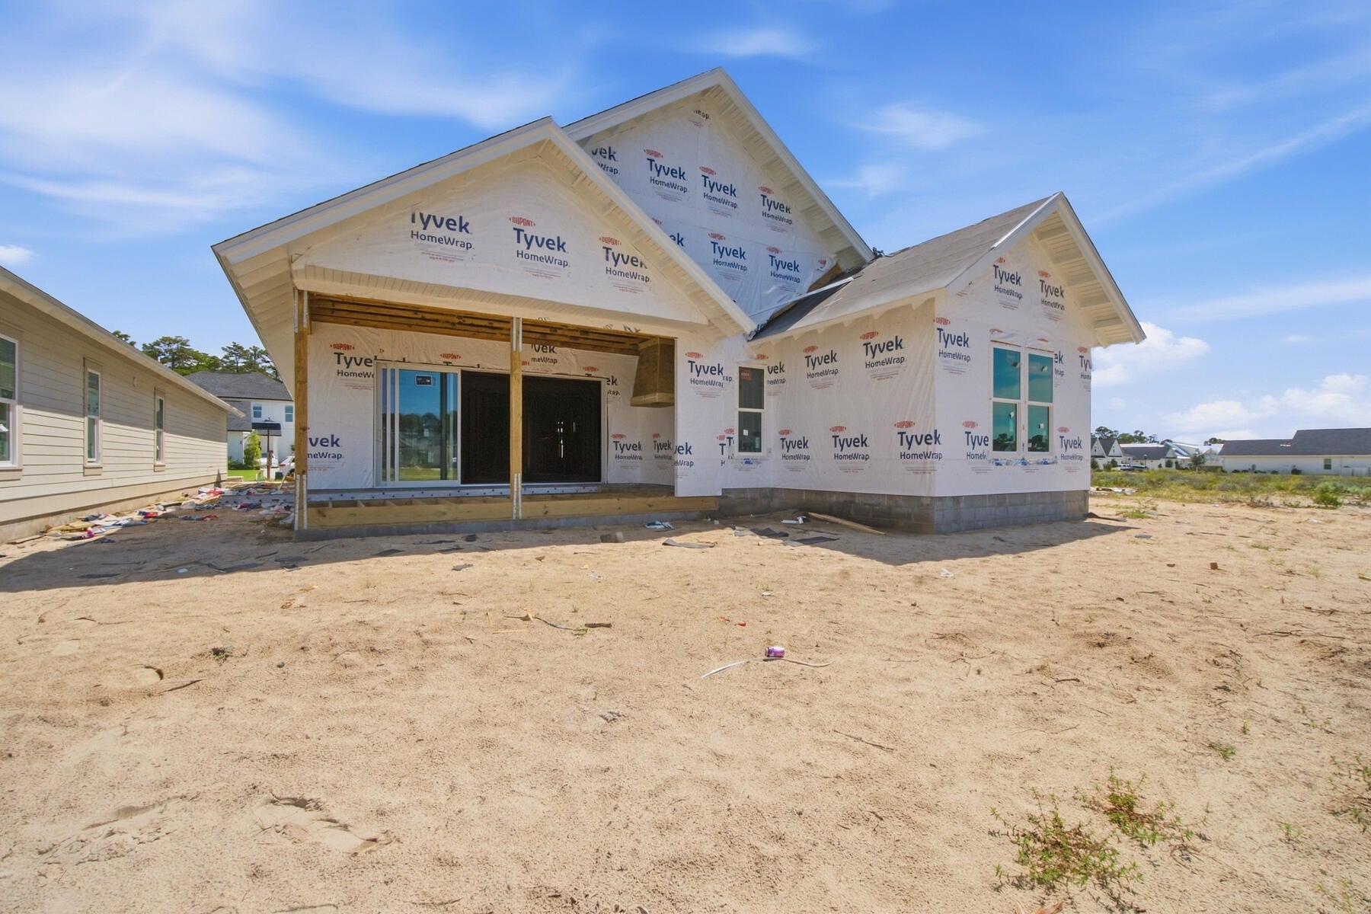
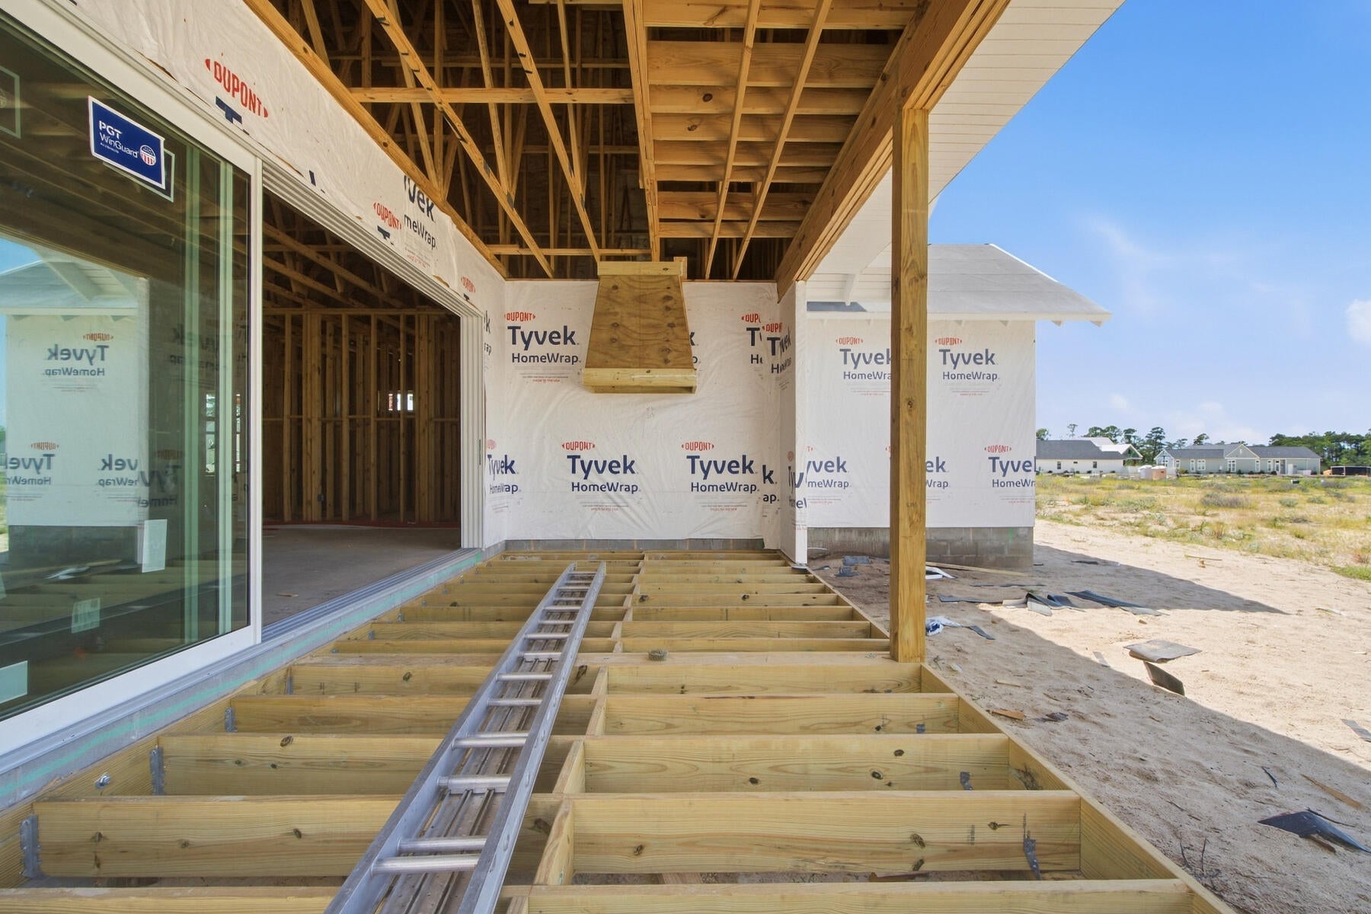
Discover refined coastal living in The Victor, an exceptional 4-bedroom, 4.5-bath residence in Powell Landing East. This stunning single-story home offers 2,448 square feet of thoughtfully curated living space, where elevated finishes, effortless comfort, and seamless indoor-outdoor living come together beautifully. From the moment you enter, soaring 10-foot ceilings, elegant crown molding, luxury vinyl plank flooring, wood cabinetry, quartz countertops, and a striking living room fireplace create an atmosphere of understated luxury. The beautifully appointed kitchen is designed to impress, featuring a 36'' gas range, premium stainless-steel appliances, upgraded cabinetry with glass-front uppers and lighting, specialty island cabinetry, quartz backsplash, and an expansive island perfect for gathering and entertaining. The private primary retreat is complemented by a beautifully finished bath with a freestanding tub, while thoughtful details throughout--including 8-foot doors and wood closet shelving--elevate everyday living. Designed for unforgettable outdoor living, the screened rear porch features a tongue-and-groove ceiling, composite flooring, and gas grill connection. The exceptional outdoor package takes it even further with an outdoor kitchen and privacy fencing, creating a private setting for relaxed afternoons and sophisticated entertaining. Impact-rated windows and doors, HardiePlank siding, energy-efficient systems, and a 2.5-car garage add modern convenience and peace of mind. The Victor delivers a rare combination of architectural character, luxurious finishes, and effortless Florida living. Located within Watersound Origins, homeowners enjoy convenient access to Watersound Town Center, Origins Golf Course, and Village Commons, featuring a resort-style pool, fitness center, tennis and pickleball courts, sand volleyball court, miles of walking and biking trails, and pedestrian trail access to Lake Powell for kayaking and paddle boarding. Estimated completion: Jan/ Feb. 2027 Pricing subject to change as the home progresses and selections are added or removed.
| yesterday | Listing updated with changes from the MLS® | |
| yesterday | Status changed to Active | |
| 2 days ago | Listing first seen on site |

Listing information is provided by Participants of the Emerald Coast Association of Realtors MLS. IDX information is provided exclusively for personal, non-commercial use, and may not be used for any purpose other than to identify prospective properties consumers may be interested in purchasing. Information is deemed reliable but not guaranteed. Copyright 2026, Emerald Coast Association of Realtors MLS.
Last checked: 2026-09-24 12:16 AM UTC
Did you know? You can invite friends and family to your search. They can join your search, rate and discuss listings with you.