

3963 Morning Dew Drive, Milton, FL, 32583
3963 Morning Dew DriveMilton, FL 32583
Due to the health concerns created by Coronavirus we are offering personal 1-1 online video walkthough tours where possible.
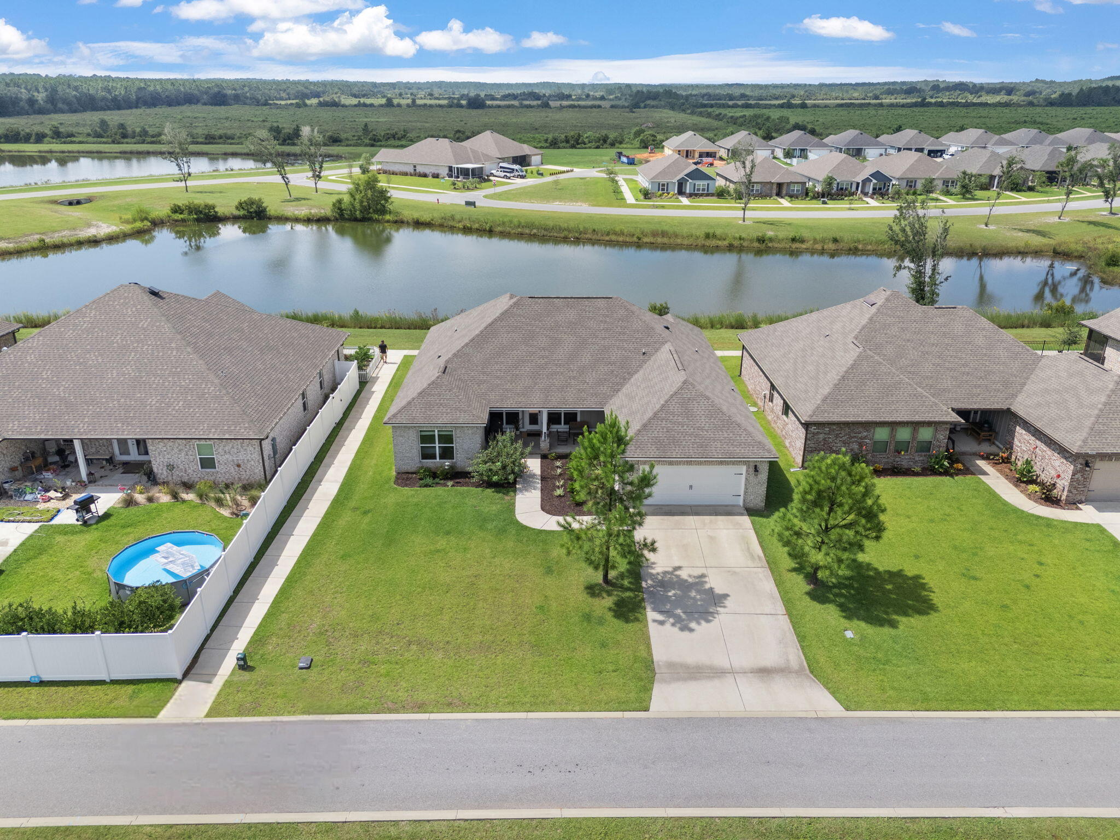
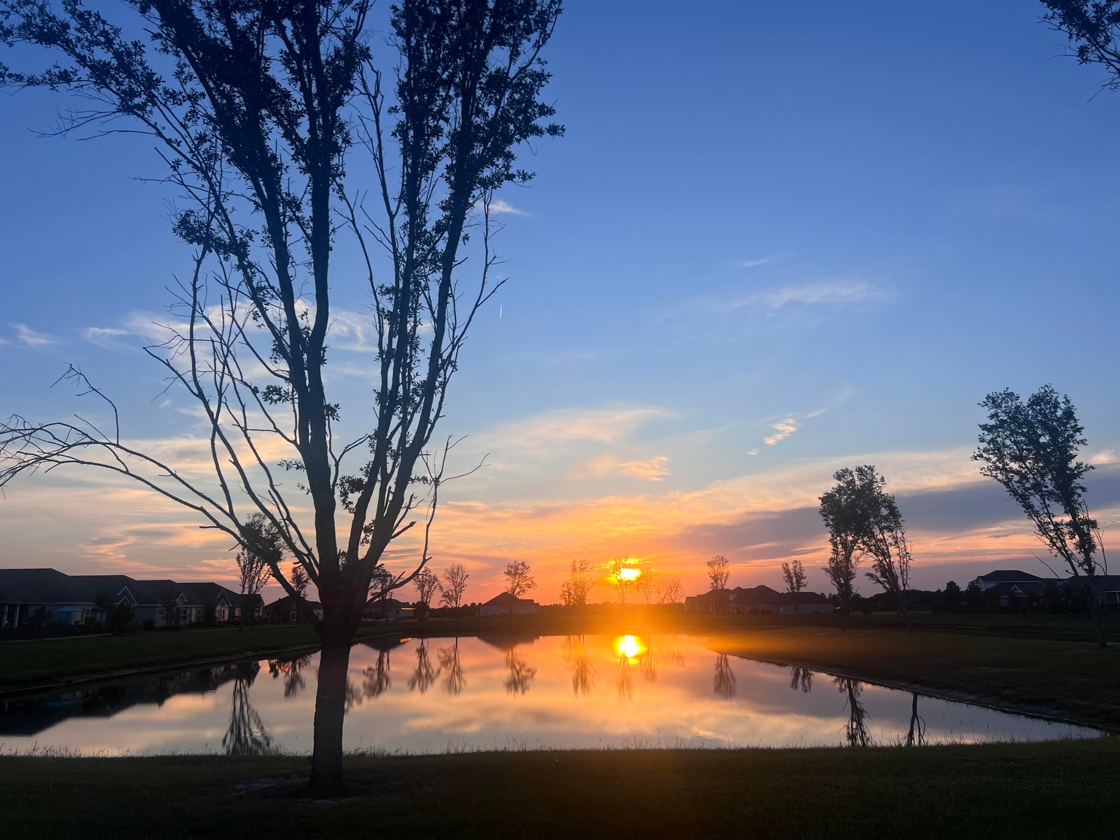
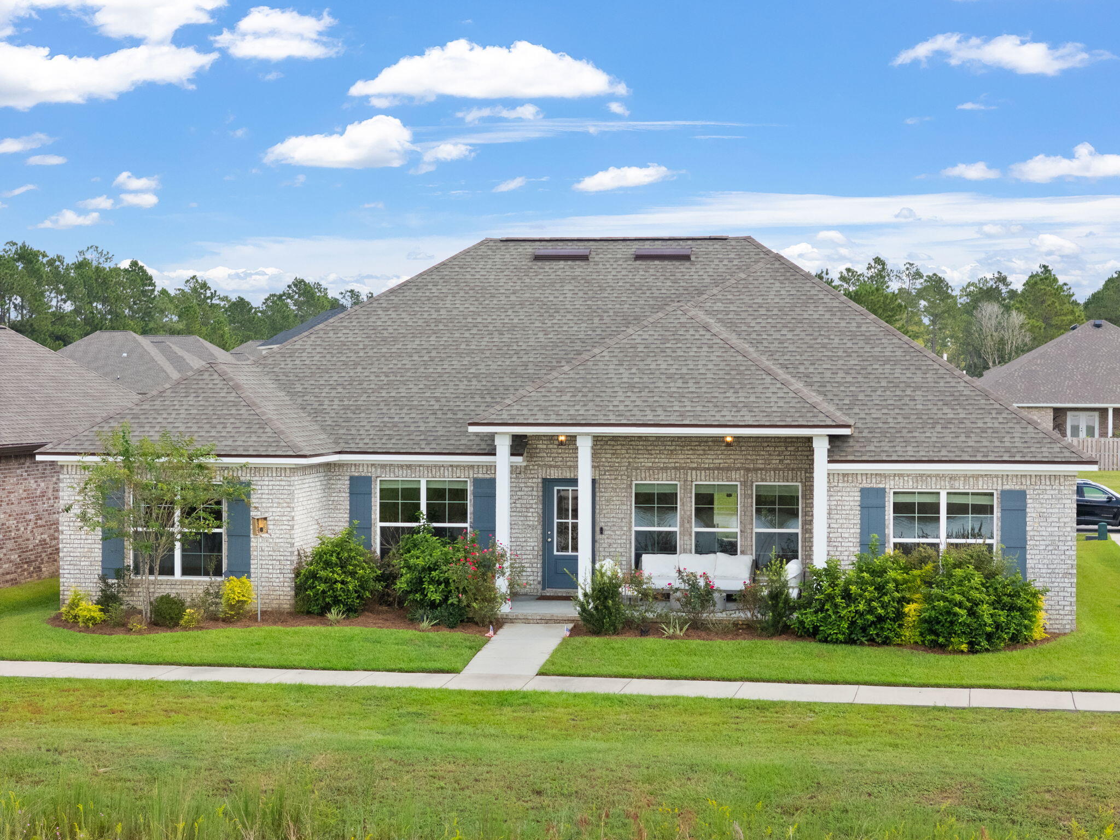
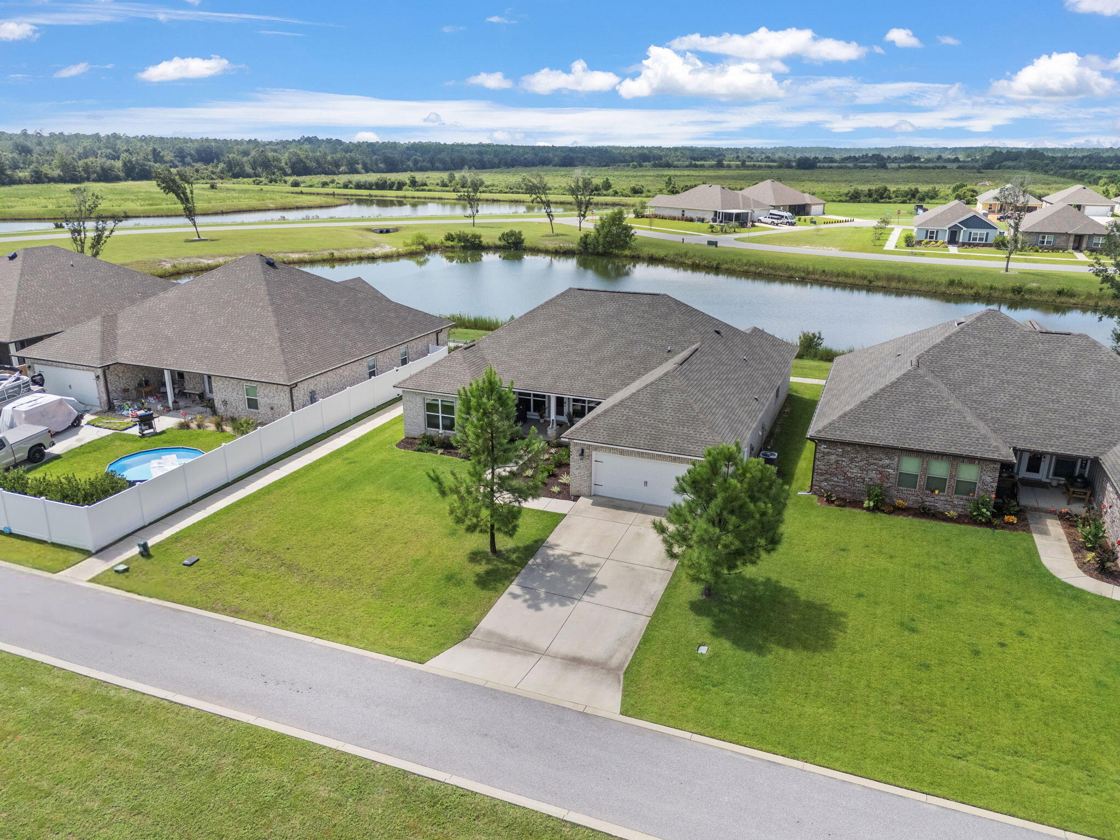
Welcome to Yellow River Ranch, a community thoughtfully designed around open space, beautiful greenery, scenic ponds, and a relaxed neighborhood atmosphere. With sidewalks winding throughout the community and amenities including a swimming pool, pickleball courts, basketball courts, a tennis court, and children's playground, this neighborhood offers plenty of opportunities to enjoy the outdoors. This particular home is positioned in a desirable section of Yellow River Ranch known for its larger homes and spacious surroundings. Originally built by Truland Homes, the property showcases many of the upgraded finishes and thoughtful design features associated with their construction before the community transitioned to some other builder options. One of the most impressive features of this property is the sense of openness surrounding the home. From the covered front porch, enjoy peaceful views across one of the neighborhood ponds with generous green space separating the home from the properties across the way. The setting becomes especially beautiful in the evenings as the sun sets toward the pond and reflects across the water. Behind the home, additional separation from neighboring properties creates an equally open and private feel. Just beyond this section of the community, the nearby Yellow River conservation area further contributes to the natural landscape and greenery surrounding the neighborhood. (continue reading) Inside, the home offers a spacious open-concept, split-bedroom floor plan designed to feel bright and inviting. Approximately 13-foot ceilings in the main living area create an impressive sense of volume, while oversized windows throughout the home bring in an abundance of natural light and capture views of the surrounding pond and green space. Many of the windows extend low toward the floor, enhancing the open feel while their reflective exterior appearance provides additional daytime privacy. Luxury vinyl plank flooring flows throughout much of the home, including one of the pond-facing bedrooms, complemented by granite countertops and tile finishes in the bathrooms. The kitchen is equipped with a gas range and dedicated vented range hood, while additional features include a double vanity, tankless water heater, and a dedicated laundry room with utility sink. For today's connected lifestyle, the home also includes a structured networking panel and Cat5 networking drops to multiple rooms. Outdoor living is equally inviting with both covered front and rear porches thoughtfully recessed into the architecture of the home, creating a more private and protected setting. Tall porch ceilings and architectural details lend a beautiful farmhouse-inspired feel, while the spacious backyard provides plenty of room for outdoor activities and play while remaining easily visible from inside the home. The combination of pond views, expansive green space, oversized windows, covered porches, and generous separation from neighboring homes gives this property a level of privacy and openness that truly sets it apart within Yellow River Ranch. The home has also been consistently cared for with professional service companies, including regular HVAC maintenance, professional pest control, termite protection/bond, and monthly professional deep cleaning. As an added benefit, the current year's HOA dues have already been paid by the seller. This is a wonderful opportunity to enjoy a beautifully maintained Truland-built home in one of Yellow River Ranch's most scenic and spacious settings.
| 4 hours ago | Listing first seen on site | |
| 4 hours ago | Listing updated with changes from the MLS® |

Listing information is provided by Participants of the Emerald Coast Association of Realtors MLS. IDX information is provided exclusively for personal, non-commercial use, and may not be used for any purpose other than to identify prospective properties consumers may be interested in purchasing. Information is deemed reliable but not guaranteed. Copyright 2026, Emerald Coast Association of Realtors MLS.
Last checked: 2026-09-22 11:23 PM UTC