

120 Anastasia Circle, Inlet Beach, FL, 32461
120 Anastasia CircleInlet Beach, FL 32461
Due to the health concerns created by Coronavirus we are offering personal 1-1 online video walkthough tours where possible.
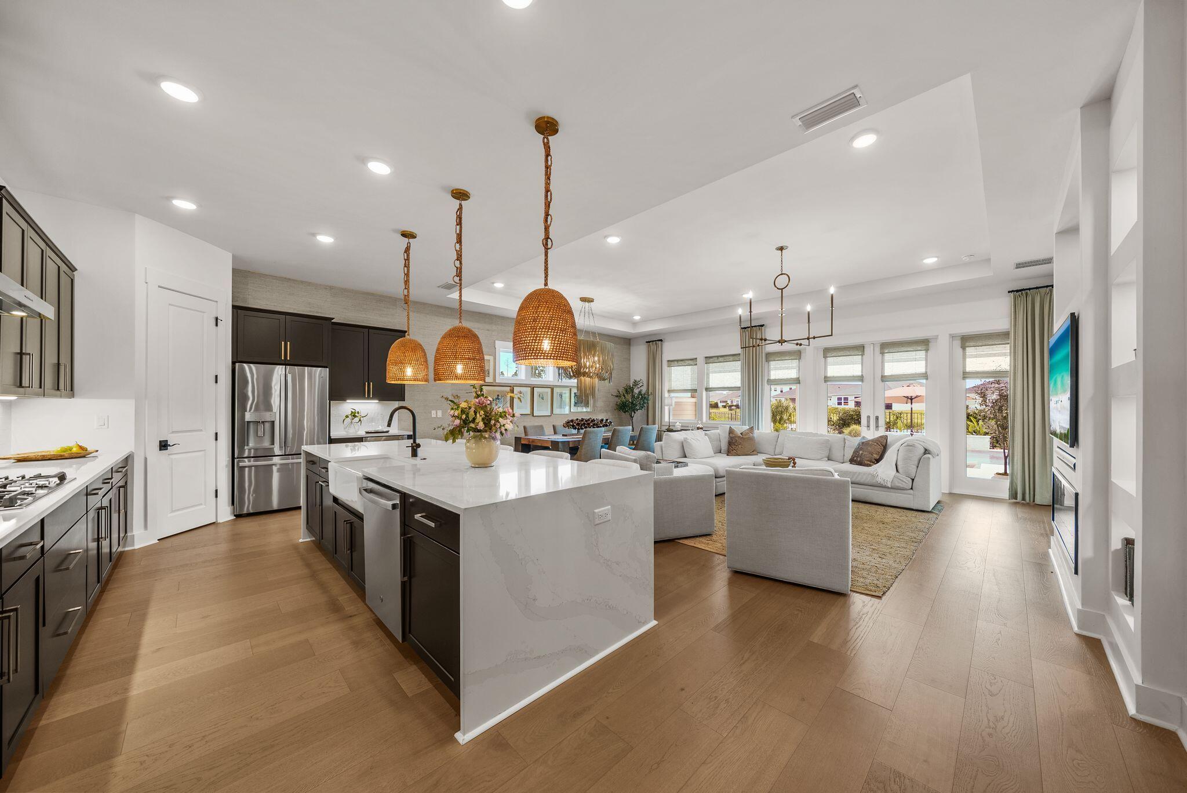
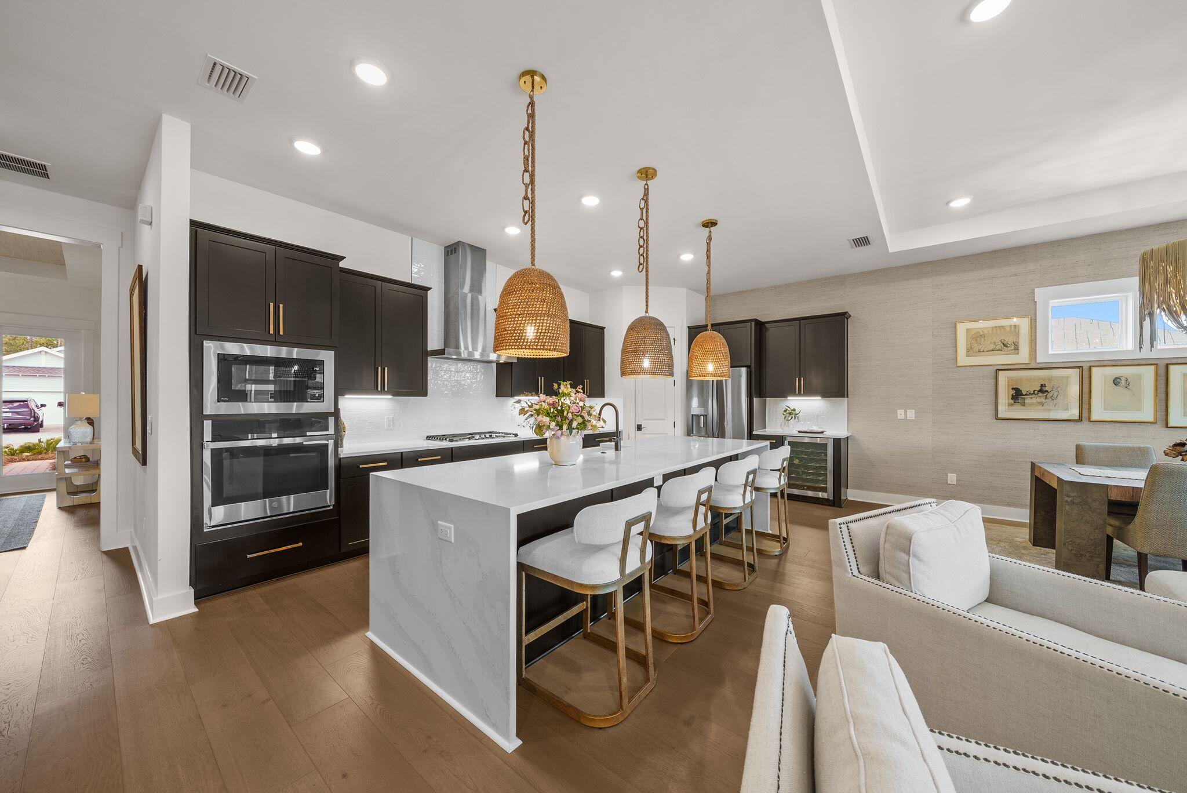
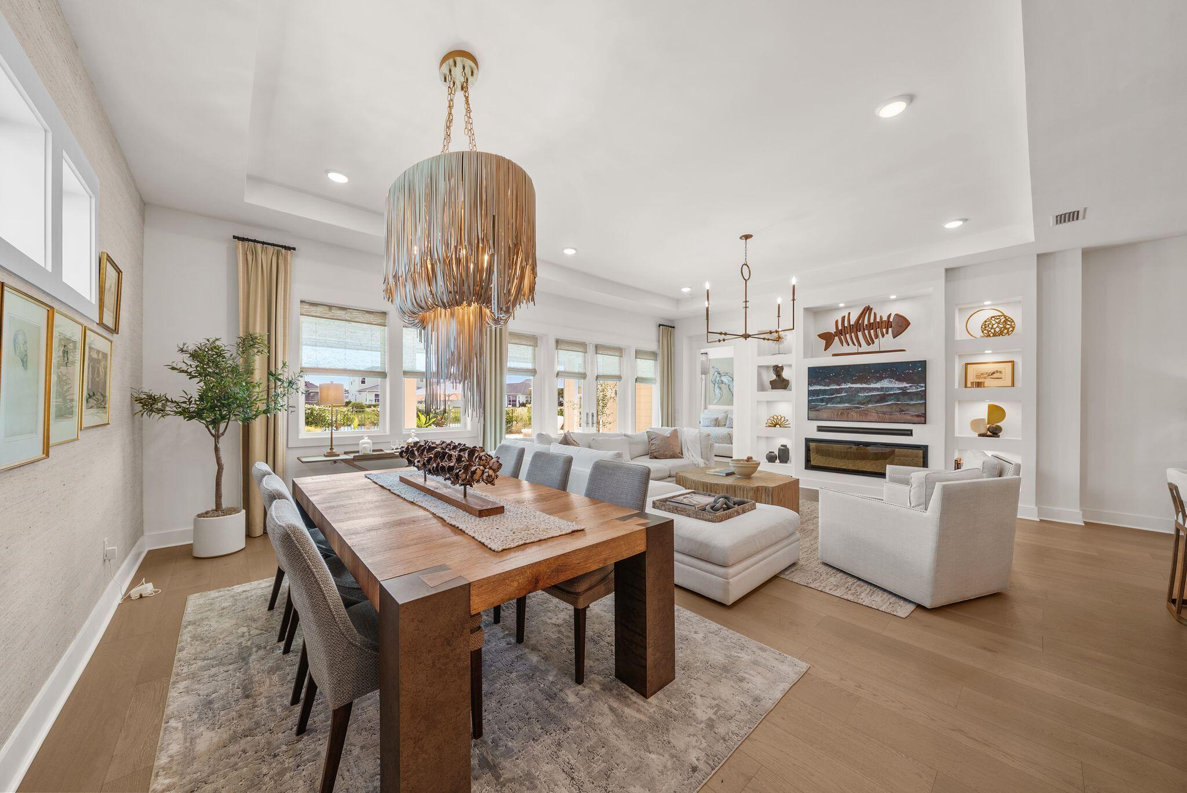
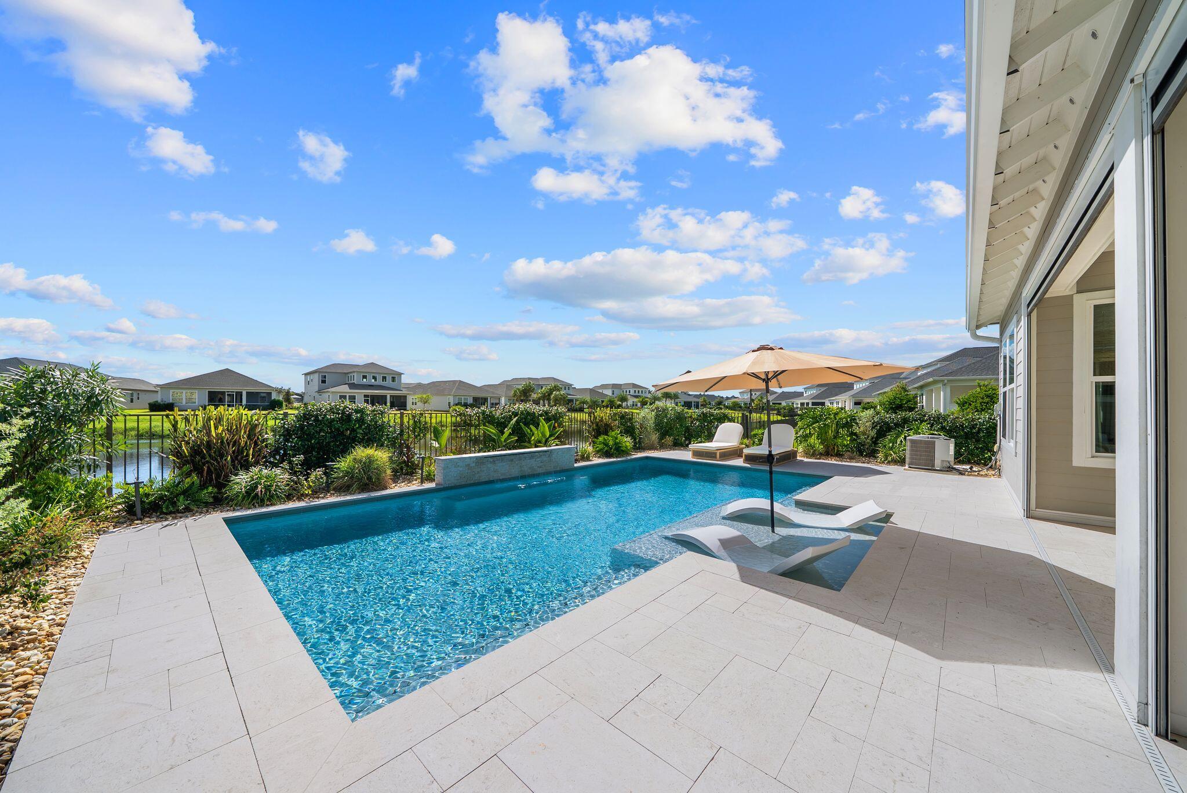
Private heated pool. Lake views. Unforgettable sunsets. This is 30A living at its most seductive. Set on a premium, private lakefront homesite in NatureWalk at Watersound Origins, this beautifully curated 3BR/3BA residence with dedicated office and nearly 2,400 SF blends refined coastal style with effortless indoor-outdoor living. Soaring 10' ceilings, 8' doors, tailored window treatments and Palecek designer lighting create a sophisticated yet relaxed atmosphere. The living room makes a statement with an illuminated feature wall and sleek electric fireplace, while expansive glass doors open to the lanai with motorized retractable screens. The kitchen is equally striking, anchored by a quartz waterfall island and appointed with stainless appliances, 5-burner gas cooktop, wine refrigerator, apron-front farmhouse sink and under-cabinet lighting. Tucked privately at the rear, the Primary Suite feels like a boutique retreat with a spa-inspired bath, oversized walk-in shower, dual vanity, designer wallcovering and professionally designed closet. Guest suites are equally polished with outfitted closets and beautifully finished baths. Then there's the backyard--your own private resort. A heated saltwater pool with tanning ledge, sheer-descent waterfall and gunite finish is framed by cool-to-the-touch shellstone decking, lush landscaping and ambient landscape lighting, with the lake and spectacular sunsets beyond. The spacious laundry offers a built-in drop zone, cabinetry and washer/dryer that convey & a 2-car garage with epoxy flooring. NatureWalk elevates everyday life with resort-style pools, hot tub, firepit, fitness centers, pickleball and tennis, walking trails, golf, playgrounds and Lake Powell access with complimentary resident kayaks. Short-term rentals are not permitted. Just outside the community, Watersound Town Center offers Publix, dining and coffee, while 30Avenue, Rosemary Beach and Alys Beach are a short bike ride away. Beautifully designed, impeccably maintained and made for lingering a little longer--this is the 30A lifestyle, perfected.
| 3 hours ago | Listing first seen on site | |
| 3 hours ago | Listing updated with changes from the MLS® |

Listing information is provided by Participants of the Emerald Coast Association of Realtors MLS. IDX information is provided exclusively for personal, non-commercial use, and may not be used for any purpose other than to identify prospective properties consumers may be interested in purchasing. Information is deemed reliable but not guaranteed. Copyright 2026, Emerald Coast Association of Realtors MLS.
Last checked: 2026-09-22 11:23 PM UTC