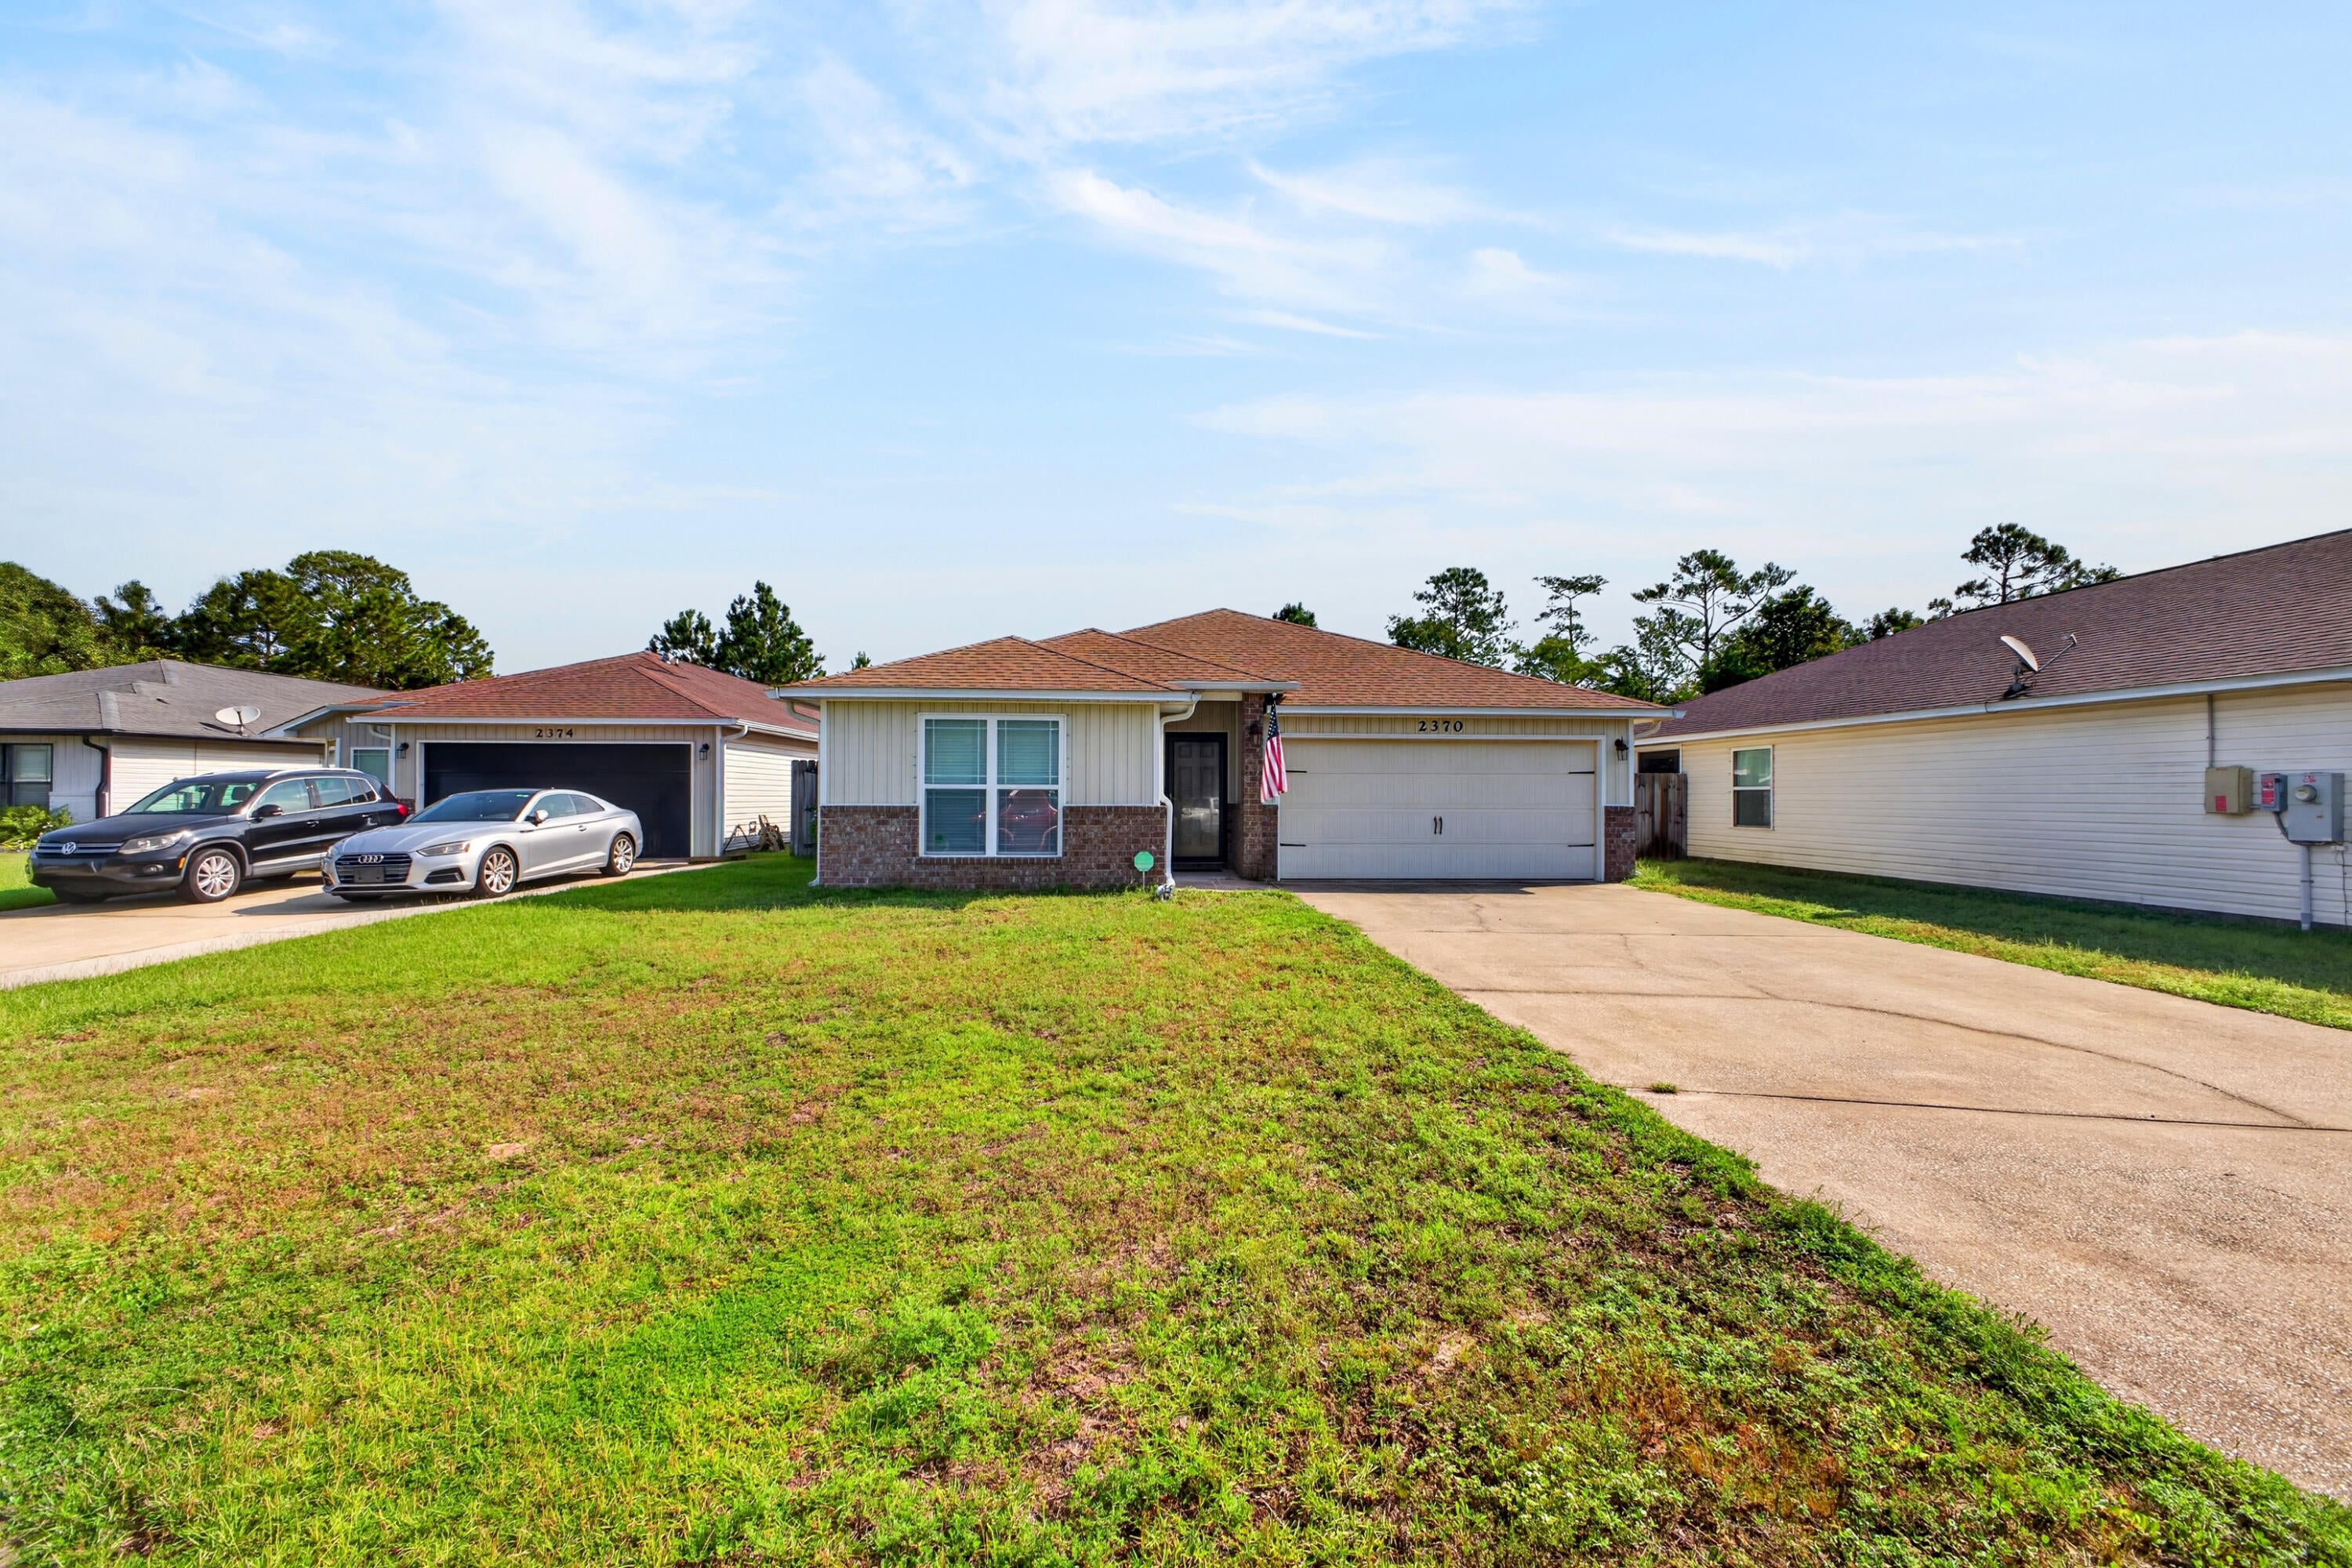
2370 Duncan Ridge Drive, Navarre, FL, 32566

Save
Ask
Tour
Hide
Share
$324,900
New Listing

2370 Duncan Ridge Drive
Navarre, FL 32566

For Sale|Single Family Residence|Active
3
Beds
2
Total Baths
2
Full Baths
1,732
SqFt
$188
/SqFt
2013
Built
Subdivision:
DUNCAN RIDGE
County:
Santa Rosa
Listing courtesy of Tiffany N Scott of Better Homes and Gardens Real Estate Main Street Properties

Due to the health concerns created by Coronavirus we are offering personal 1-1 online video walkthough tours where possible.
2370 Duncan Ridge Drive2370 Duncan Ridge Drive2370 Duncan Ridge Drive2370 Duncan Ridge Drive
Save
Ask
Tour
Hide
Share

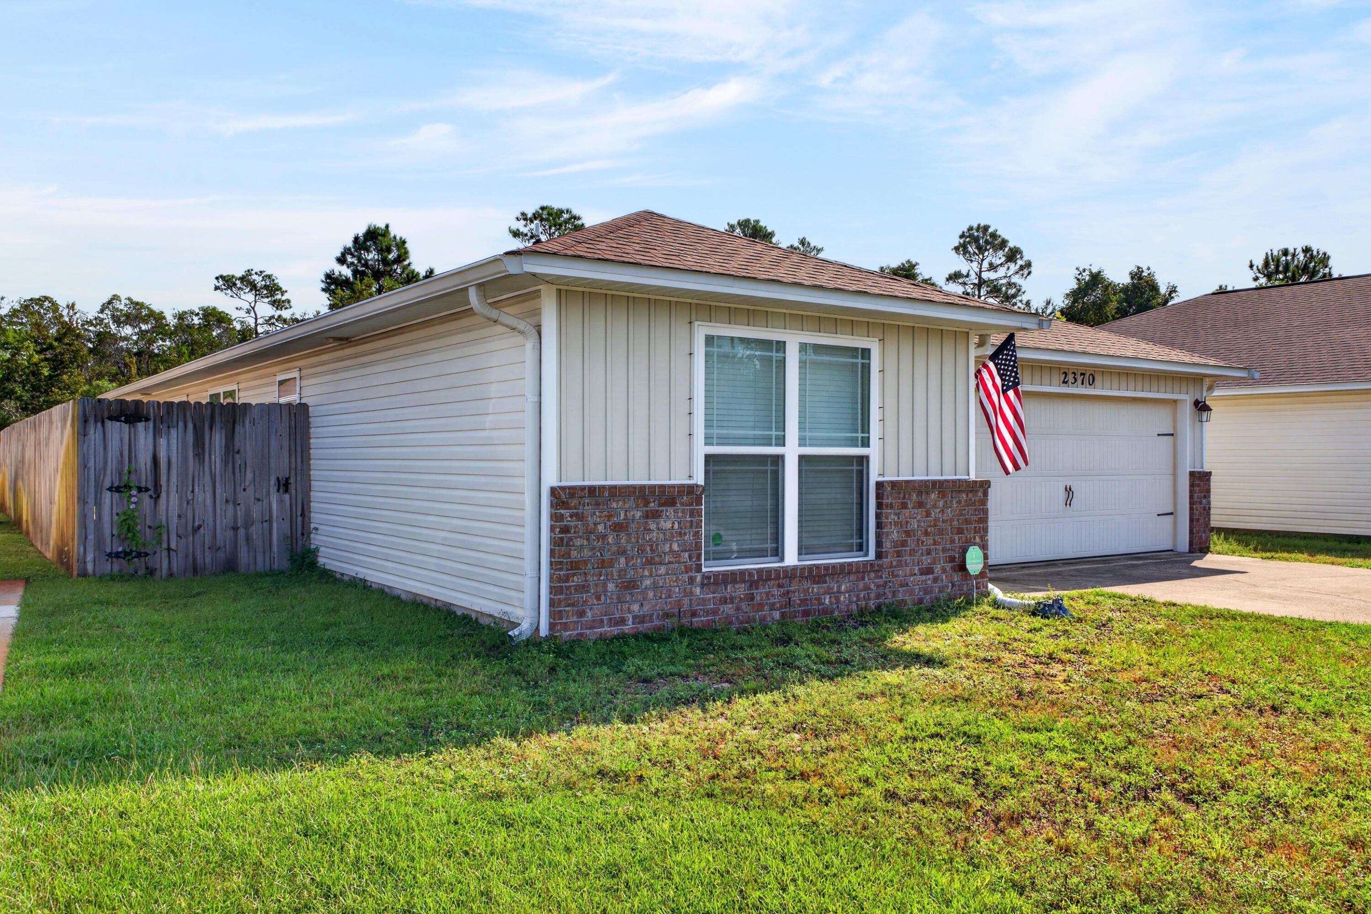
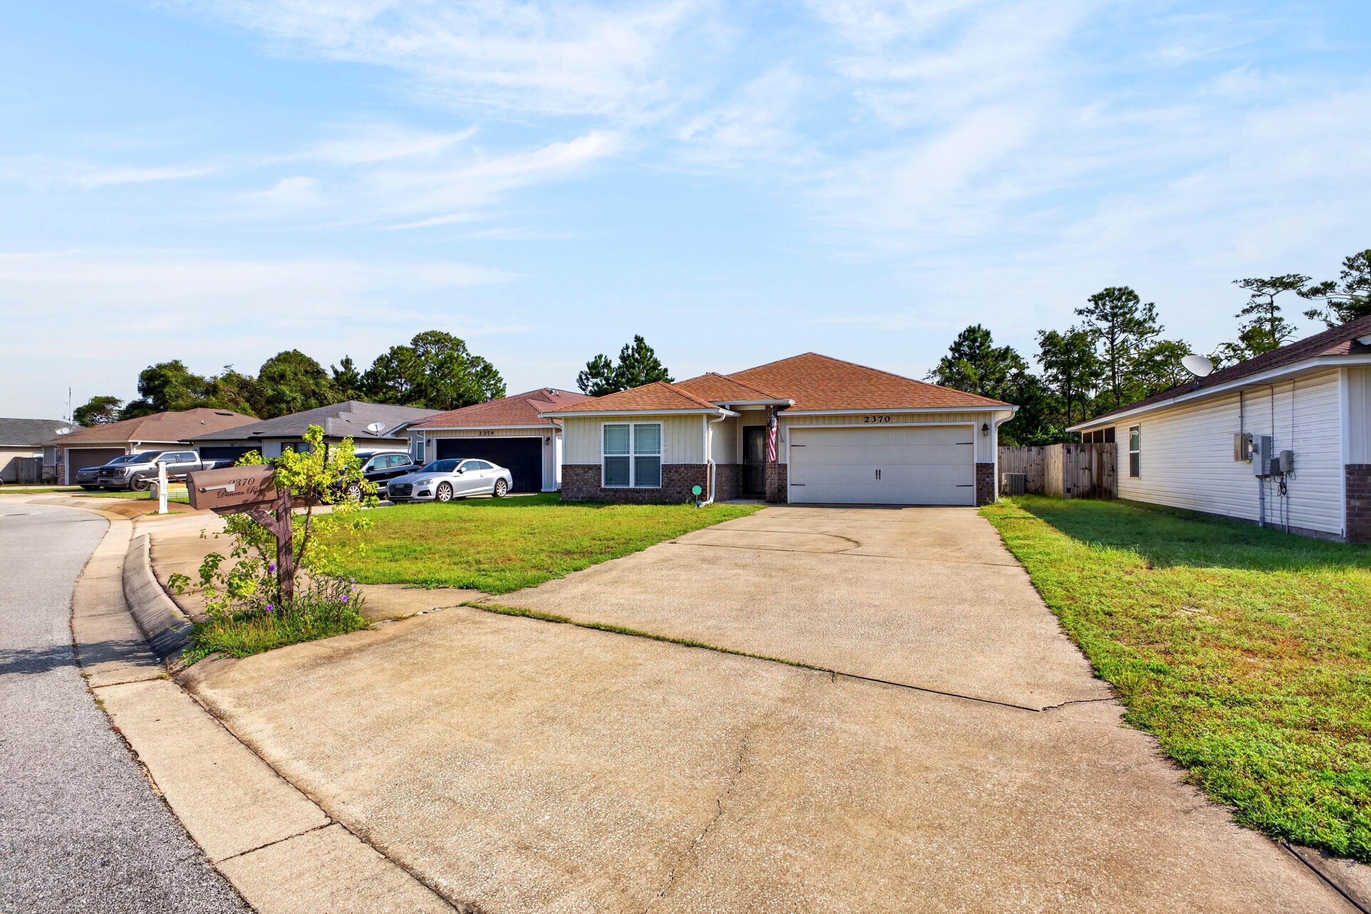
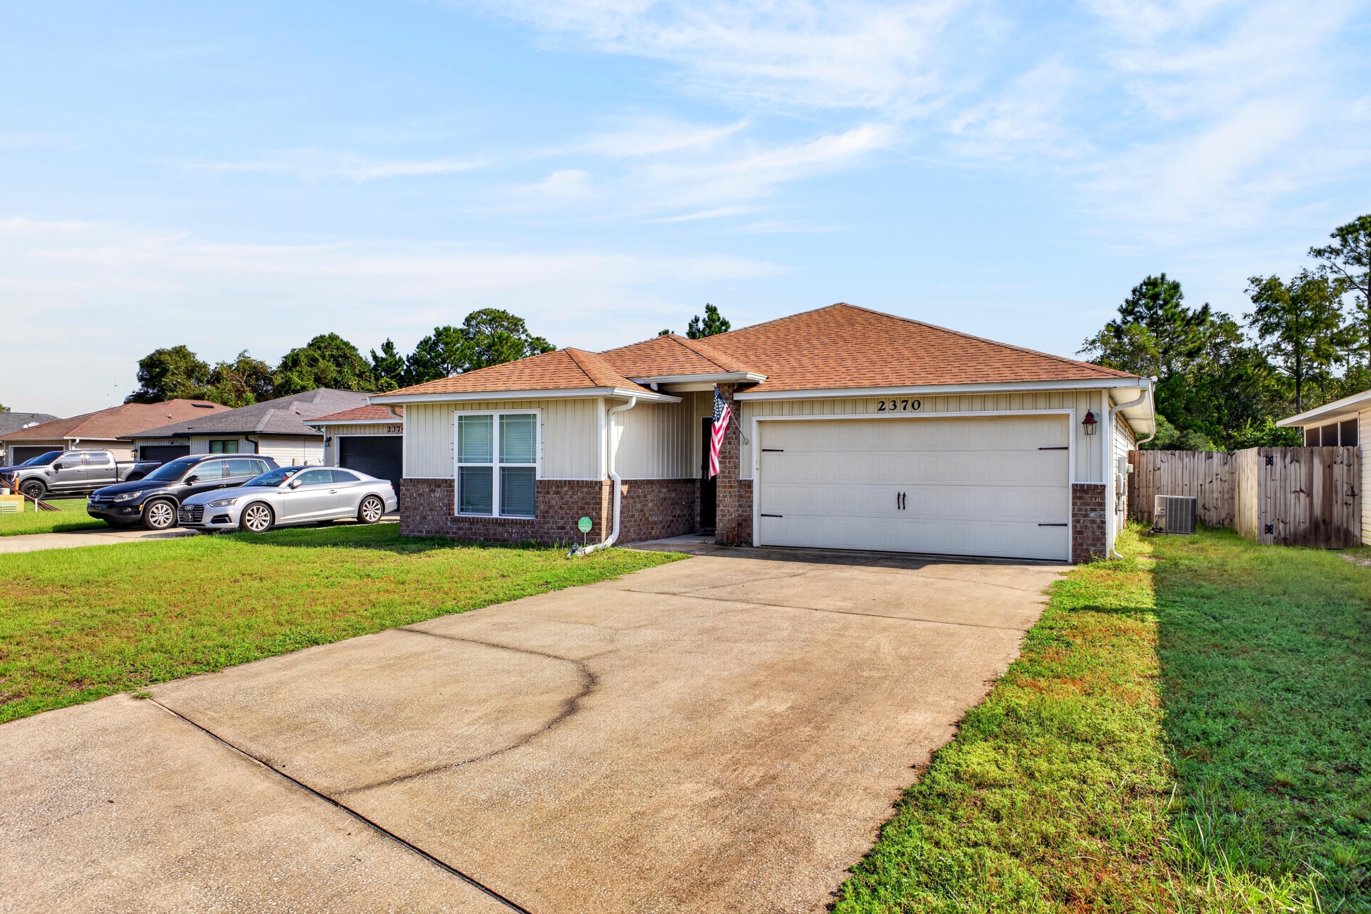
Welcome to this move-in-ready 3-bedroom, 2-bath home featuring a desirable open-concept floor plan. The home offers granite countertops, stainless steel appliances, smooth ceilings, a spacious primary suite, with dual closets and an additional linen closet in the primary bath. The kitchen includes a center island with abundant cabinetry and a convenient pantry. Enjoy a private backyard and a quiet neighborhood with convenient access to Navarre High School and just minutes from Navarre Beach, shopping, and restaurants. No HOA! Seller is also offering a $3,000 flooring allowance with acceptable offer. Make this one yours today!

Save
Ask
Tour
Hide
Share
Listing Snapshot
Price 
$324,900
Days On Site 
0 Days
Bedrooms 
3
Inside Area (SqFt) 
1,732 sqft
Total Baths 
2
Full Baths 
2
Partial Baths 
N/A
Lot Size 
0.2 Acres
Year Built 
2013
MLS® Number 
1012545
Status 
Active
Property Tax 
$2,269.88
HOA/Condo/Coop Fees 
N/A
Sq Ft Source 
N/A
Friends & Family
Recent Activity
12 hours agoListing first seen on site
12 hours agoListing updated with changes from the MLS®
General Features
Acres 
0.2
Attached Garage 
Yes
Foundation 
Slab
Garage 
Yes
Garage Spaces 
2
Parking 
Garage Door OpenerAttachedGarage
Parking Spaces 
2
Property Sub Type 
Single Family Residence
Sewer 
Public Sewer
SqFt Total 
1732
Style 
Traditional
Water Source 
Public
Zoning 
Resid Single Family
Interior Features
Appliances 
DishwasherDisposalMicrowaveElectric Water HeaterElectric Oven
Cooling 
Central AirCeiling Fan(s)Electric
Flooring 
TileCarpet
Heating 
CentralElectric
Interior 
Vaulted Ceiling(s)Kitchen Island
Bedroom 
Dimensions - 10 x 10Level - FirstDescription - Buyer to verify
Dining Room 
Dimensions - 18 x 10Level - FirstDescription - Buyer to verify
Family Room 
Dimensions - 21 x 16Level - FirstDescription - Buyer to verify
Garage 
Dimensions - 19 x 18Level - FirstDescription - Buyer to verify
Kitchen 
Dimensions - 12 x 11Level - FirstDescription - Buyer to verify
Laundry 
Dimensions - 7 x 6Level - FirstDescription - Buyer to verify
Master Bedroom 
Dimensions - 15 x 11Level - FirstDescription - Buyer to verify
Save
Ask
Tour
Hide
Share
Exterior Features
Construction Details 
BrickVinyl Siding
Exterior 
Private Yard
Fencing 
Privacy
Road Frontage 
County Road
Roof 
Shingle
Community Features
Community Features 
Sidewalks
MLS Area 
11 - Navarre/Gulf Breeze
Schools
School District
Unknown
Elementary School
Holley-Navarre Primary-Intermed
Middle School
Holley-Navarre
High School
Navarre
Listing courtesy of Tiffany N Scott of Better Homes and Gardens Real Estate Main Street Properties


Listing information is provided by Participants of the Emerald Coast Association of Realtors MLS. IDX information is provided exclusively for personal, non-commercial use, and may not be used for any purpose other than to identify prospective properties consumers may be interested in purchasing. Information is deemed reliable but not guaranteed. Copyright 2026, Emerald Coast Association of Realtors MLS.
Last checked: 2026-09-23 09:57 PM UTC

Neighborhood & Commute
Source: Walkscore
Save
Ask
Tour
Hide
Share