

313 Morgans Trail, Santa Rosa Beach, FL, 32459
313 Morgans TrailSanta Rosa Beach, FL 32459
Due to the health concerns created by Coronavirus we are offering personal 1-1 online video walkthough tours where possible.
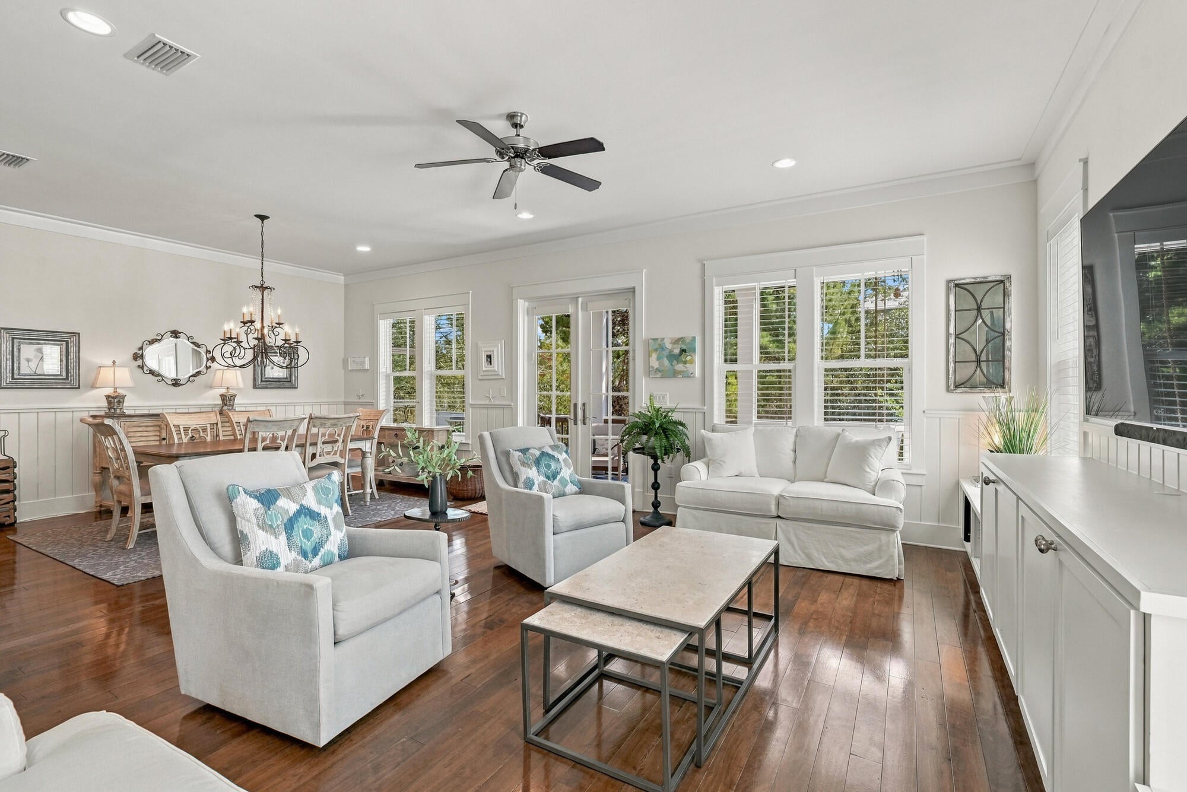
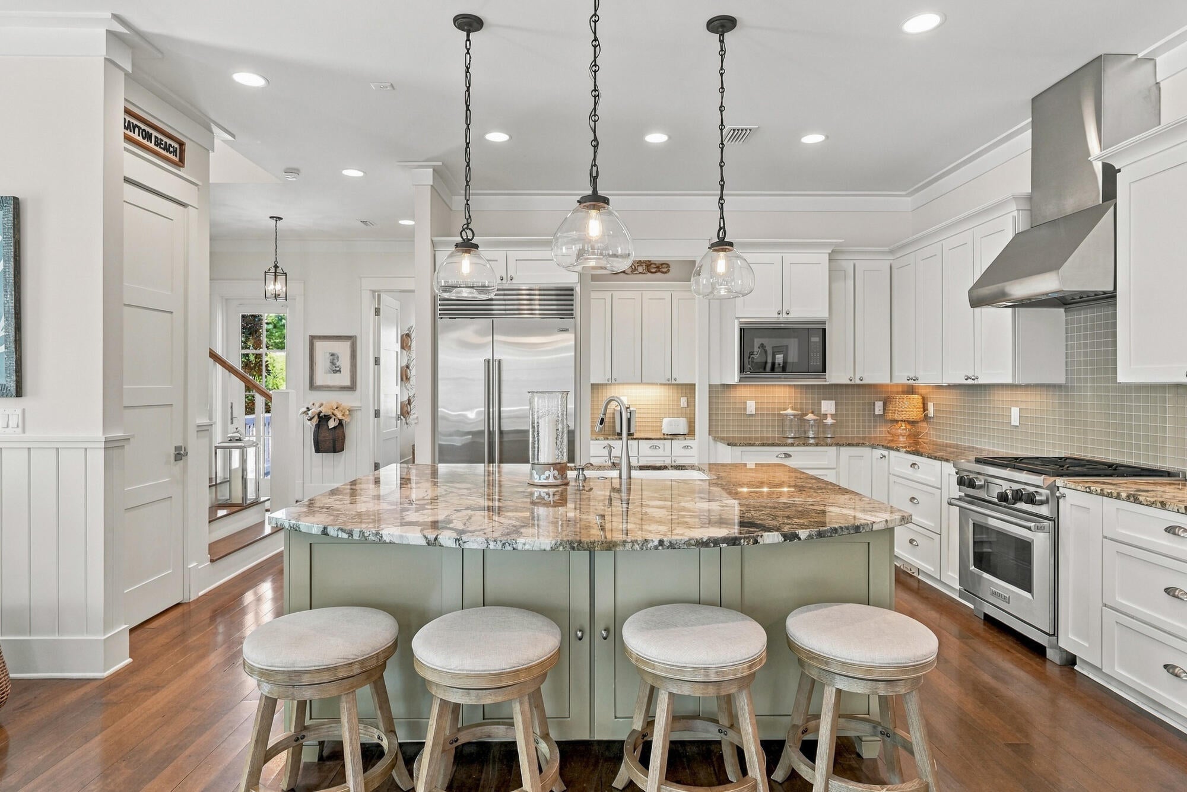
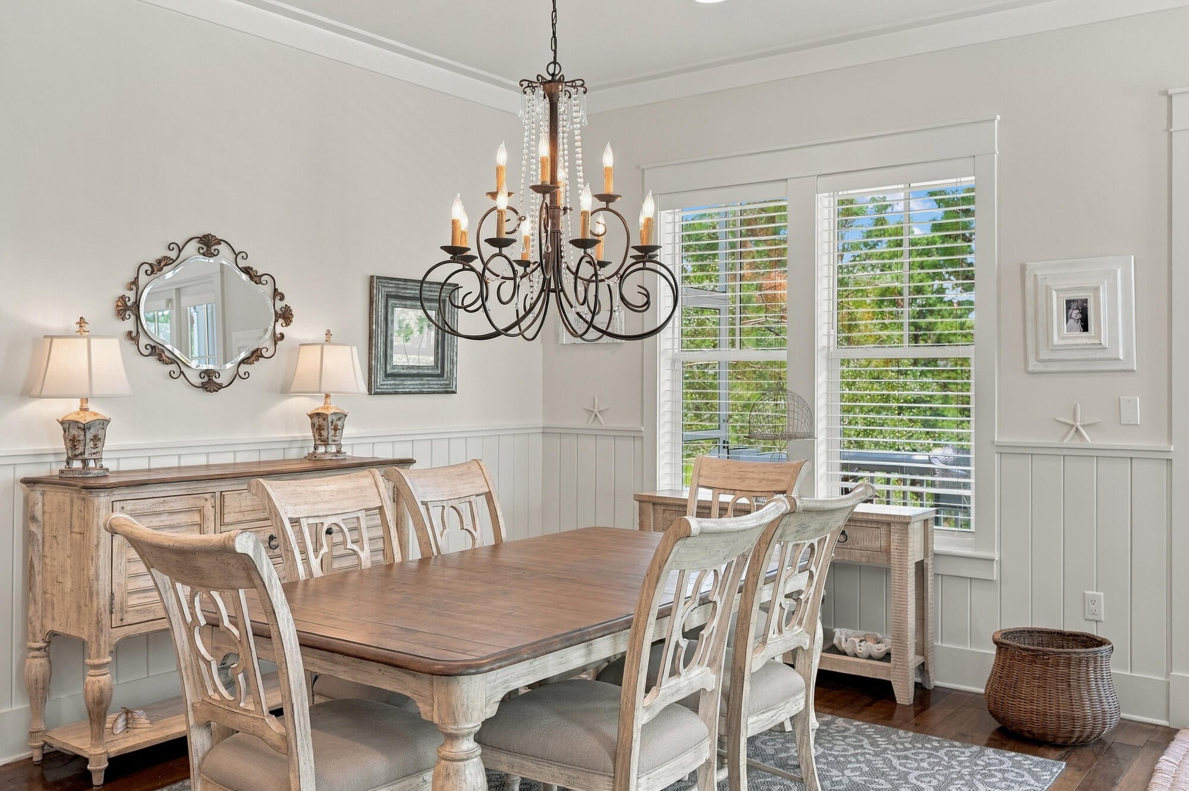
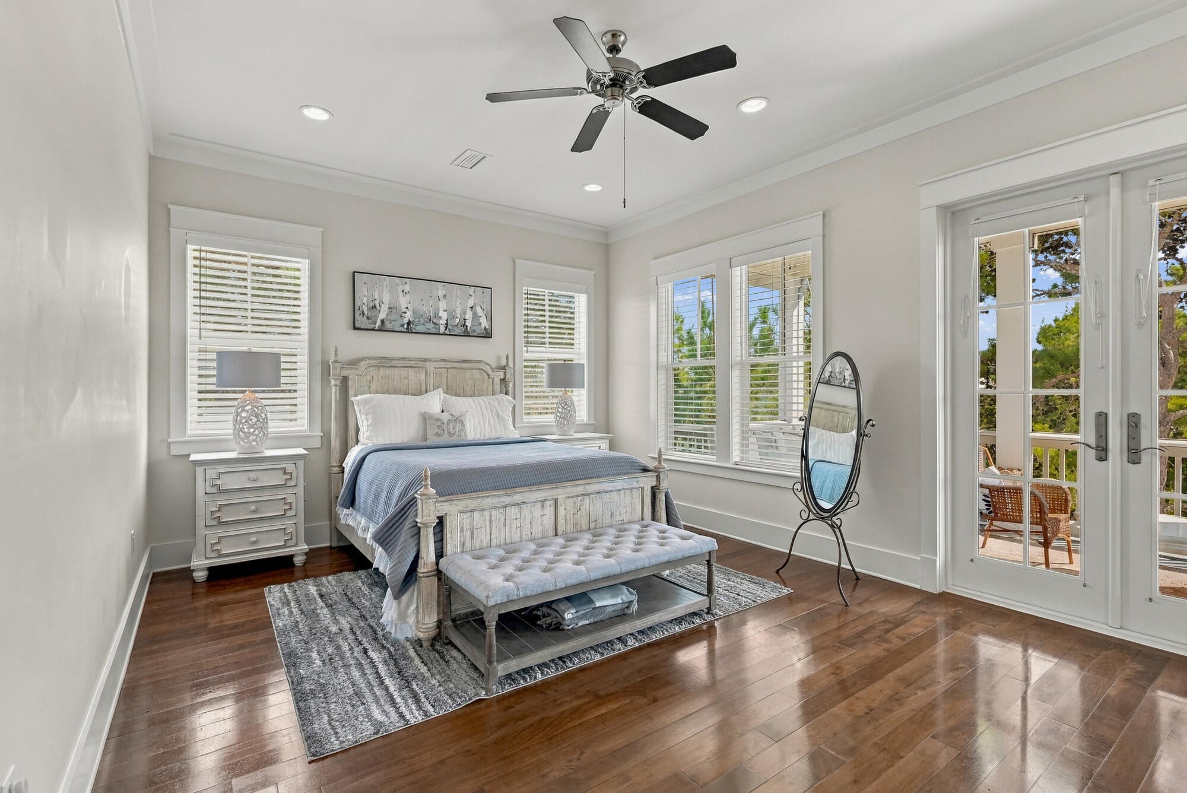
Live the coastal lifestyle just steps from the beach in this impeccably maintained custom-built home in the gated community of The Preserve at Grayton Beach. Designed and lovingly maintained by its owners, this exceptional residence offers more than 1,400 square feet of outdoor porches--perfect for morning coffee, afternoon breezes, and relaxed evenings with family and friends. Inside, an open and airy floor plan is designed for effortless coastal living and entertaining. The chef's kitchen with butler's pantry opens to spacious living and dining areas, while three generously sized bedrooms provide comfortable retreats. A versatile flex space can easily serve as a bunk room, guest space, or second family room, offering plenty of room for weekend getaways or extended stays. Just moments from the sand and surf, life here revolves around enjoying everything the Emerald Coast has to offer. The Preserve at Grayton Beach features deeded beach access, two pools, and tennis courts, creating a true resort-style experience at home. Conveniently positioned between Grayton Beach and Blue Mountain Beach, this property puts some of 30A's most sought-after beaches, dining, shopping, and outdoor experiences within easy reach. Whether enjoyed as a primary residence, vacation retreat, or rental investment, this is coastal living made easy.
| 9 hours ago | Listing first seen on site | |
| 9 hours ago | Listing updated with changes from the MLS® |

Listing information is provided by Participants of the Emerald Coast Association of Realtors MLS. IDX information is provided exclusively for personal, non-commercial use, and may not be used for any purpose other than to identify prospective properties consumers may be interested in purchasing. Information is deemed reliable but not guaranteed. Copyright 2026, Emerald Coast Association of Realtors MLS.
Last checked: 2026-09-23 09:57 PM UTC