

305 Elm Street, Santa Rosa Beach, FL, 32459
305 Elm StreetSanta Rosa Beach, FL 32459
Due to the health concerns created by Coronavirus we are offering personal 1-1 online video walkthough tours where possible.
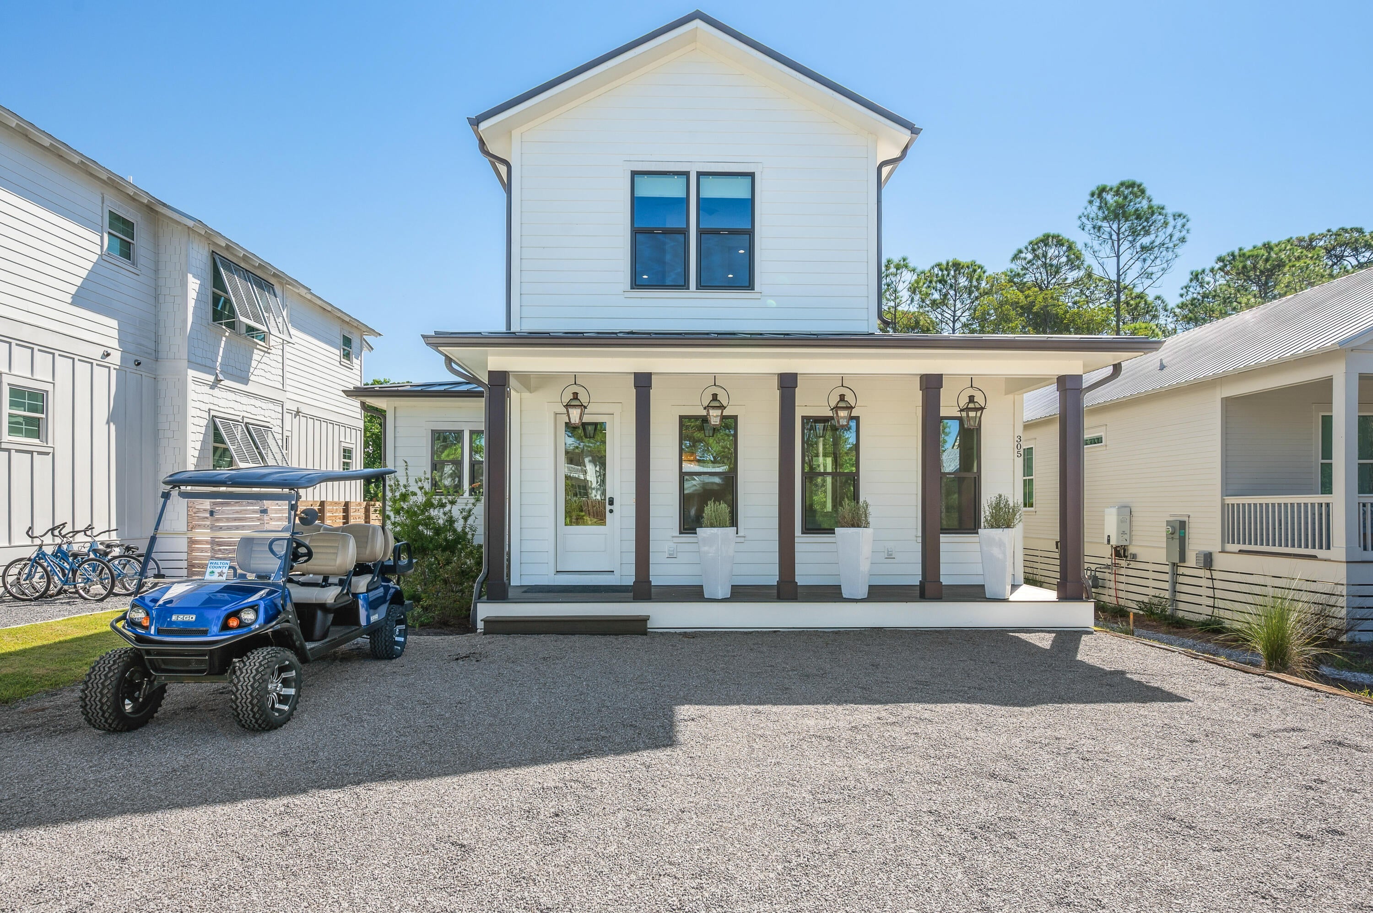
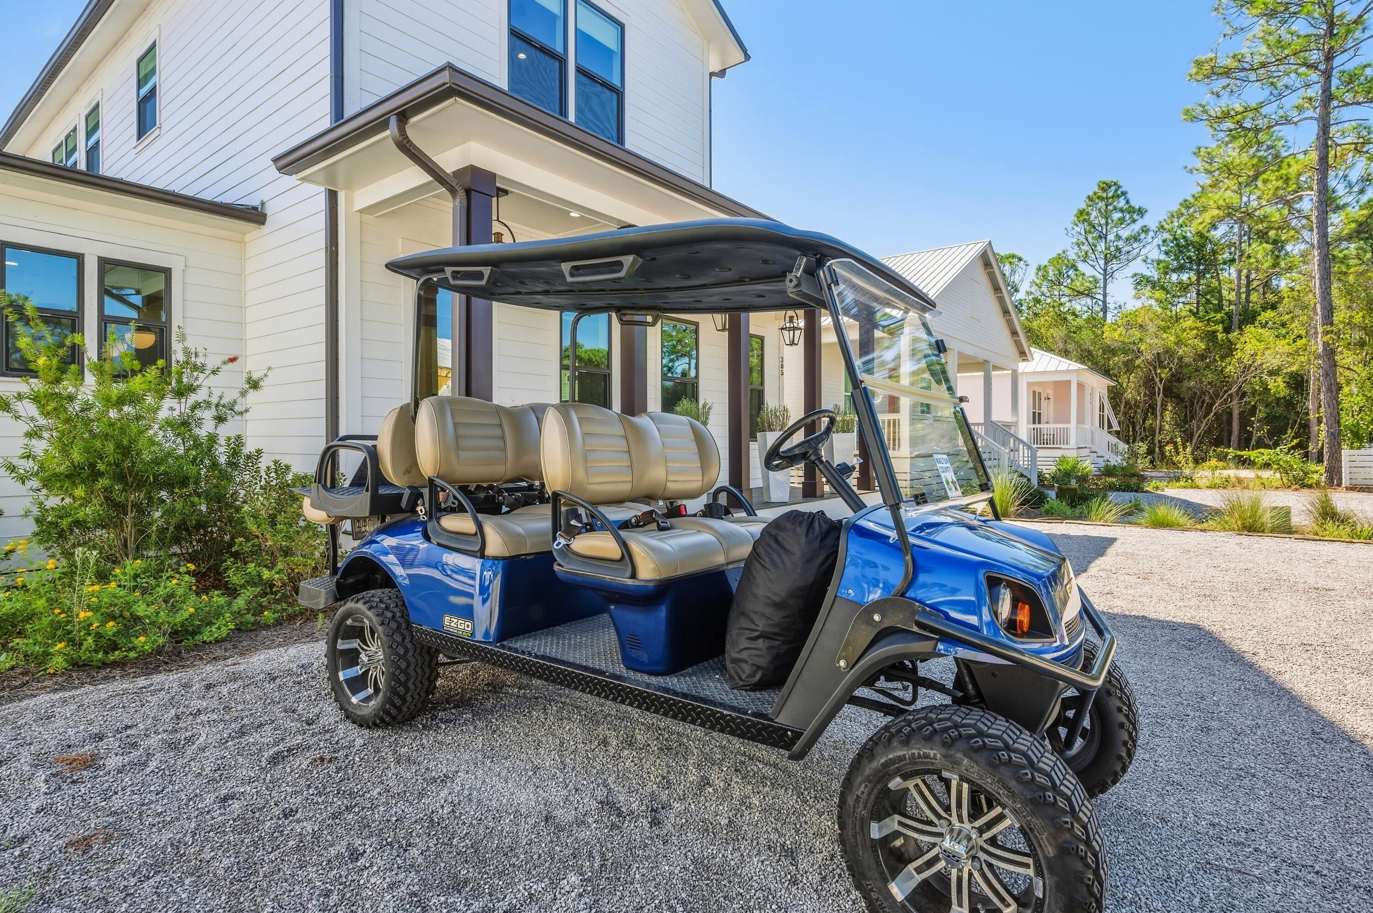
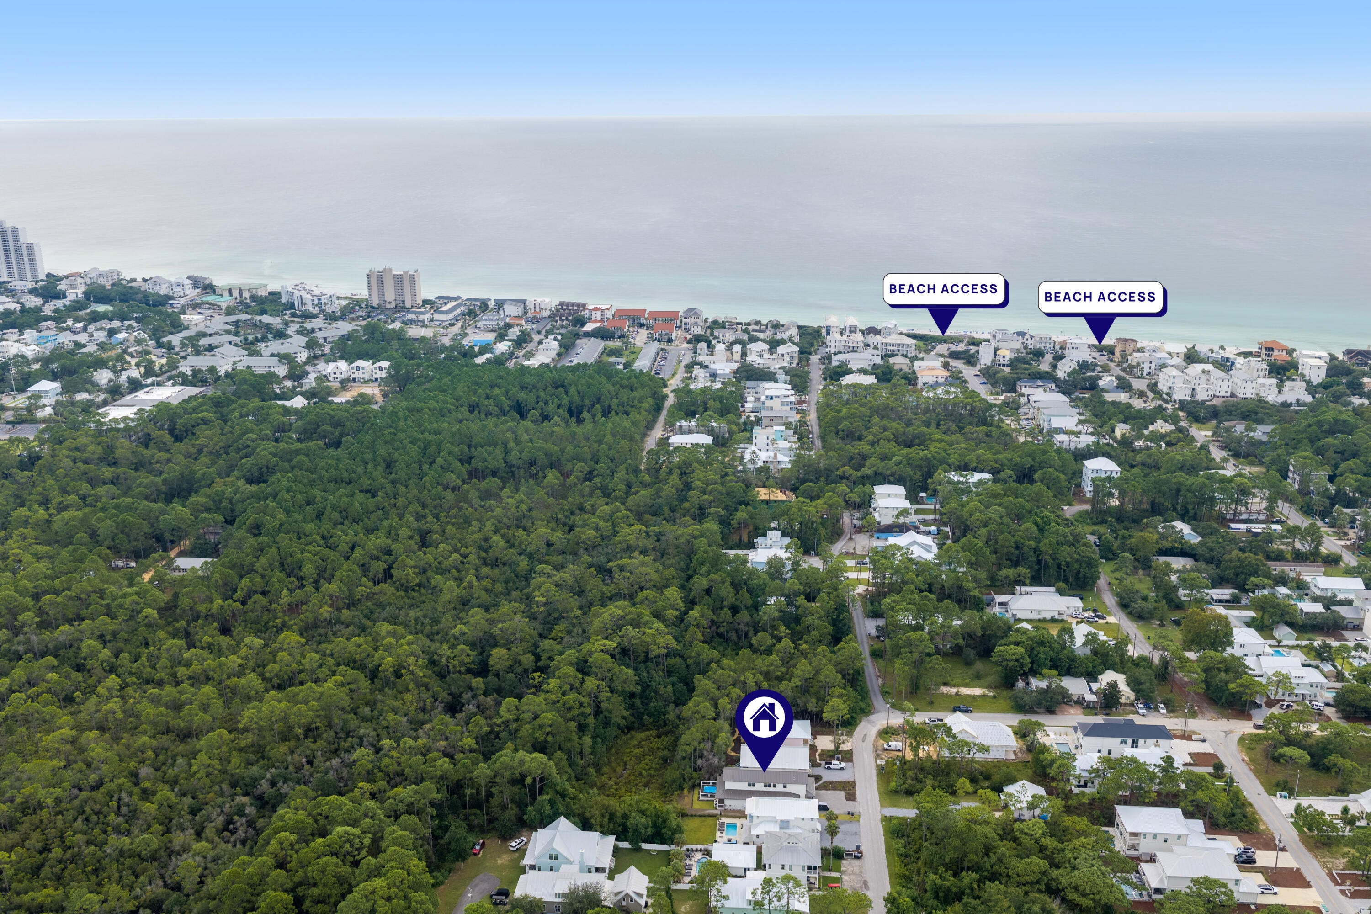
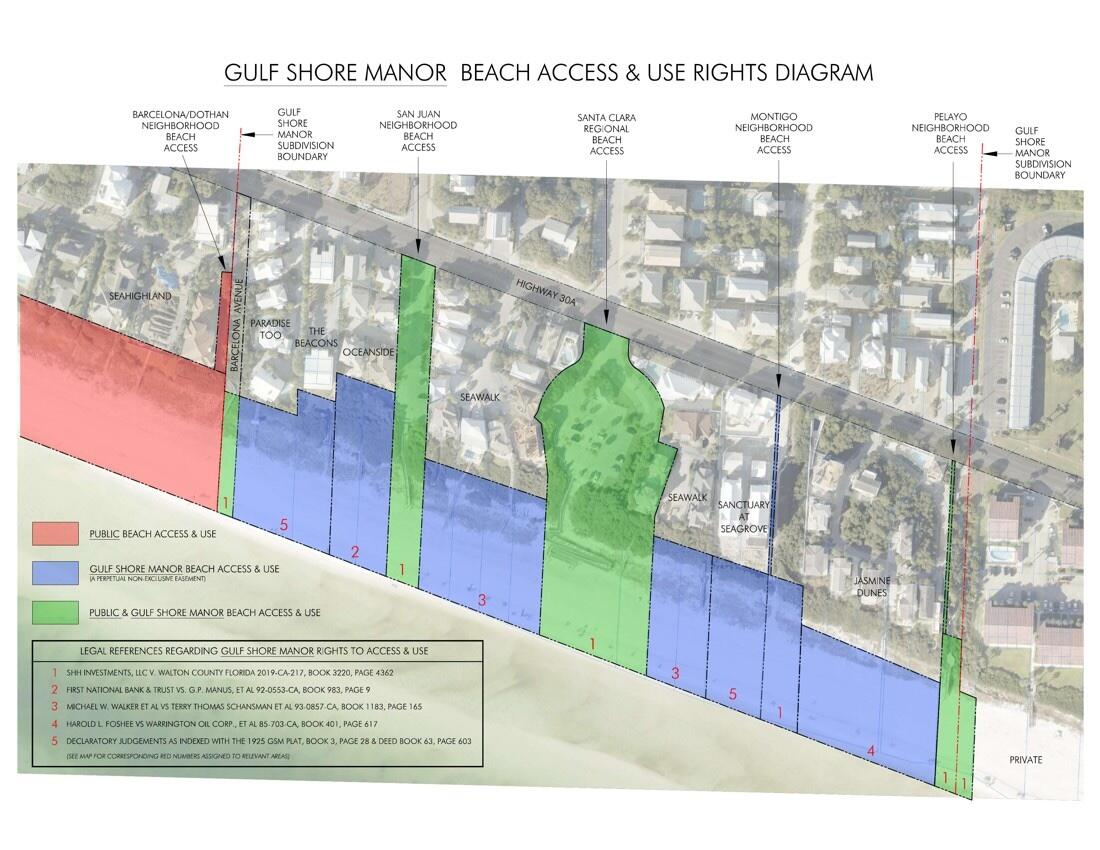
New construction, completed 2025, in Gulf Shore Manor, the Seagrove Beach neighborhood on Scenic 30A with deeded beach access and use secured by a recorded, court-confirmed easement that conveys with the lot. Five bedrooms plus a bunk room, 4.5 baths and 3,155 sq ft over two levels, sleeping 16, with the primary suite and a second guest suite on the main floor. Built to a premium spec: 10-ft ceilings and 8-ft doors, exposed beams, Level 5 drywall, foam insulation, impact-rated windows and doors, sound-insulated baths, high-efficiency AC, and natural gas serving the porch lanterns, grill, pool heater and tankless water heater with recirculating hot water. The kitchen features a gas range, beverage center, hidden walk-in pantry and under-cabinet lighting; laundry rooms on both floors and motion-activated stair lighting keep turnovers simple. Out back, a private heated pool and covered deck overlook a wooded rear lot. Covered front porch and crushed-shell drive with parking for four. No HOA and no rental restrictions. Walk or golf-cart to the beach, about a mile to Seaside's town center, minutes to Publix. Professional rental projection: approximately $189,000. Surrounded by new construction in a neighborhood that continues to build out. Offered turnkey and fully furnished, six-seat golf cart included.
| 7 hours ago | Listing first seen on site | |
| 7 hours ago | Listing updated with changes from the MLS® |

Listing information is provided by Participants of the Emerald Coast Association of Realtors MLS. IDX information is provided exclusively for personal, non-commercial use, and may not be used for any purpose other than to identify prospective properties consumers may be interested in purchasing. Information is deemed reliable but not guaranteed. Copyright 2026, Emerald Coast Association of Realtors MLS.
Last checked: 2026-09-23 09:57 PM UTC