

1221 Oakmont Drive, Niceville, FL, 32578
1221 Oakmont DriveNiceville, FL 32578
Due to the health concerns created by Coronavirus we are offering personal 1-1 online video walkthough tours where possible.
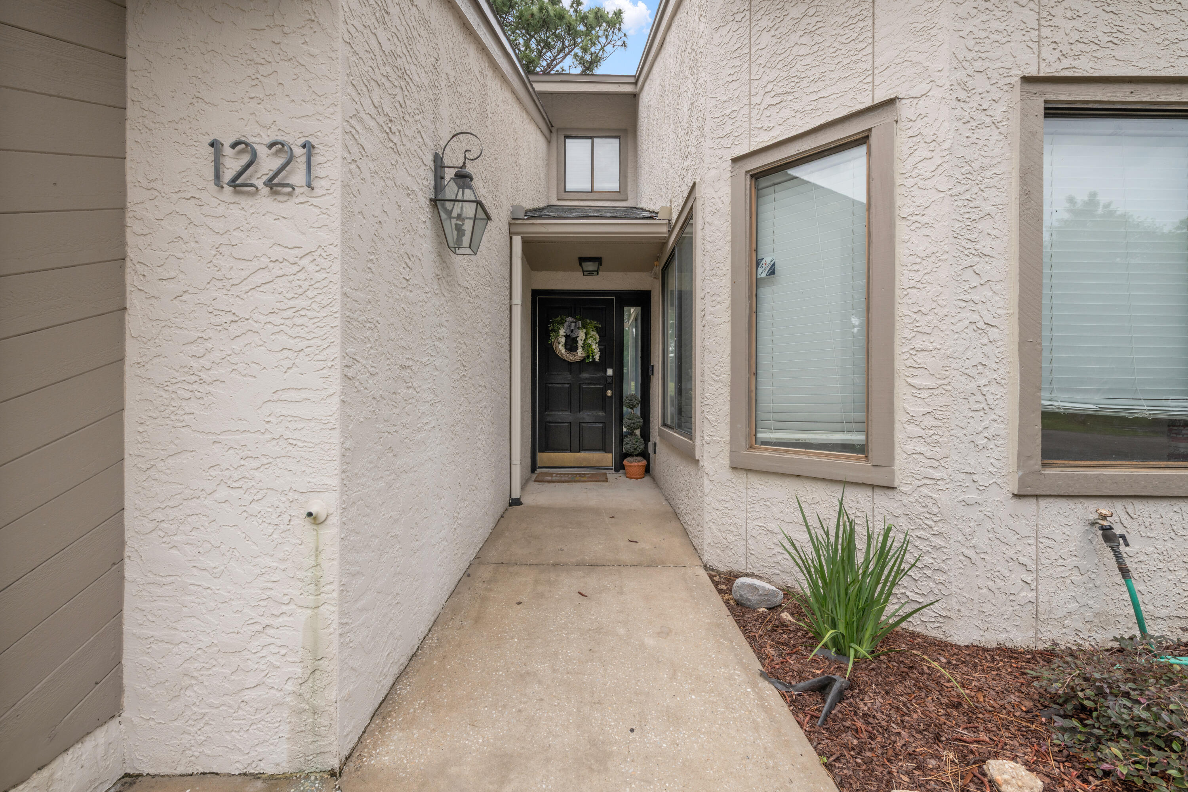
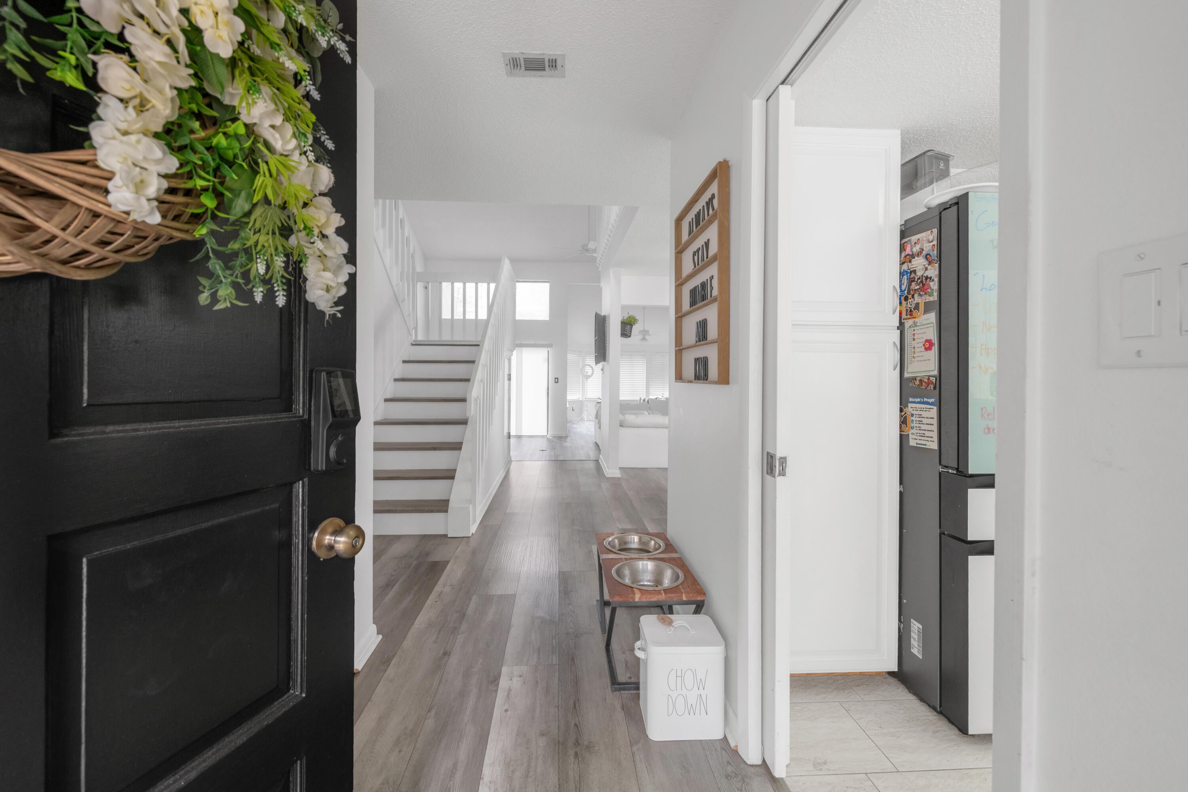
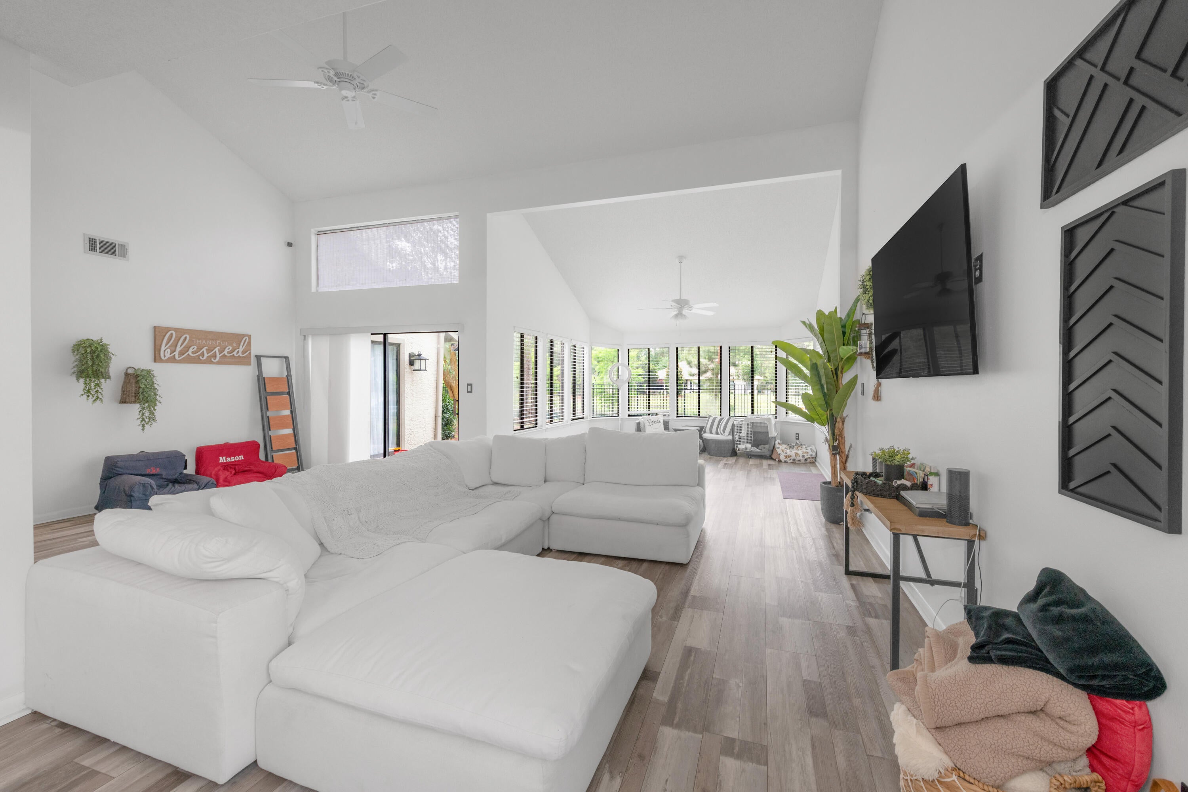
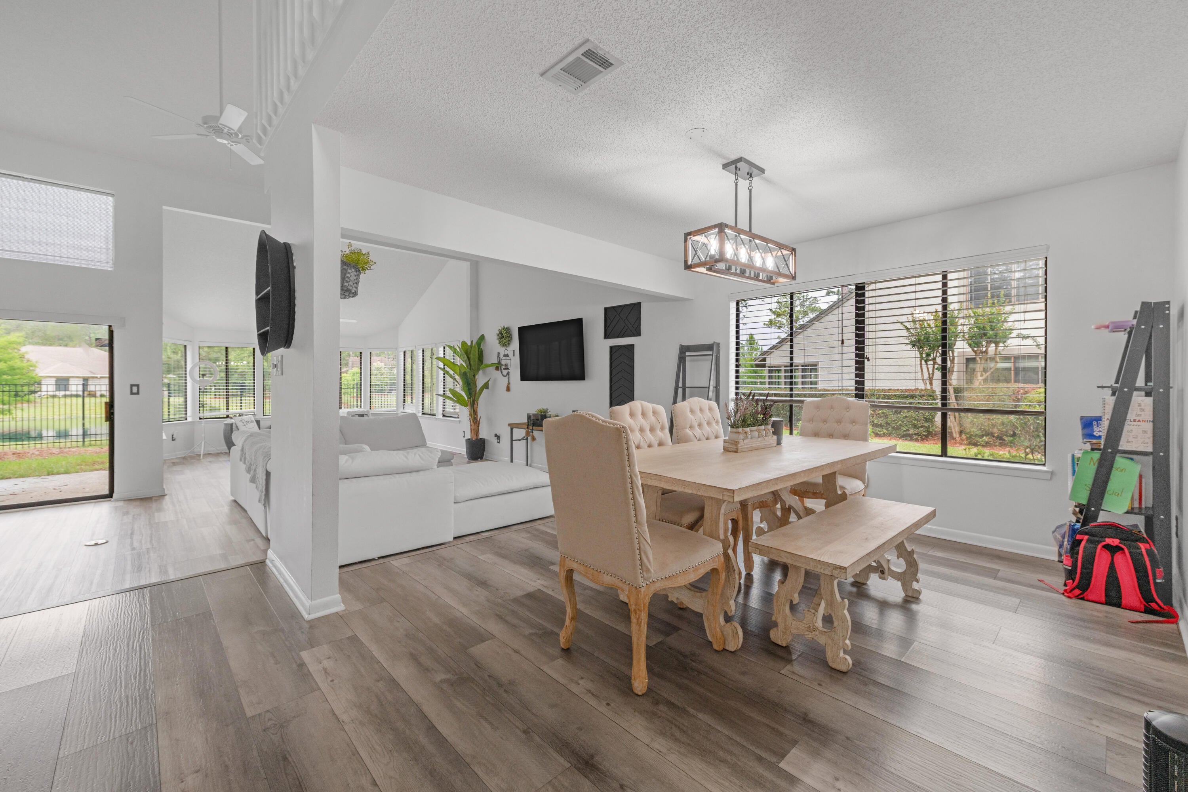
Welcome home to this incredibly spacious and beautifully maintained townhouse, offering approximately 2,300 square feet of comfortable living space with a peaceful pond and fountain view. Inside, you'll find three oversized bedrooms, 2.5 bathrooms, a large downstairs living area, an upstairs loft, and a two-car garage. The main living areas feature upgraded luxury vinyl plank flooring, creating a stylish and durable space for everyday living and entertaining. The well-appointed kitchen boasts granite countertops, a tasteful tiled backsplash, updated appliances, and a bright eat-in area filled with natural light. The formal dining room flows seamlessly into the spacious living room, while a charming bonus area surrounded by windows provides beautiful views overlooking the water. One of the home's standout features is the first-floor primary suite, offering tranquil views of the beautifully maintained gardens and pond. The spacious en-suite bathroom includes dual granite vanities, a separate shower, and a relaxing soaking jetted tub. The conveniently located laundry room is also situated within the primary bathroom. Upstairs, you'll find two generously sized bedrooms with ample closet space, a full bathroom, and a versatile loft that provides additional living, office, or entertainment space. Additional features include a whole-home vacuum system and the convenience of an HOA that maintains the community gardens and landscaping. With its spacious floor plan, peaceful water views, desirable amenities, and fantastic location, this townhouse offers an exceptional combination of comfort, convenience, and low-maintenance living. Come see all this wonderful home has to offer!
| 6 hours ago | Listing first seen on site | |
| 6 hours ago | Listing updated with changes from the MLS® |

Listing information is provided by Participants of the Emerald Coast Association of Realtors MLS. IDX information is provided exclusively for personal, non-commercial use, and may not be used for any purpose other than to identify prospective properties consumers may be interested in purchasing. Information is deemed reliable but not guaranteed. Copyright 2026, Emerald Coast Association of Realtors MLS.
Last checked: 2026-09-23 10:02 PM UTC