5276 Third Avenue, Crestview, FL, 32539

Save
Ask
Tour
Hide
Share
$165,000
New Listing

5276 Third Avenue
Crestview, FL 32539

For Sale|Mobile Home|Active
3
Beds
2
Total Baths
2
Full Baths
1,080
SqFt
$153
/SqFt
2018
Built
Subdivision:
Holley Grove South
County:
Okaloosa
Listing courtesy of William J Mitchell of RE/MAX Agency One

Due to the health concerns created by Coronavirus we are offering personal 1-1 online video walkthough tours where possible.
5276 Third Avenue5276 Third Avenue5276 Third Avenue5276 Third Avenue
Save
Ask
Tour
Hide
Share

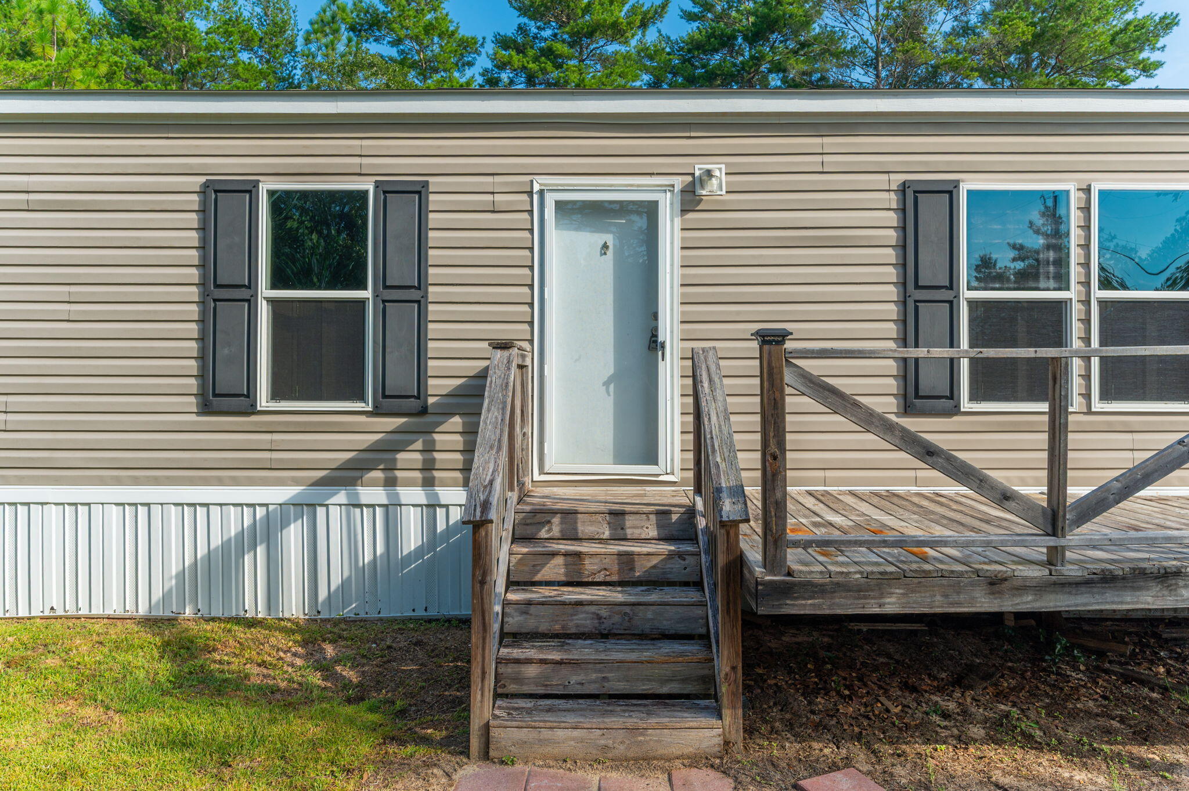
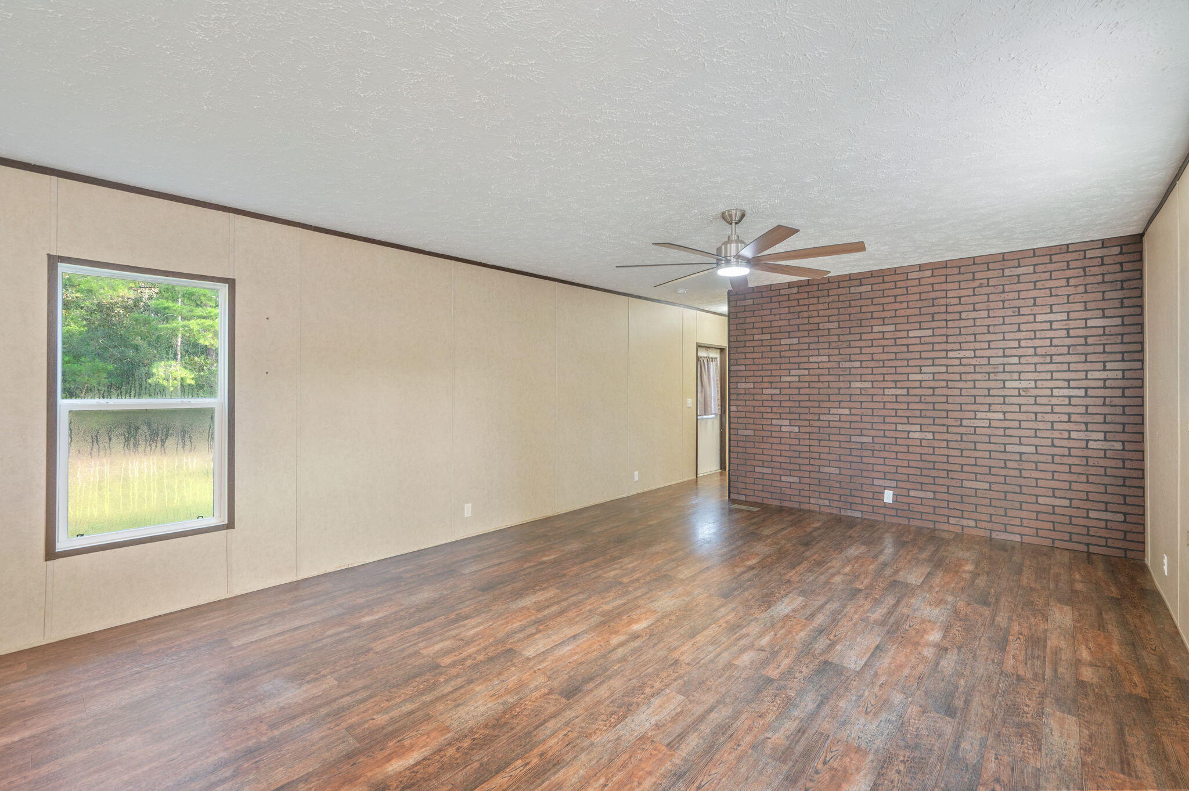
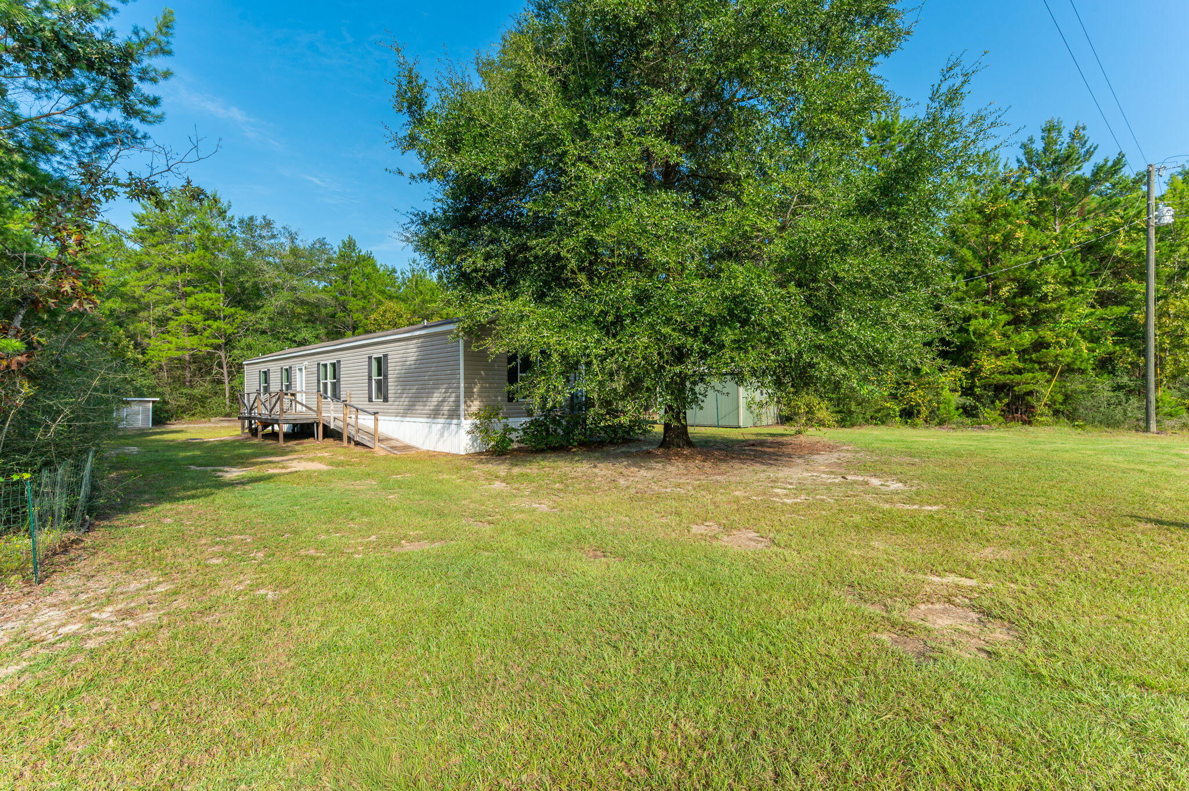
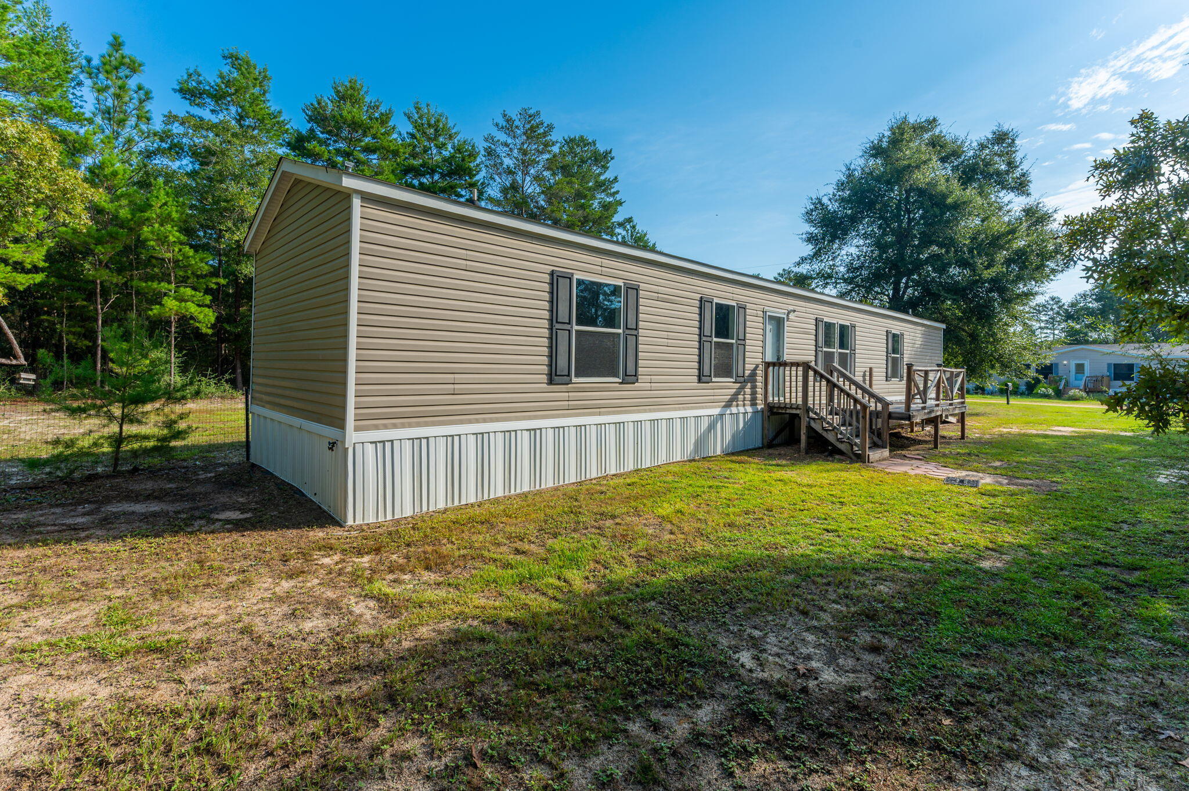
Welcome home to this well-maintained 3-bedroom, 2-bath home built in 2018 and situated on a nice, level .25-acre lot. The split-bedroom floor plan offers added privacy, while the open living area creates a comfortable space for everyday living and entertaining. Outside, the spacious level yard provides plenty of room to enjoy, while the detached yard building with power offers excellent additional storage or the perfect space for a workshop, hobby room, or personal project area. Conveniently located with easy access to Crestview, local military bases, shopping, dining, and the beautiful Emerald Coast beaches. If you're looking for an affordable home with a great layout, and usable outdoor space making this one worth a closer look!

Save
Ask
Tour
Hide
Share
Listing Snapshot
Price 
$165,000
Days On Site 
0 Days
Bedrooms 
3
Inside Area (SqFt) 
1,080 sqft
Total Baths 
2
Full Baths 
2
Partial Baths 
N/A
Lot Size 
0.25 Acres
Year Built 
2018
MLS® Number 
1012614
Status 
Active
Property Tax 
$321.36
HOA/Condo/Coop Fees 
N/A
Sq Ft Source 
N/A
Friends & Family
Recent Activity
21 hours agoListing first seen on site
21 hours agoListing updated with changes from the MLS®
General Features
Acres 
0.25
Property Sub Type 
Mobile Home
Sewer 
Septic Tank
SqFt Total 
1080
Style 
Mobile Home
Utilities 
Electricity Available
Water Source 
Well
Zoning 
Mobile Home, Resid Single
Interior Features
Appliances 
DishwasherRefrigeratorElectric Water HeaterElectric Oven
Cooling 
Central AirElectric
Flooring 
Carpet
Heating 
CentralElectric
Interior 
Crown MoldingKitchen Island
Bedroom 
Dimensions - 8 x 11.9Level - First
Full Bathroom 
Dimensions - 8.1 x 4.4Level - First
Kitchen 
Dimensions - 9.7 x 14.2Level - First
Living Room 
Dimensions - 21.9 x 142Level - First
Master Bathroom 
Dimensions - 5.1 x 8Level - First
Master Bedroom 
Dimensions - 11.4 x 14.2Level - First
Save
Ask
Tour
Hide
Share
Exterior Features
Construction Details 
Vinyl Siding
Lot Features 
Level
Road Frontage 
County Road
Community Features
MLS Area 
25 - Crestview Area
Schools
School District
Unknown
Elementary School
Northwood
Middle School
Davidson
High School
Crestview
Listing courtesy of William J Mitchell of RE/MAX Agency One


Listing information is provided by Participants of the Emerald Coast Association of Realtors MLS. IDX information is provided exclusively for personal, non-commercial use, and may not be used for any purpose other than to identify prospective properties consumers may be interested in purchasing. Information is deemed reliable but not guaranteed. Copyright 2026, Emerald Coast Association of Realtors MLS.
Last checked: 2026-09-24 10:33 PM UTC

Neighborhood & Commute
Source: Walkscore
Save
Ask
Tour
Hide
Share