

2708 Apple Blossom Court, Shalimar, FL, 32579
2708 Apple Blossom CourtShalimar, FL 32579
Due to the health concerns created by Coronavirus we are offering personal 1-1 online video walkthough tours where possible.
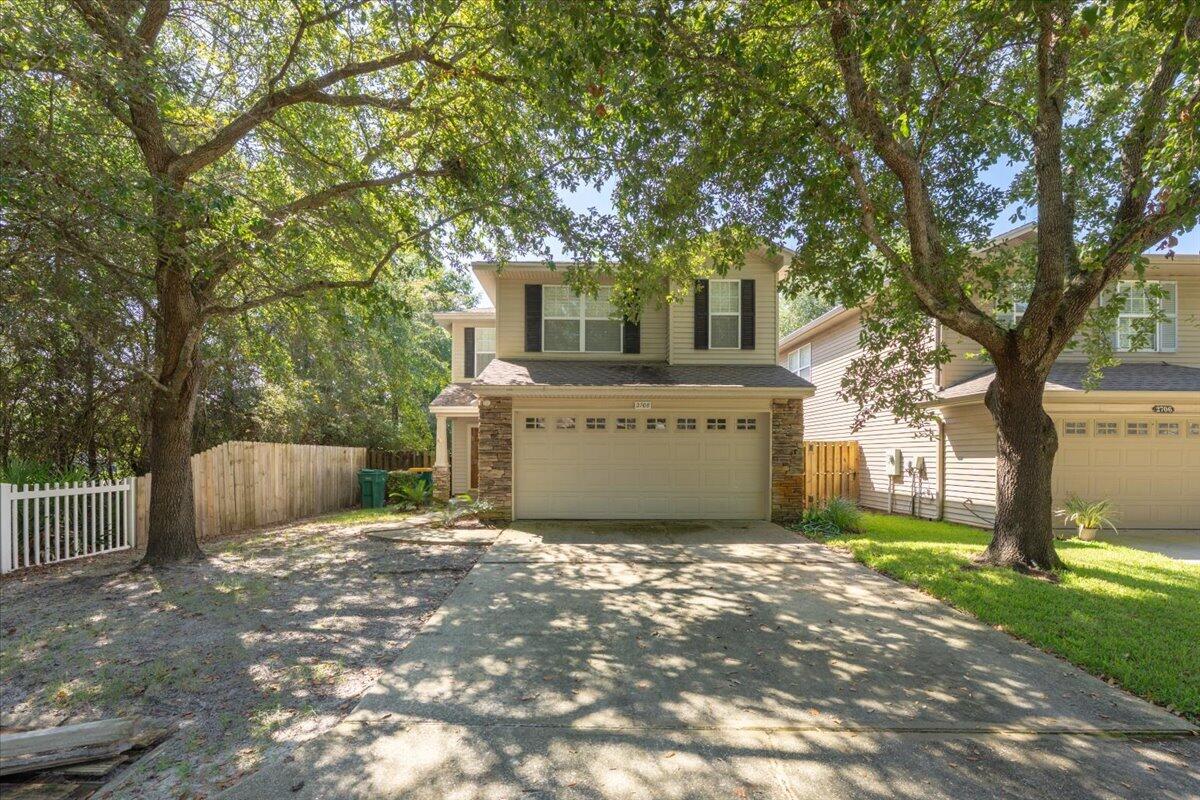
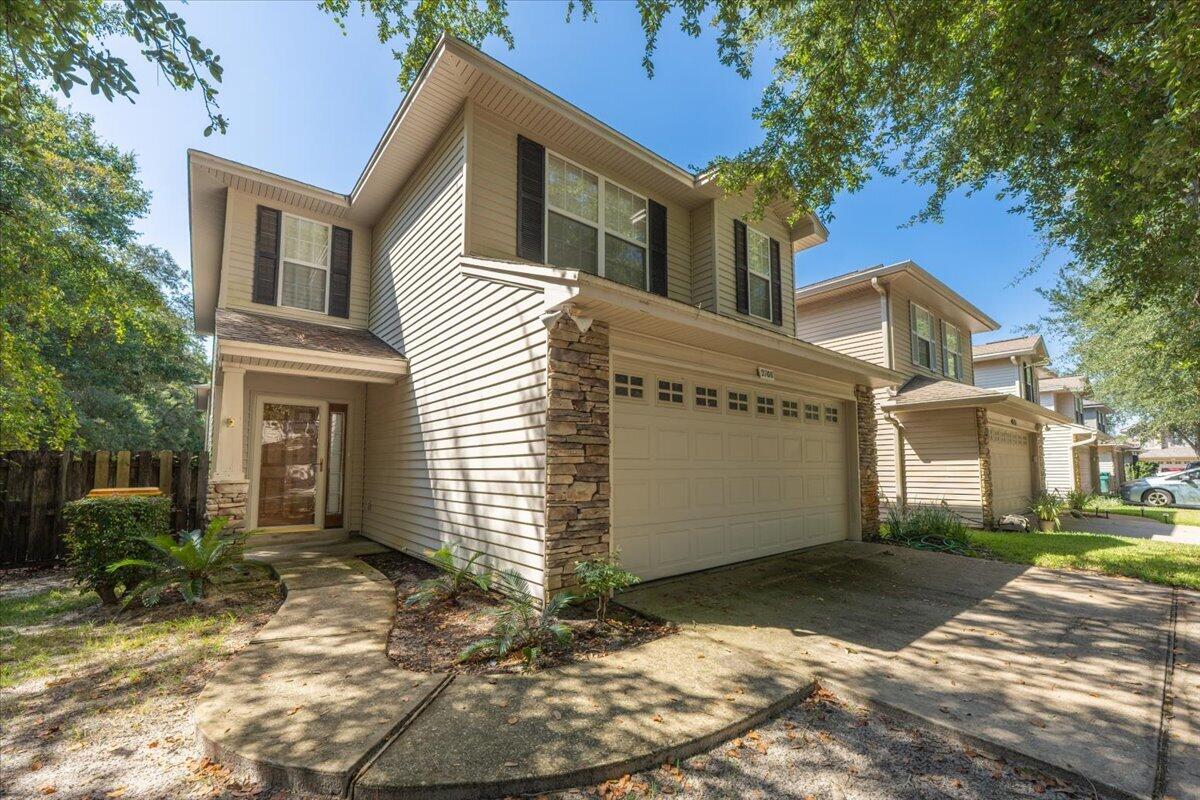
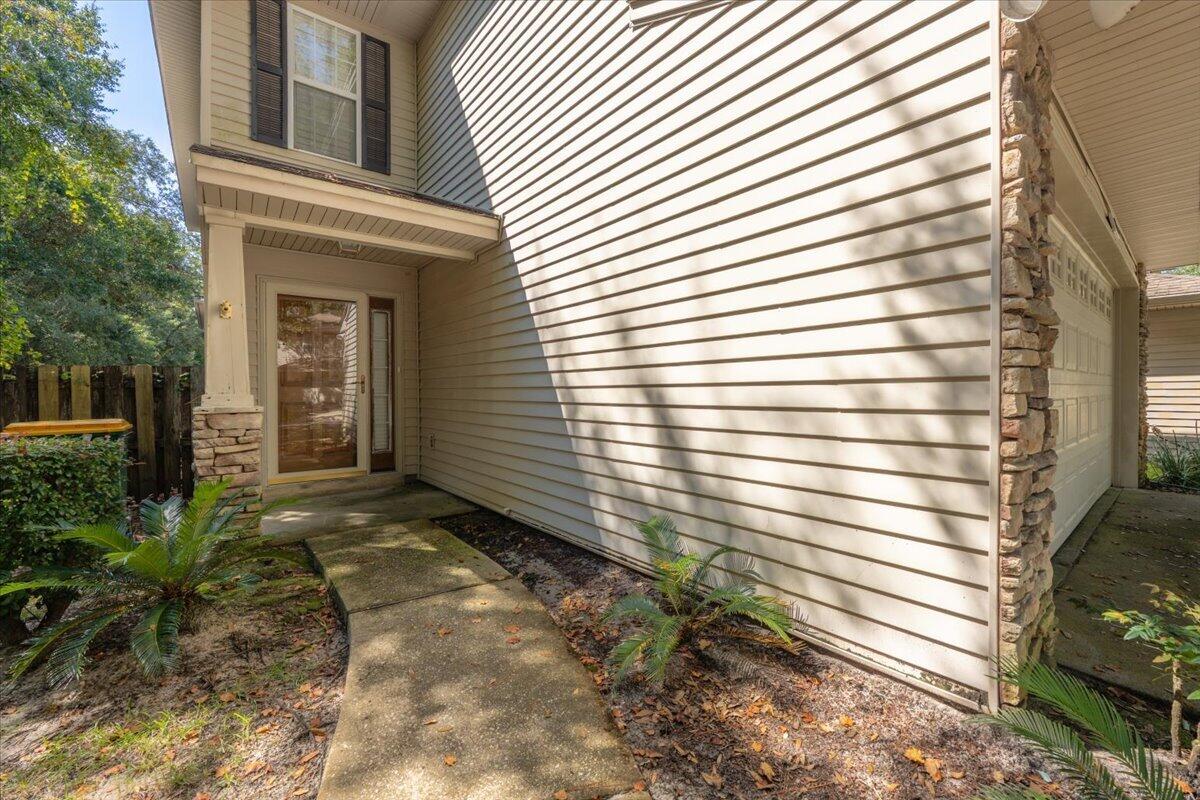
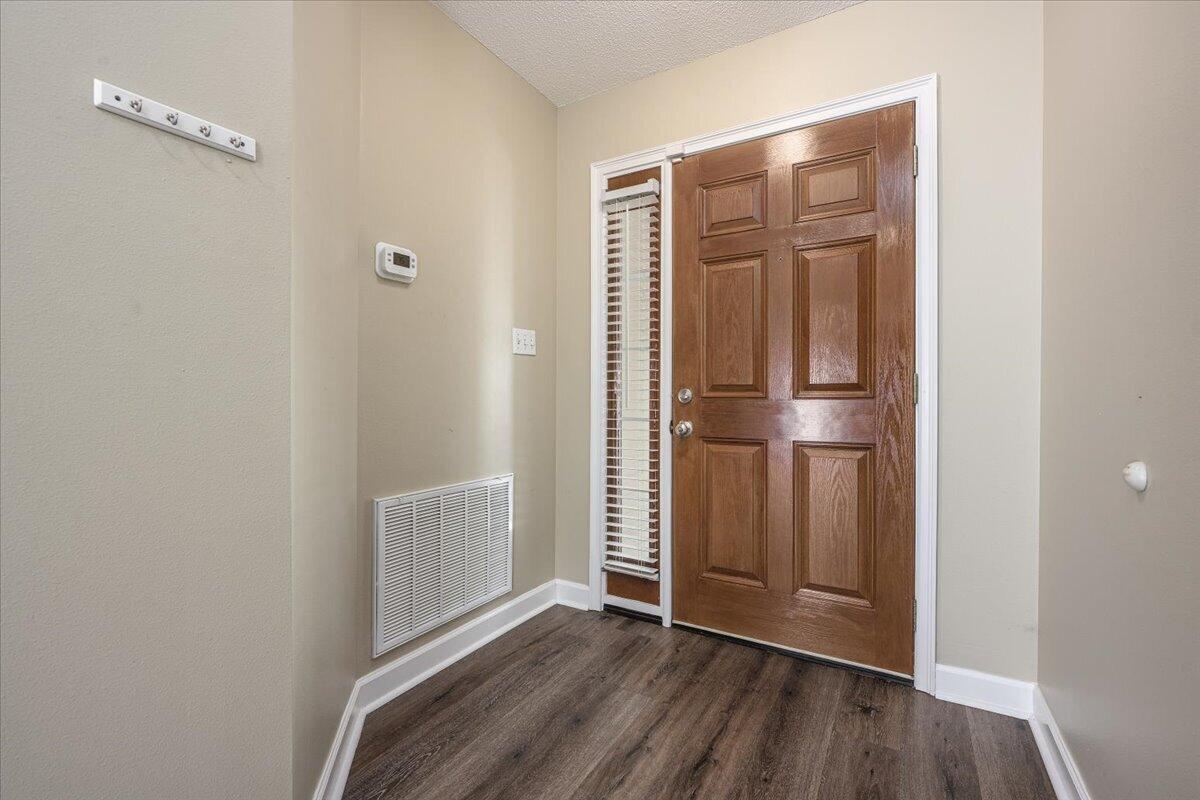
Welcome to your turnkey oasis in Shalimar! Tucked away at the end of a quiet dead-end street, this beautiful home combines excellent curb appeal with unparalleled convenience. The exterior boasts durable vinyl siding accented with elegant stone accents, welcoming you into a bright, spacious living room featuring premium Luxury Vinyl Plank (LVP) flooring and timeless plantation shutters.The classy, open-concept kitchen is a chef's delight, equipped with granite countertops, quality maple cabinetry, a convenient breakfast bar, and a sleek under-mount double sink. It comes fully loaded with stainless steel appliances, including the refrigerator, dishwasher, range, and microwave. Enjoy meals in the adjacent formal dining room, or head upstairs to find a versatile bonus den/loft area--perfect for a home office, media room, or play space.Retreat to the primary suite, which highlights a massive walk-in closet with custom organizers. The private en-suite bathroom is outfitted with dual vanities and a relaxing garden tub/shower combo. Both the primary and additional bedrooms feature ceiling fans and bathrooms finished with elegant cultured marble lavatories.Perfect for military families or commuters, this home is conveniently located just minutes from Eglin AFB, top-rated schools, dining, and local shopping. Don't miss out on this move-in-ready gem with tons of extras!
| 11 hours ago | Listing first seen on site | |
| 11 hours ago | Listing updated with changes from the MLS® |

Listing information is provided by Participants of the Emerald Coast Association of Realtors MLS. IDX information is provided exclusively for personal, non-commercial use, and may not be used for any purpose other than to identify prospective properties consumers may be interested in purchasing. Information is deemed reliable but not guaranteed. Copyright 2026, Emerald Coast Association of Realtors MLS.
Last checked: 2026-09-24 10:33 PM UTC
Did you know? You can invite friends and family to your search. They can join your search, rate and discuss listings with you.