815 Wild Egret Lane, Crestview, FL, 32536

Save
Ask
Tour
Hide
Share
$350,000
New Listing

815 Wild Egret Lane
Crestview, FL 32536

For Sale|Single Family Residence|Active
4
Beds
3
Total Baths
2
Full Baths
1
Partial Bath
2,186
SqFt
$160
/SqFt
2011
Built
Subdivision:
FOX VALLEY
County:
Okaloosa
Listing courtesy of Patrick OMalley of The Property Group 850 Inc

Due to the health concerns created by Coronavirus we are offering personal 1-1 online video walkthough tours where possible.
815 Wild Egret Lane815 Wild Egret Lane815 Wild Egret Lane815 Wild Egret Lane
Save
Ask
Tour
Hide
Share

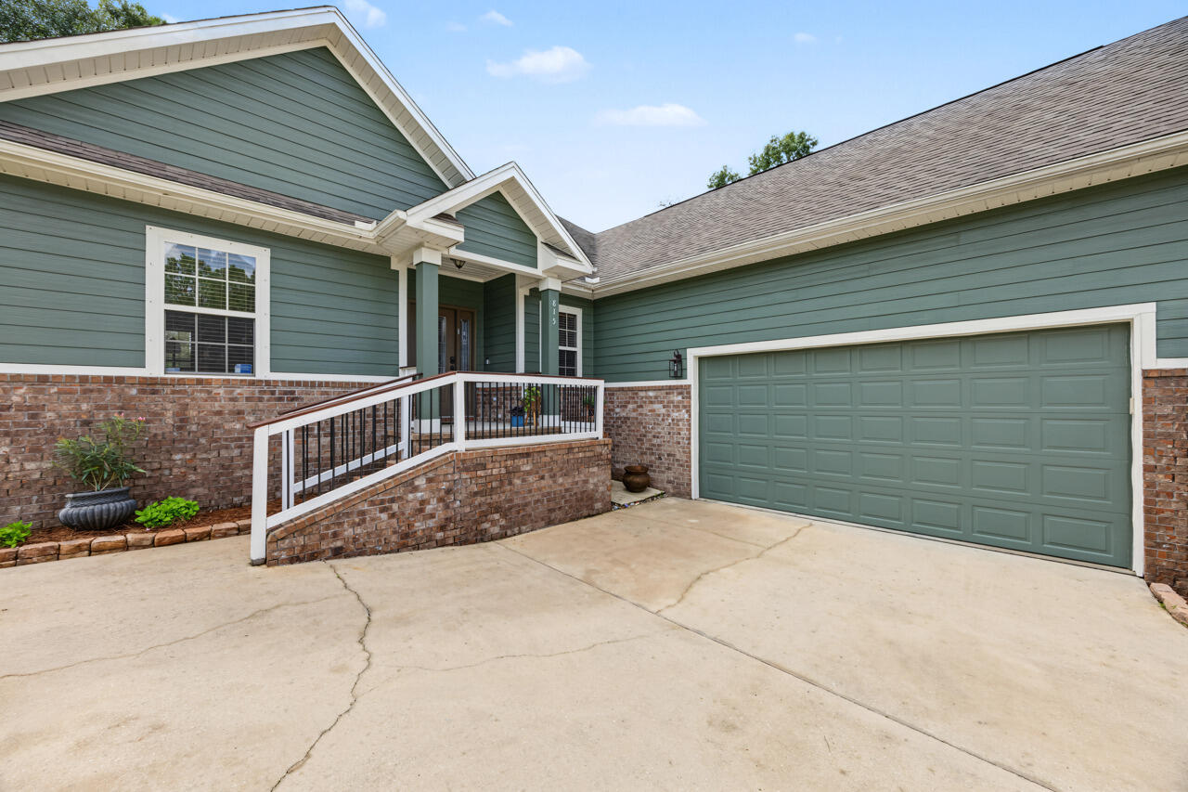
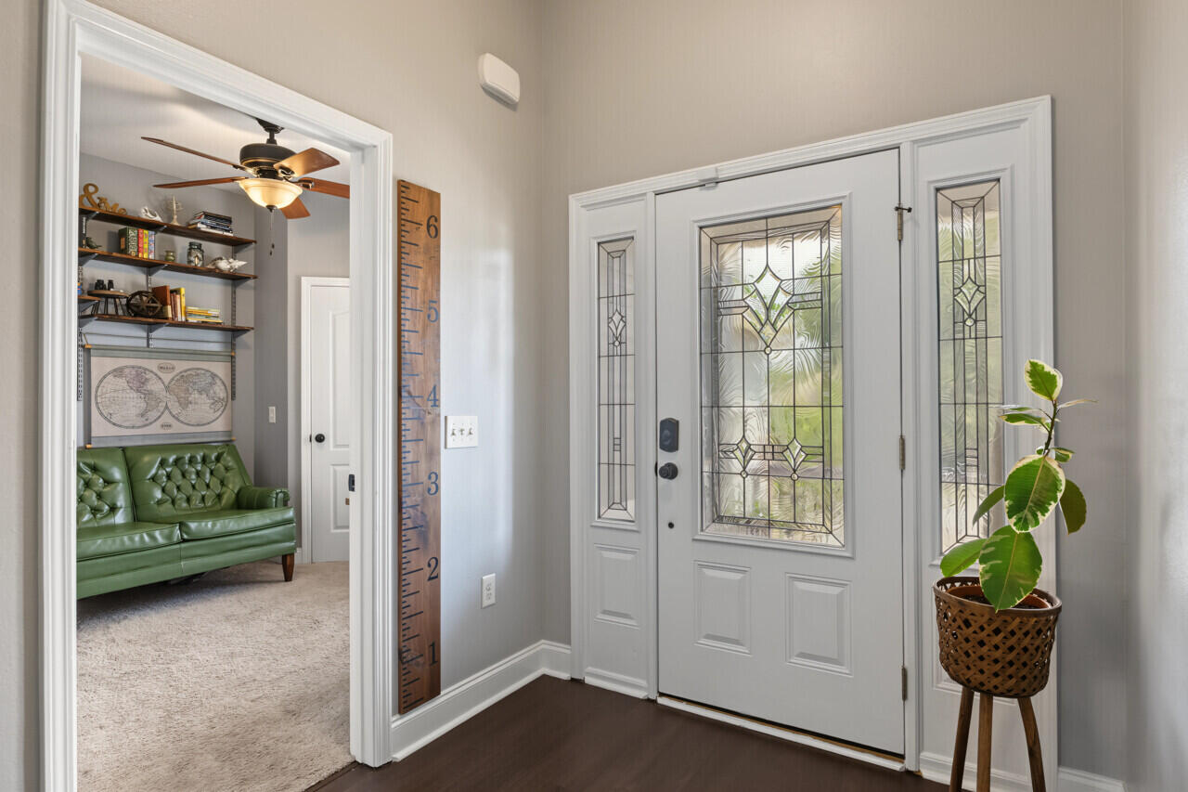
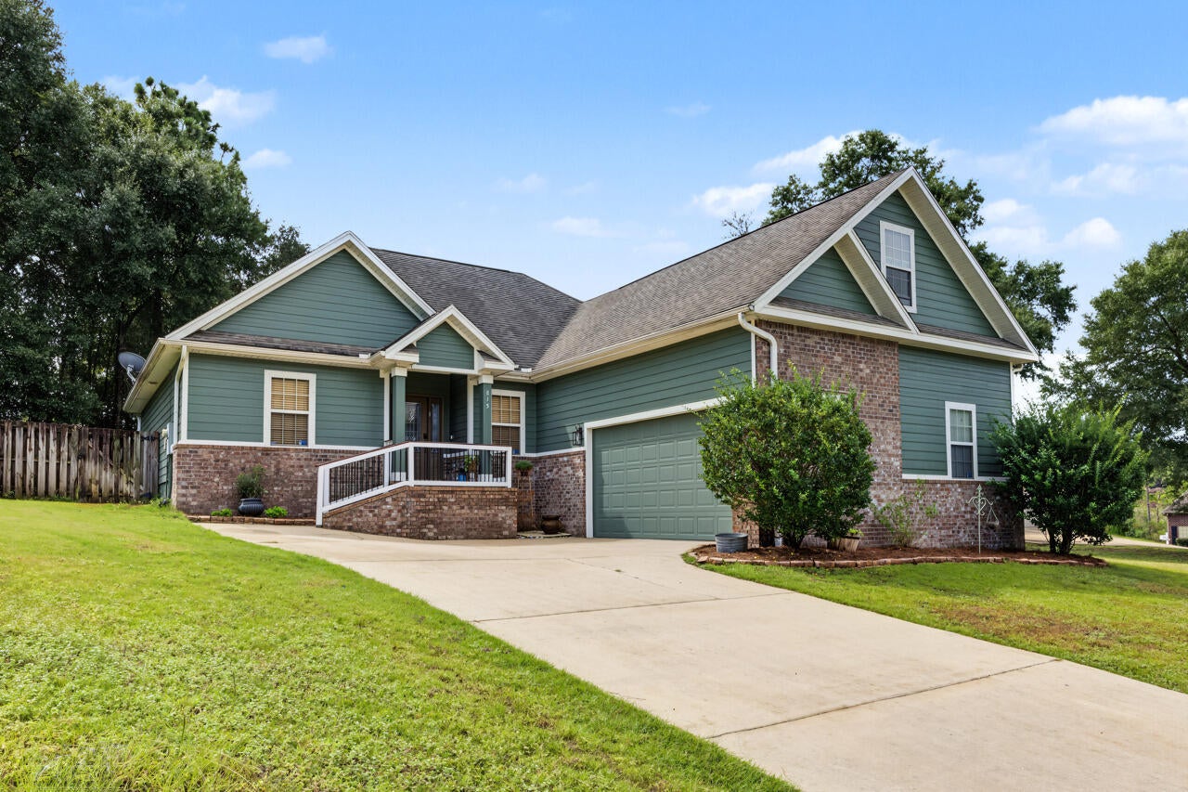
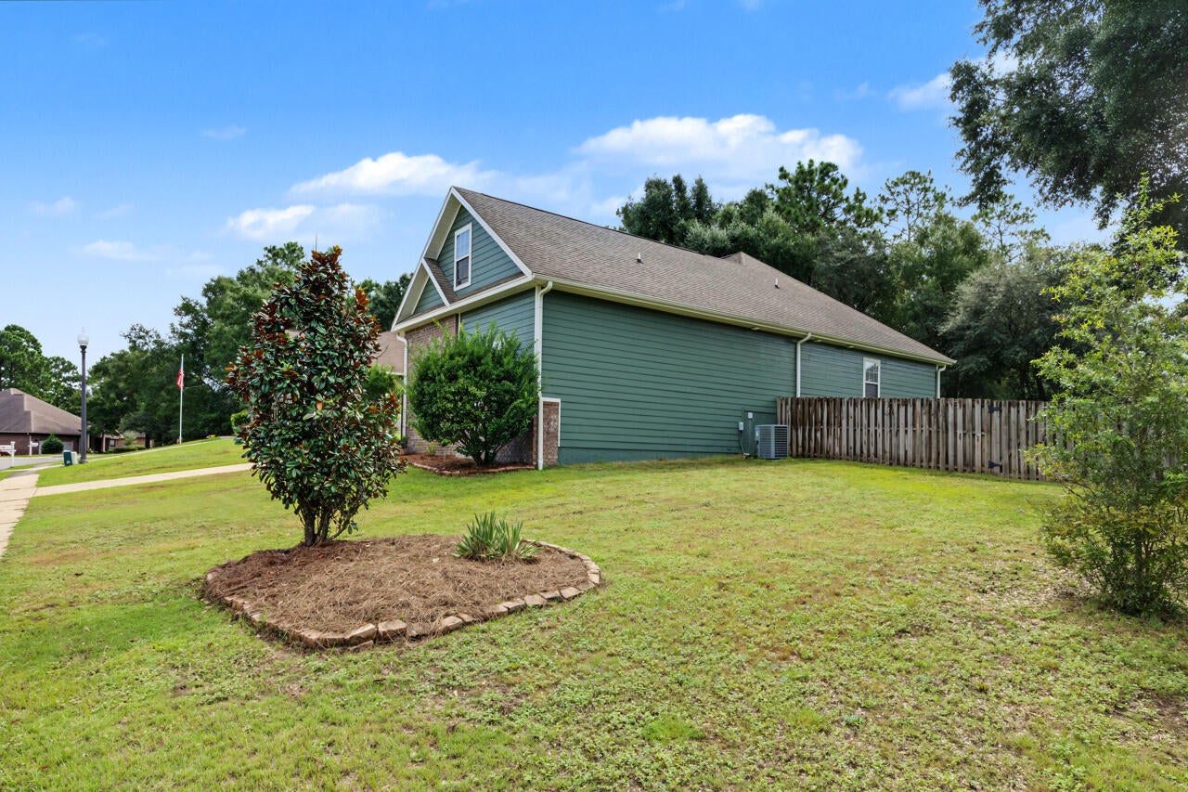
This is the one! Absolutely Gorgeous Craftsman Style Home. Brick and Hardiboard exterior provide low maintenance charm and stunning style. Enter the foyer and a wide open vaulted ceiling living area welcomes you. To the left are 2 well featured bedrooms and a bath. Just off the living is a dedicated office or additional bedroom. It features a large kitchen with a dining area, updated appliances, fresh cabinetry and granite counter tops and breakfast bar. The spacious primary offers a a trayed ceiling, large windows and a large master bath with a walk in closet and separate tub and shower. The home has a large laundry room leading from a massive garage with enough room for all your storage and then some. Upstairs is a oversized bonus or bedroom room with 1/2 bath. Lovely and large front lawn with stunning curb appeal.

Save
Ask
Tour
Hide
Share
Listing Snapshot
Price 
$350,000
Days On Site 
0 Days
Bedrooms 
4
Inside Area (SqFt) 
2,186 sqft
Total Baths 
3
Full Baths 
2
Partial Baths 
1
Lot Size 
0.3 Acres
Year Built 
2011
MLS® Number 
1012633
Status 
Active
Property Tax 
$2,790.65
HOA/Condo/Coop Fees 
$55 monthly
Sq Ft Source 
N/A
Friends & Family
Recent Activity
8 hours agoListing first seen on site
8 hours agoListing updated with changes from the MLS®
General Features
Acres 
0.3
Attached Garage 
Yes
Foundation 
Slab
Garage 
Yes
Garage Spaces 
2
Parking 
Garage Door OpenerOversizedGarageAttached
Parking Spaces 
2
Property Sub Type 
Single Family Residence
Security 
Security SystemSmoke Detector(s)
Sewer 
Public Sewer
SqFt Total 
2186
Style 
Craftsman
Utilities 
Electricity Available
Water Source 
Public
Zoning 
Resid Single Family
Interior Features
Appliances 
DishwasherDisposalMicrowaveElectric Water HeaterSelf Cleaning OvenElectric Oven
Cooling 
Central AirCeiling Fan(s)Electric
Flooring 
LaminateTileCarpet
Heating 
CentralElectric
Interior 
Breakfast BarCrown MoldingTray Ceiling(s)Vaulted Ceiling(s)Pantry
Window Features 
Double Pane WindowsWindow Treatments
Bedroom 
Dimensions - 10.8 x 10.8Level - First
Bonus Room 
Dimensions - 22 x 12.8Level - Second
Family Room 
Dimensions - 18.2 x 16.6Level - First
Kitchen 
Dimensions - 10.8 x 9.2Level - FirstDescription - Eat-in Kitchen
Master Bedroom 
Dimensions - 14.2 x 13.8Level - First
Save
Ask
Tour
Hide
Share
Exterior Features
Exterior 
Private Yard
Fencing 
Privacy
Patio And Porch 
PatioCovered
Road Frontage 
City Street
Roof 
Shingle
Windows/Doors 
Double Pane WindowsWindow Treatments
Community Features
Association Fee 
$55.0
Association Fee Frequency 
Monthly
Community Features 
PlaygroundSidewalks
MLS Area 
25 - Crestview Area
Roads 
Paved
Schools
School District
Unknown
Elementary School
Northwood
Middle School
Shoal River
High School
Crestview
Listing courtesy of Patrick OMalley of The Property Group 850 Inc


Listing information is provided by Participants of the Emerald Coast Association of Realtors MLS. IDX information is provided exclusively for personal, non-commercial use, and may not be used for any purpose other than to identify prospective properties consumers may be interested in purchasing. Information is deemed reliable but not guaranteed. Copyright 2026, Emerald Coast Association of Realtors MLS.
Last checked: 2026-09-24 10:33 PM UTC

Neighborhood & Commute
Source: Walkscore
Save
Ask
Tour
Hide
Share