

14 Islandview Drive, Mary Esther, FL, 32569
14 Islandview DriveMary Esther, FL 32569
Due to the health concerns created by Coronavirus we are offering personal 1-1 online video walkthough tours where possible.
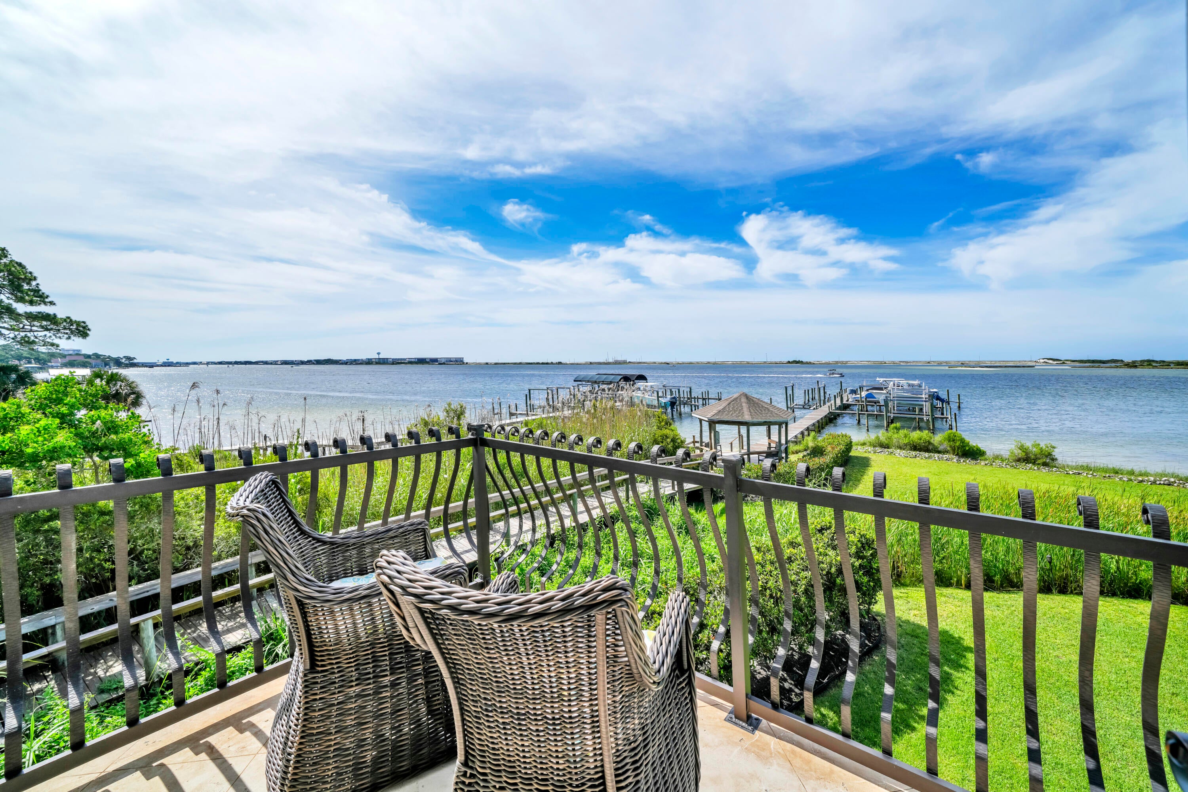
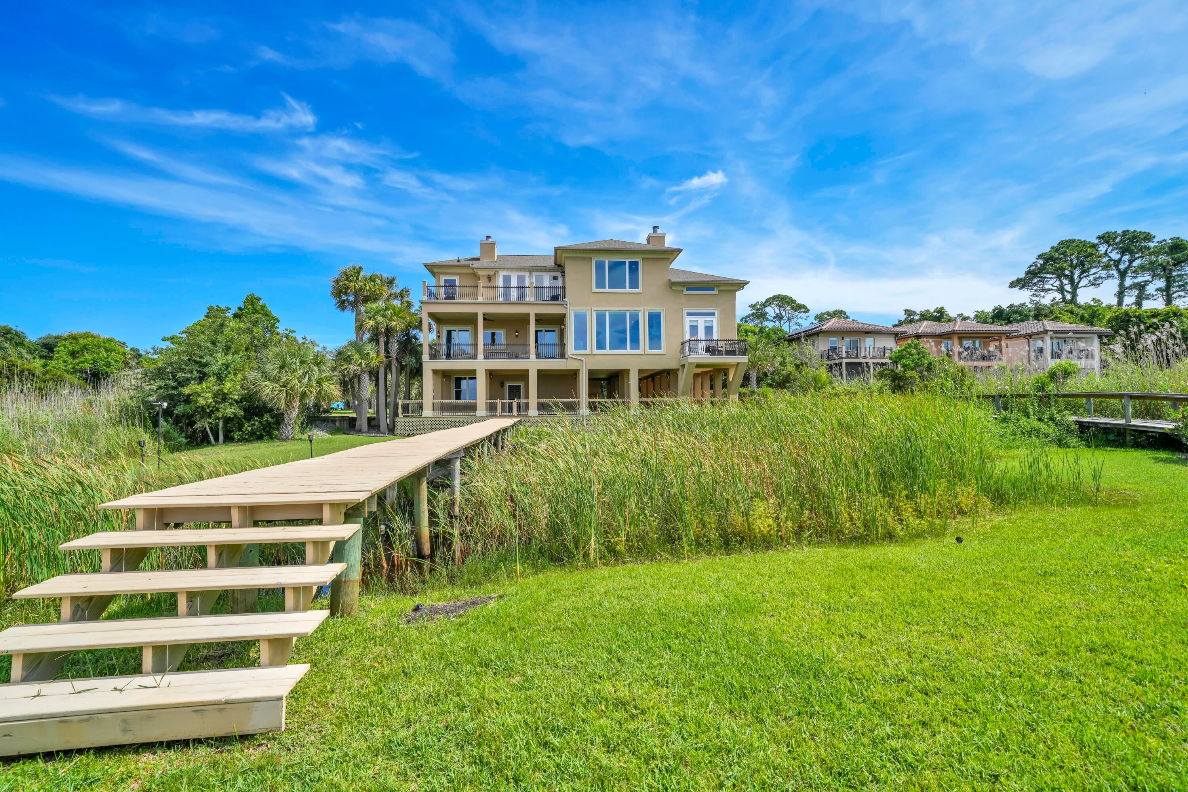
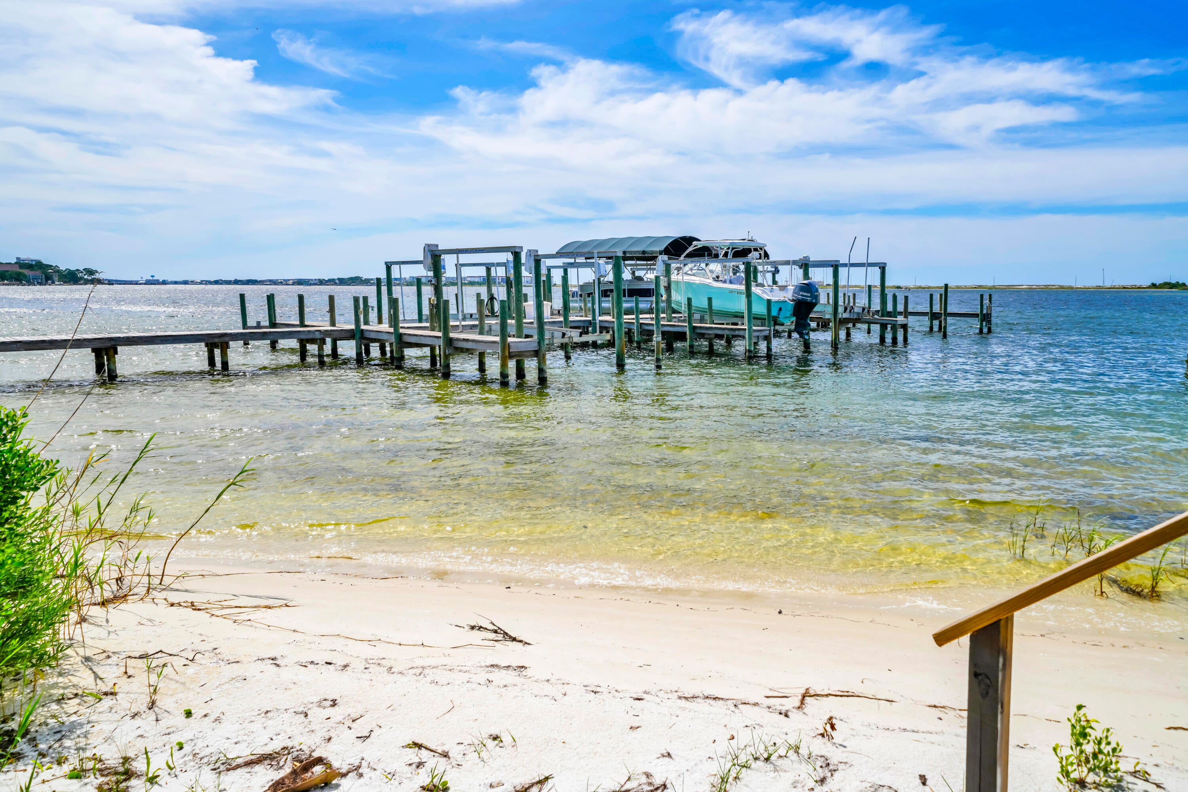
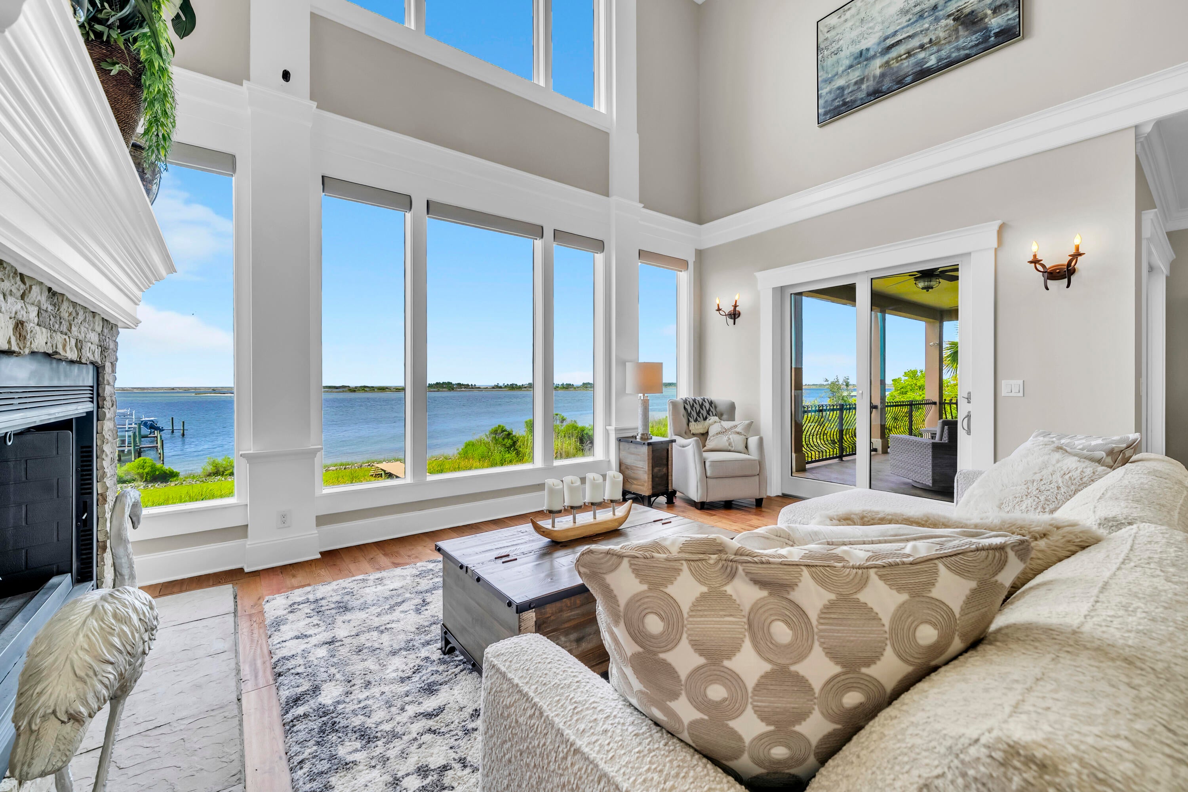
If spectacular vistas are important to you, there are few better. Impeccably maintained, this exceptional 3-bedroom, 3.5-bathroom residence with an office and versatile flex space offers panoramic views of the Santa Rosa Sound and Gulf from nearly every room. Set amid nature, the home features expansive living spaces, including a formal dining room, chef's kitchen, wet bar, two gas fireplaces, and both covered and open-air porches. The flex space, furnished with a queen bed, provides a comfortable retreat for overnight guests. A climate-controlled garage with a full bath, more than 1,000 square feet of covered space beneath the home for entertaining, private boat dock access, and proximity to a community swimming pool add to the appeal. Feel the evening breezes and take in breathtaking sunrises and sunsets while surrounded by an extraordinary aquatic wildlife habitat frequented by blue herons and dolphins. This one is special.
| 5 hours ago | Listing updated with changes from the MLS® | |
| 5 hours ago | Listing first seen on site |

Listing information is provided by Participants of the Emerald Coast Association of Realtors MLS. IDX information is provided exclusively for personal, non-commercial use, and may not be used for any purpose other than to identify prospective properties consumers may be interested in purchasing. Information is deemed reliable but not guaranteed. Copyright 2026, Emerald Coast Association of Realtors MLS.
Last checked: 2026-09-24 10:33 PM UTC