

6 NE Bay Court, Fort Walton Beach, FL, 32548
6 NE Bay CourtFort Walton Beach, FL 32548
Due to the health concerns created by Coronavirus we are offering personal 1-1 online video walkthough tours where possible.
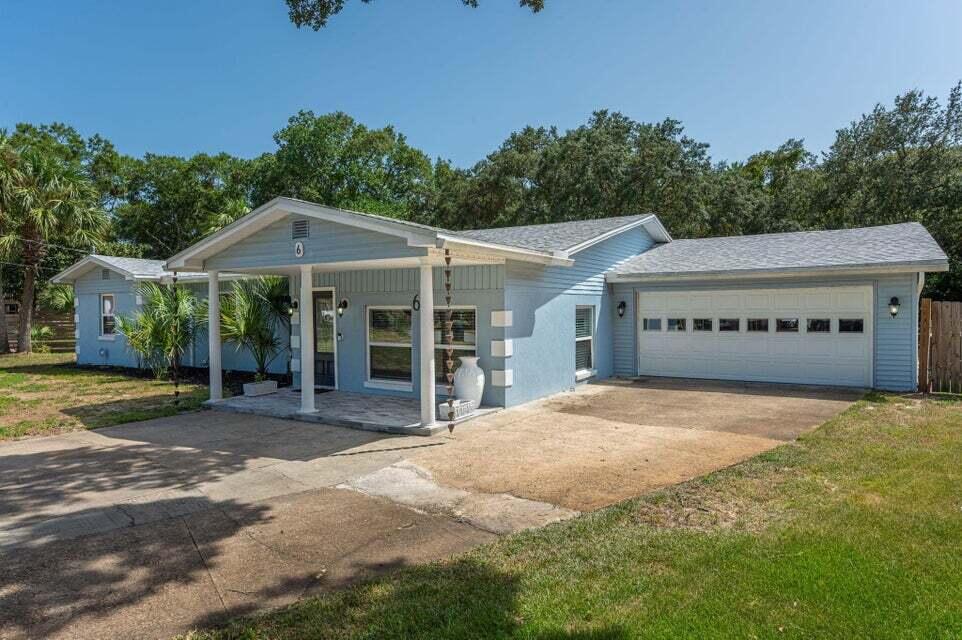
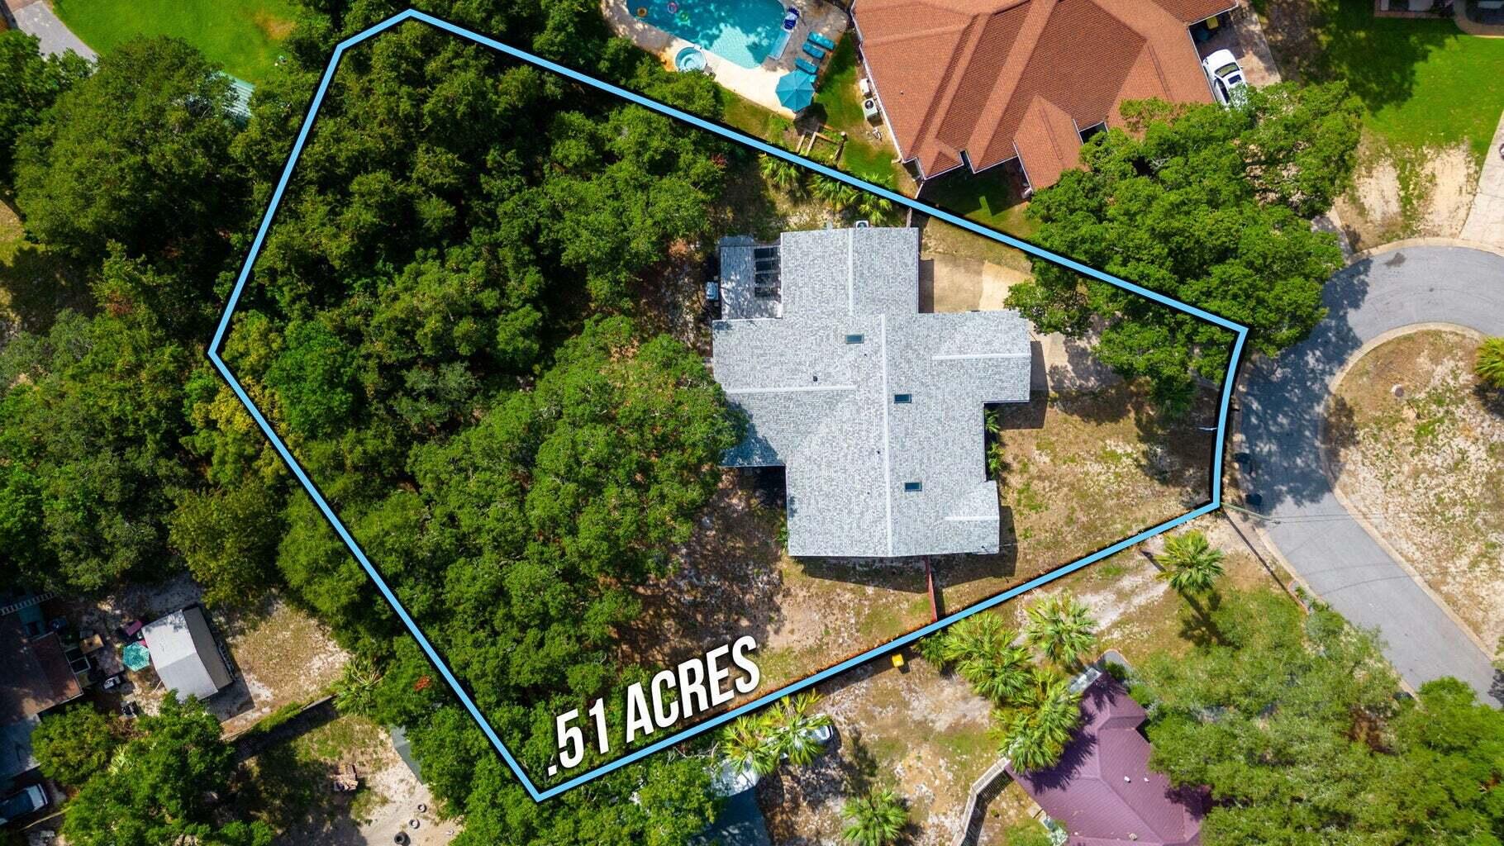
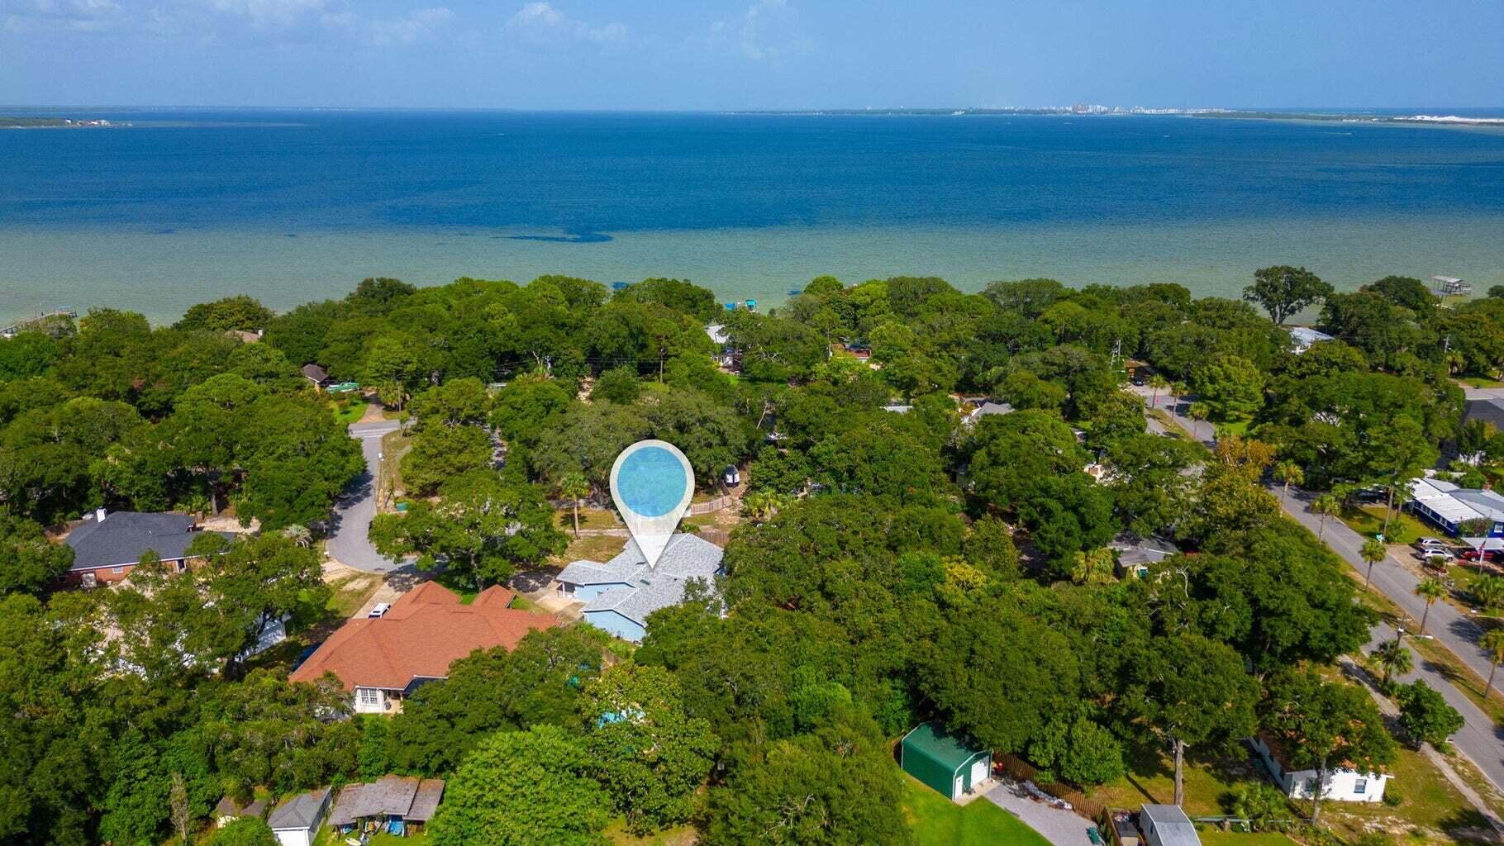
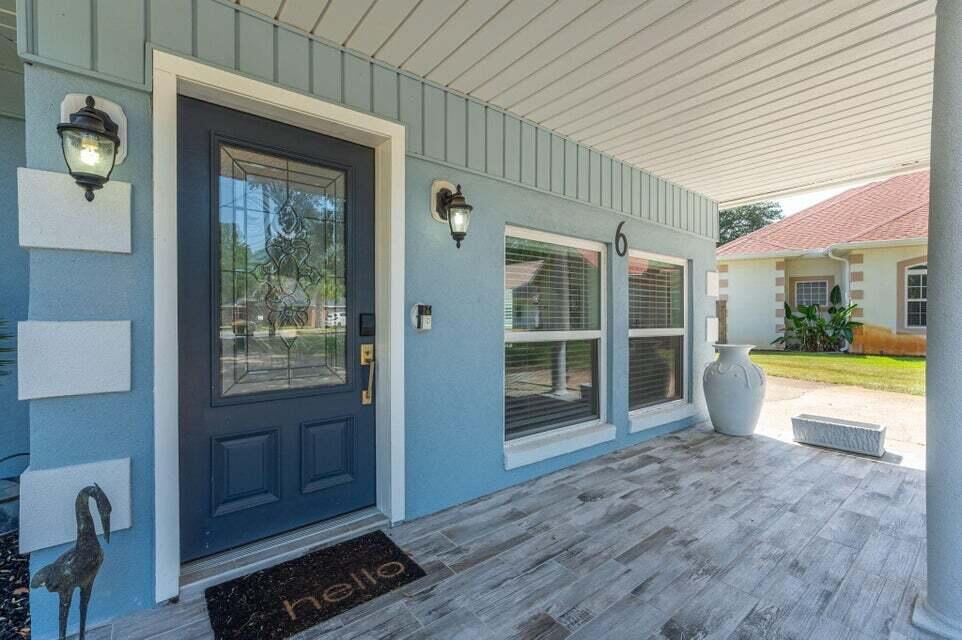
Welcome to the Bay House, *VA backed mortgage, Assumable VA loan at 2.25%, bring your VA entitlement, subject to VA approval. Location is the lifestyle! Launch the boat, grab the kayaks, cruise to the Yacht club, shop, dine and catch a downtown concert - all just a golf cart away. Situated in Elliott Point in a quiet cul-de-sac, just steps from a few Bay water access points and the neighborhood boat launch. This is a super spacious home on a HALF an acre lot with a side gate for RV or boat parking. Enjoy bright living spaces with coastal finishes: large living room and a separate den, dining area, marble kitchen counter-tops, a beautiful wine bar with black granite counter and vessel sink, custom cabinetry, modern bathrooms with European touches, an extra large primary suite with a massive walk in shower, double vanity sink, soaking tub and a massive closet (flex space, nursery), plank tile throughout, tank less water heater, stainless upgraded appliances. Plenty of storage: attached garage (with 2 doors - access it from the back yard or front yard) and a spacious back yard shed. Live where you play!
| 11 hours ago | Listing updated with changes from the MLS® | |
| 11 hours ago | Listing first seen on site |

Listing information is provided by Participants of the Emerald Coast Association of Realtors MLS. IDX information is provided exclusively for personal, non-commercial use, and may not be used for any purpose other than to identify prospective properties consumers may be interested in purchasing. Information is deemed reliable but not guaranteed. Copyright 2026, Emerald Coast Association of Realtors MLS.
Last checked: 2026-09-25 10:26 AM UTC
Did you know? You can invite friends and family to your search. They can join your search, rate and discuss listings with you.