

3110 Van Day Way, Crestview, FL, 32539
3110 Van Day WayCrestview, FL 32539
Due to the health concerns created by Coronavirus we are offering personal 1-1 online video walkthough tours where possible.
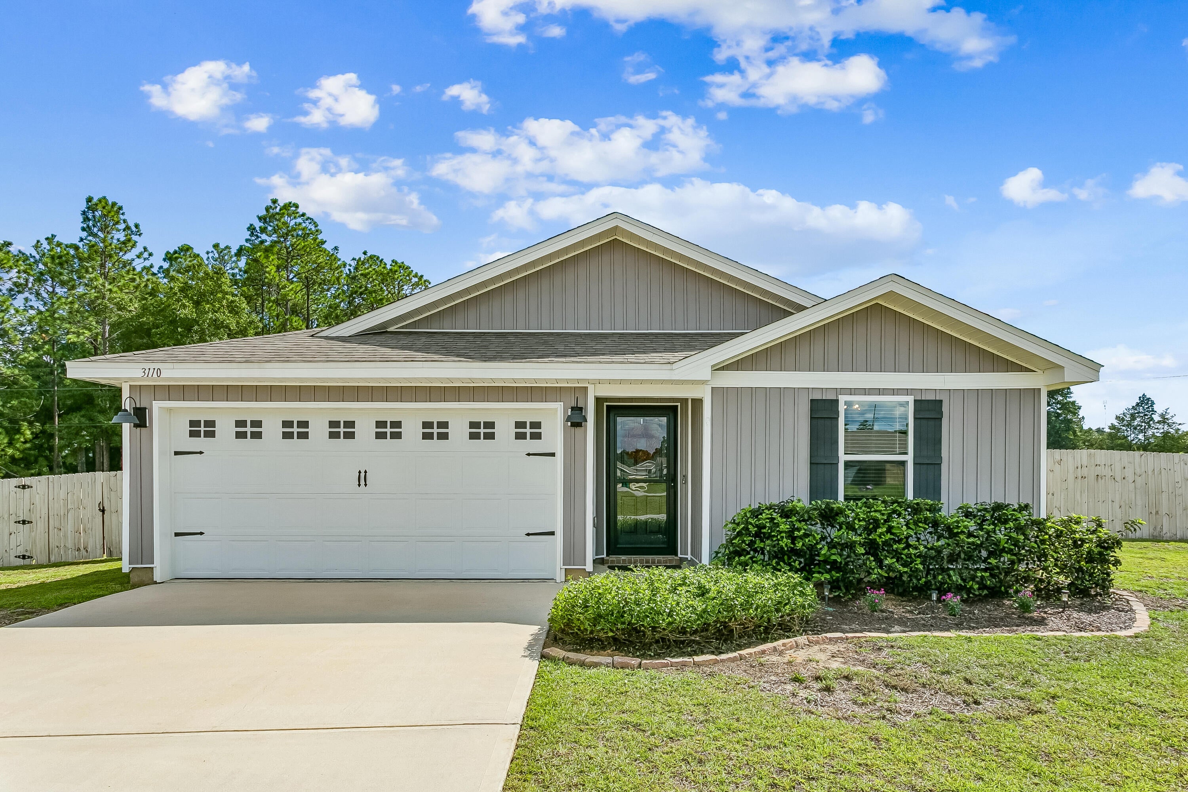
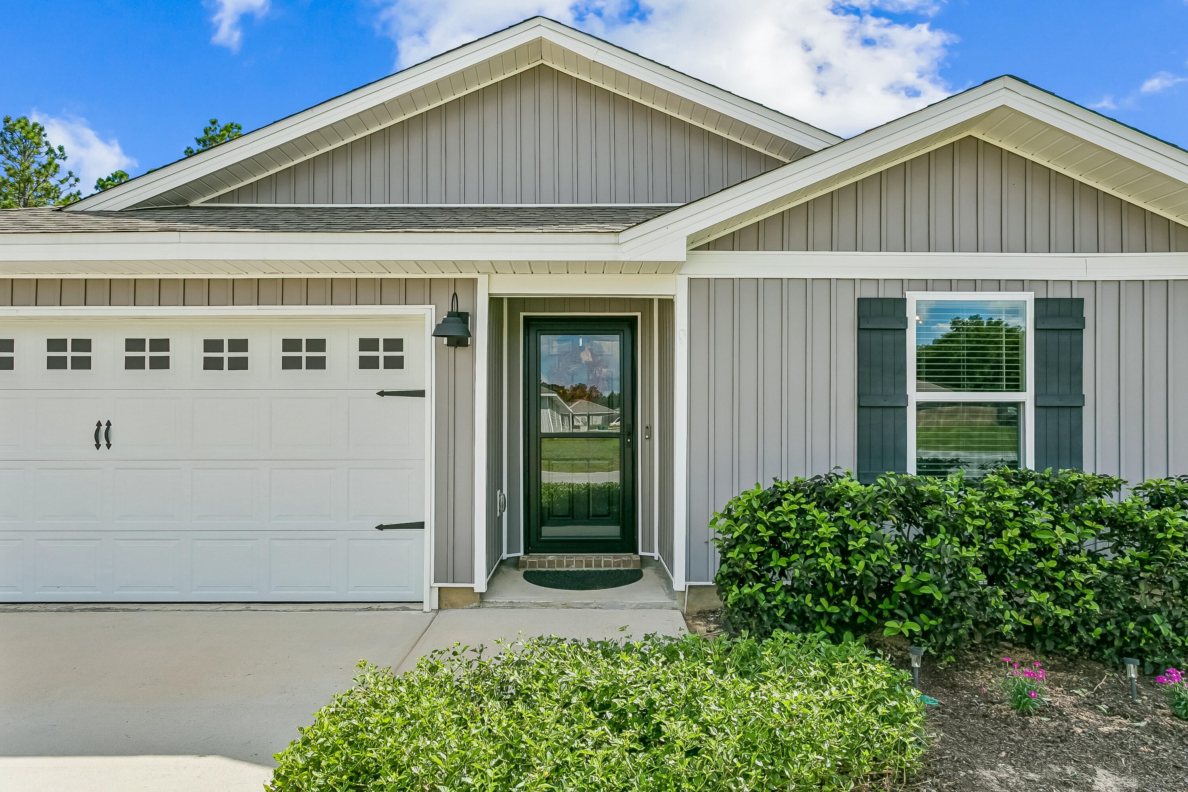
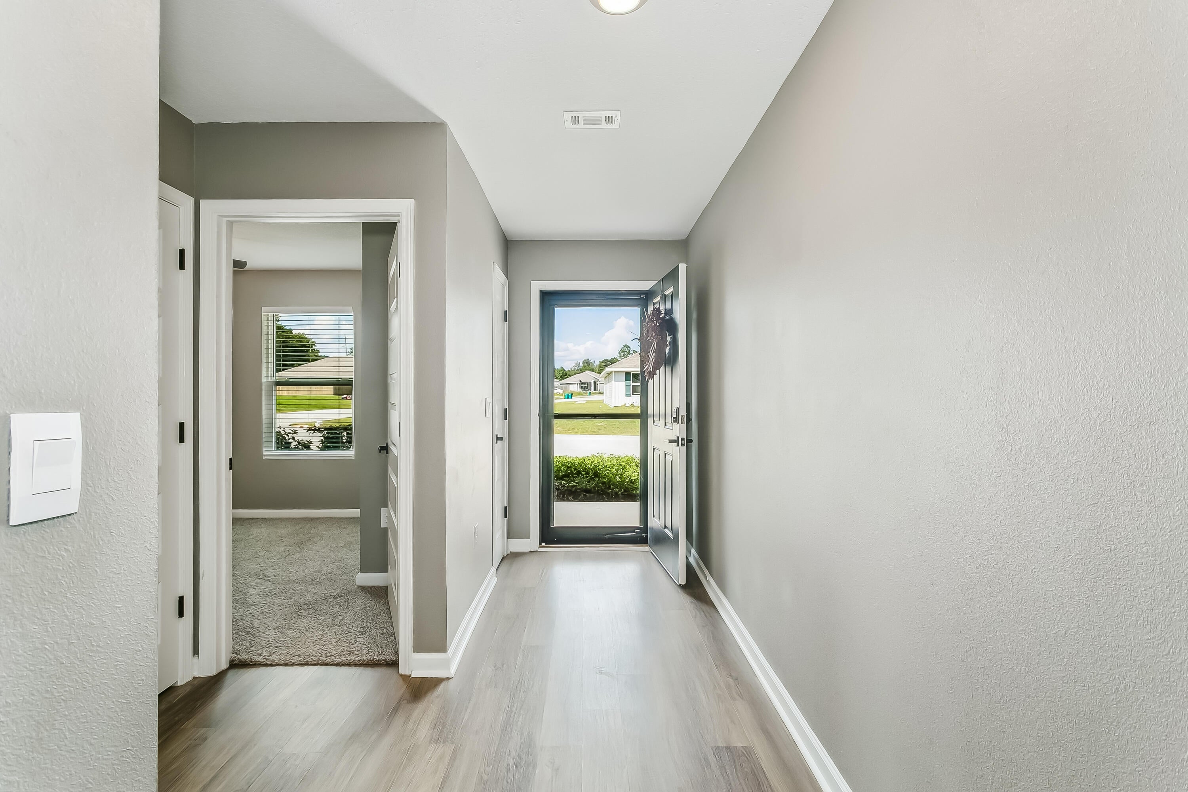
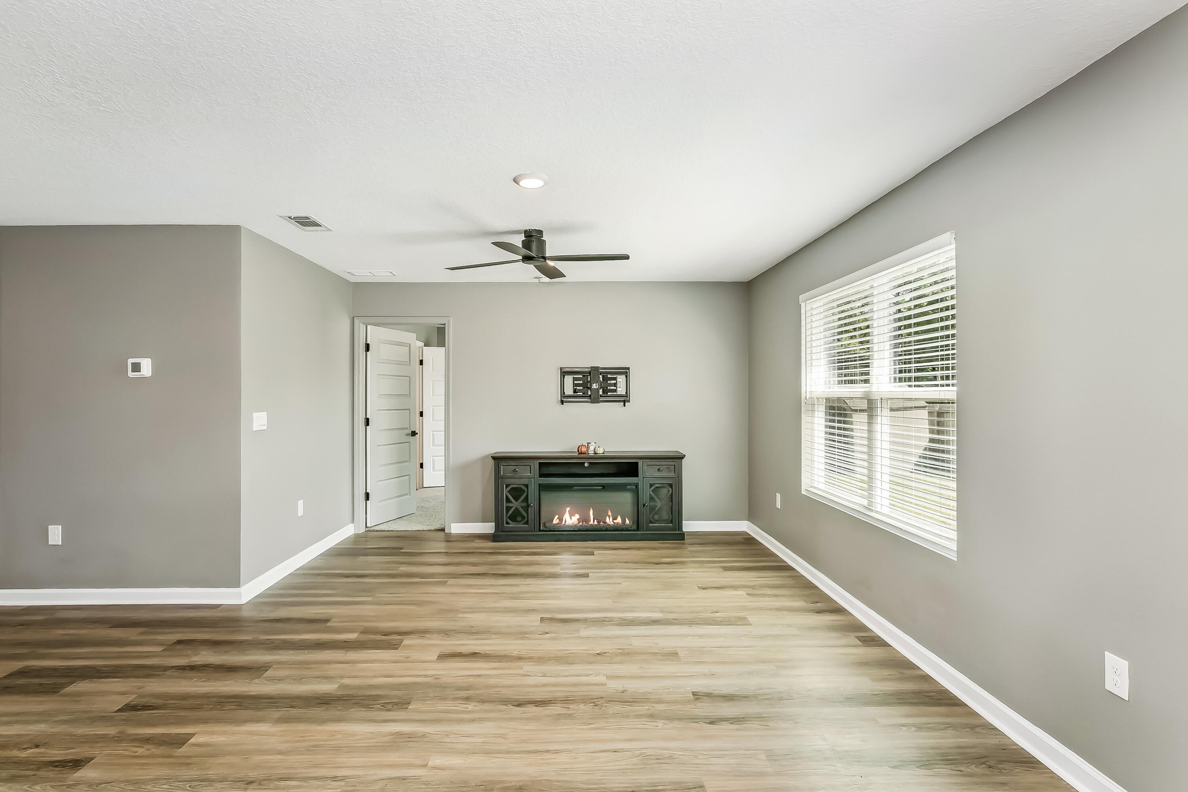
SELLER IS OFFERING UP TO $5,000 TOWARD BUYER CLOSING COSTS AND PREPAIDS WITH AN ACCEPTABLE OFFER -- PLUS, NO HOA! Discover this stunning 2023-built, 4-bedroom, 2-bath home at 3110 Van Day Way in Crestview! Situated on a spacious ¼-acre lot, this move-in-ready home offers convenient access to Eglin AFB, schools, shopping, and outdoor recreation. Offering 1,417 sq ft of thoughtfully designed living space, the open-concept floor plan features luxury vinyl plank flooring, neutral paint, abundant natural light, and an easy flow from the living area into the modern kitchen. The kitchen is equipped with stainless steel appliances, ample cabinetry, and a large center island. The primary suite features a walk-in closet with custom built-ins, while three additional bedrooms provide flexibility for guests, a home office, or additional living space. Two stylish bathrooms and a laundry closet with shelving add everyday convenience. An active ADT security system is also in place. Outside, enjoy a fully fenced backyard with a storage shed and pre-installed dog door, offering plenty of room to make the space your own. NO HOA and county taxes add even more appeal. Energy-efficient, well maintained, and move-in ready, this newer Crestview home offers the benefits of recent construction without the wait. Schedule your private showing today!
| 9 hours ago | Listing updated with changes from the MLS® | |
| 10 hours ago | Listing first seen on site |

Listing information is provided by Participants of the Emerald Coast Association of Realtors MLS. IDX information is provided exclusively for personal, non-commercial use, and may not be used for any purpose other than to identify prospective properties consumers may be interested in purchasing. Information is deemed reliable but not guaranteed. Copyright 2026, Emerald Coast Association of Realtors MLS.
Last checked: 2026-09-25 10:30 PM UTC