

151 Baywind Drive, Niceville, FL, 32578
151 Baywind DriveNiceville, FL 32578
Due to the health concerns created by Coronavirus we are offering personal 1-1 online video walkthough tours where possible.
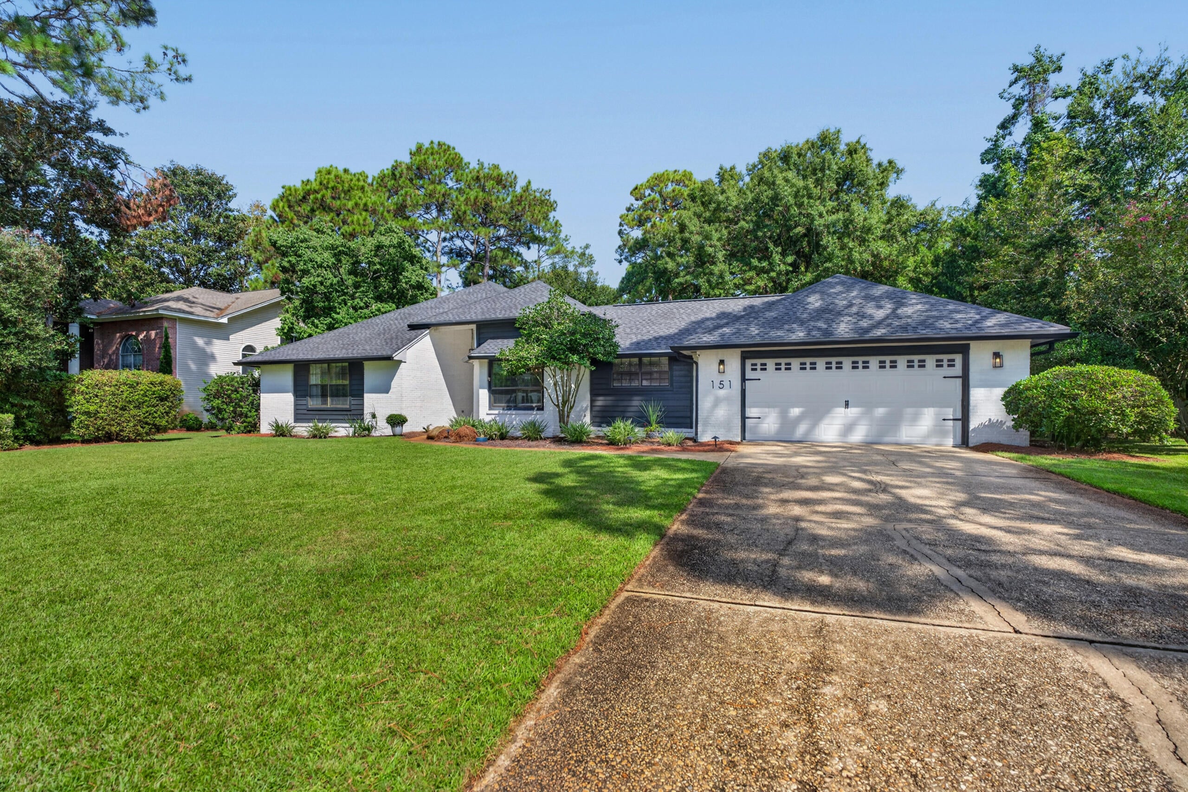
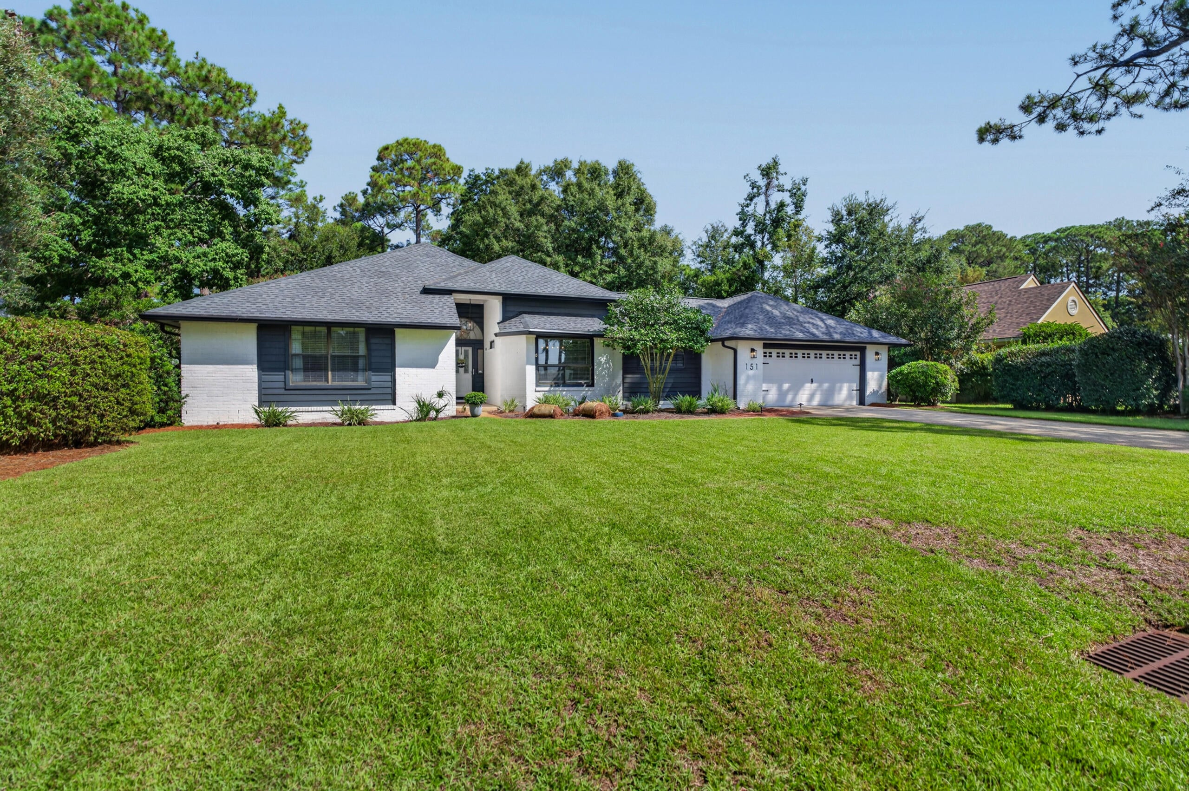
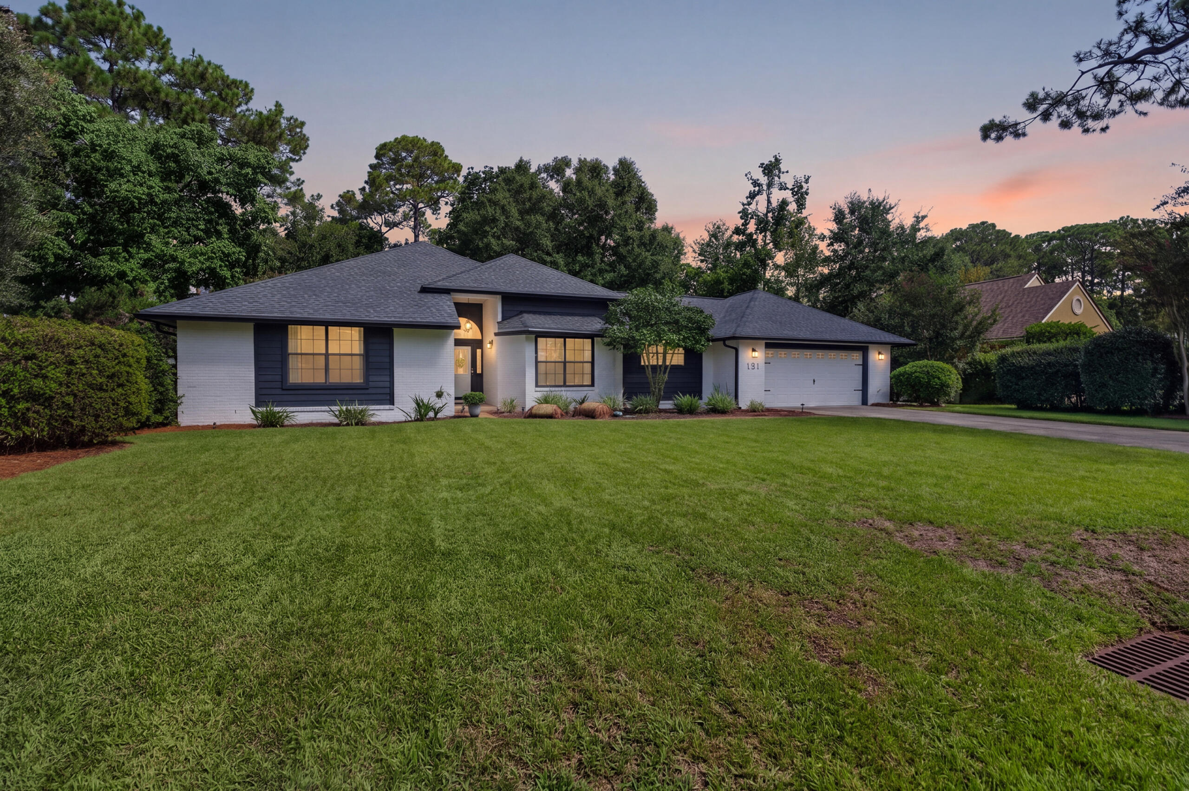
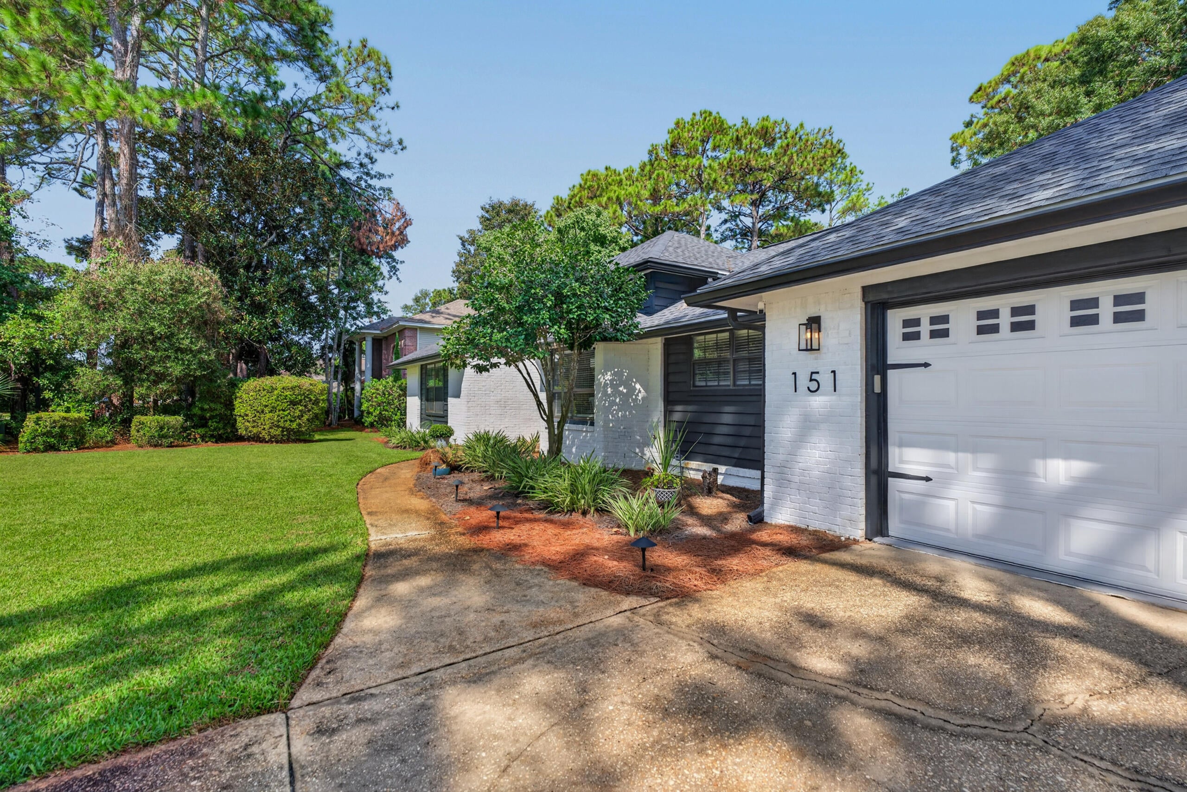
SELLERS OFFERING $10,000 CREDIT! Welcome to Southwind, a gated Bluewater Bay community where golf course living meets the charm and hometown feel that make Niceville so special. Perfectly positioned minutes from the Mid-Bay Bridge for easy access to Destin and the beaches, or head the opposite direction for a quick drive to Eglin AFB. Local restaurants, shops, & incredible small businesses are all close to home. Beautifully renovated inside and out, this home has been thoughtfully transformed for both everyday living and entertaining. The fully remodeled kitchen anchors the home with updated cabinetry, countertops, appliances, and finishes, opening into spacious living areas with soaring vaulted ceilings and abundant natural light. All bathrooms have been remodeled, along with updated landscaping & custom exterior lighting. Generously sized secondary bedrooms share an impressive Jack-and-Jill bath with TWO separate toilet rooms for added privacy and function. The oversized primary suite feels like a true retreat with a large walk-in shower, freestanding soaking tub, dual vanities, and an expansive walk-in closet. A large flex space currently serves as an office with access to a half bath, while the showstopper is an incredible entertaining lounge with a garage-style slide-up door opening directly to the covered pool. Enjoy seamless indoor/outdoor living, a beautifully landscaped backyard, and peaceful golf course views. An exceptional home & an incredible Southwind lifestyle!
| 10 hours ago | Listing first seen on site | |
| 10 hours ago | Listing updated with changes from the MLS® |

Listing information is provided by Participants of the Emerald Coast Association of Realtors MLS. IDX information is provided exclusively for personal, non-commercial use, and may not be used for any purpose other than to identify prospective properties consumers may be interested in purchasing. Information is deemed reliable but not guaranteed. Copyright 2026, Emerald Coast Association of Realtors MLS.
Last checked: 2026-09-25 10:30 PM UTC